5539 REGAL WAY
Courtesy of LPT REALTY, LLC, Gina Befumo  Listing Contact: 877-366-2213 
$155,000

5539 REGAL WAY

2 Beds 2 Baths 1,040 Sq.Ft. 4,505 Sq.Ft.

Description

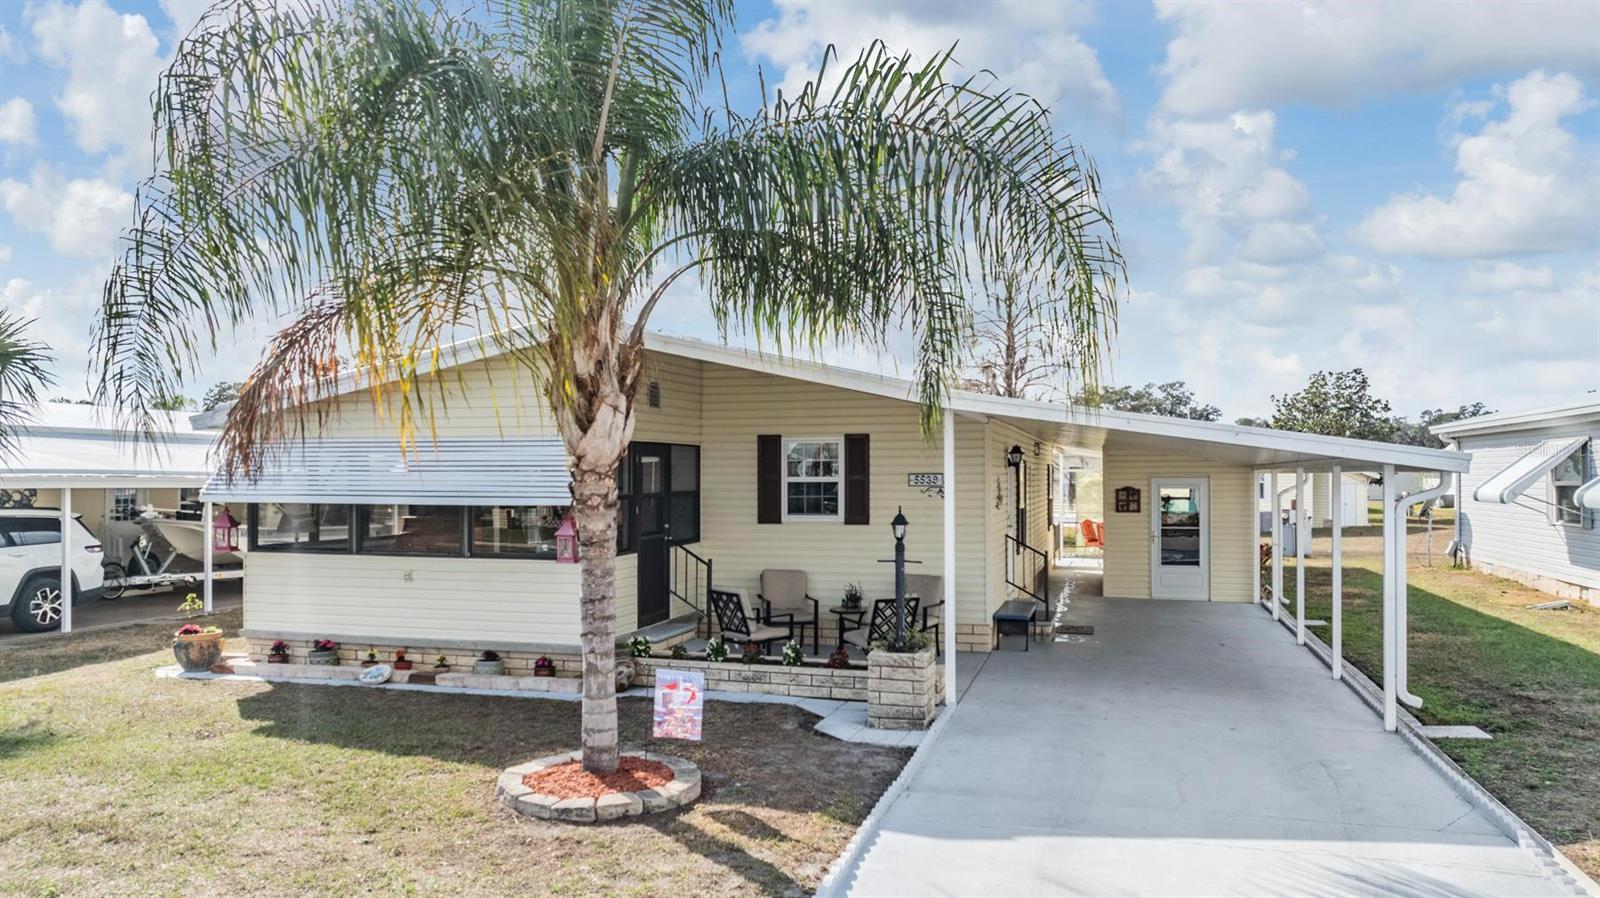
MOTIVATED SELLERS!!! HUGE PRICE ADJUSTMENT!!! Welcome to your Florida oasis where you can enjoy the beautiful sunshine in this 55+ community where you OWN YOUR LAND! COMPLETELY FURNISHED AND TURNKEY! With a low annual fee, this can be your escape from the cold, or enjoy for all year round...This well maintained 2 bedroom / 2 bathroom home offers a spacious open floor plan with vaulted ceiling. All the windows in the home have been replaced (except bathrooms), which greatly helps with energy savings! Enjoy the comfort of having the washer and dryer in the home! The Kitchen has been remodeled with beautiful wood cabinetry. The flooring was replaced with laminate in the Living Room, Dining Room, Hallway and Primary Bedroom. The Kitchen, Florida Room and both bathrooms have ceramic tile. The Florida Room is enclosed and has been remodeled with drywall on walls and ceiling to make it into the perfect room to read or just hang out. The interior of the home, including ceilings, has been repainted. The spacious Primary Bedroom includes a walk-in closet and En Suite Bathroom. The Guest Bedroom is painted in a beautiful hue to give a welcoming retreat to friends and family members. The roomy Living Room is perfect to sit back and relax to watch TV. The shed is perfect for extra storage or is a great workshop for enthusiasts. Enjoy the back covered patio that includes a retractable sun shade, perfect for barbecues, get-togethers or an evening cocktail. The home is covered with vinyl siding and stone skirting. Oaks Royal III offers amenities to include a clubhouse, pool, hot tub, shuffleboard, pickleball, activities and clubs! Make this your winter retreat or full time home! NEW WATER HEATER AND NEW RANGE INSTALLED 2025.

Share Property

Location

5539 REGAL WAY, ZEPHYRHILLS, FL 33541

Status

Sold

Date Sold

June 26, 2025
Dakota Clabaugh

Dakota Clabaugh

TITLE

REALTOR®

Property Amenities

Interior
Laundry room Inside
Appliances Dishwasher, Dryer, Electric Water Heater, Microwave, Range, Refrigerator, Washer
Flooring Carpet, Ceramic Tile, Laminate
Total Bedrooms: 2
Full Bathrooms: 2
Other Interior Features Open Floorplan, Solid Wood Cabinets, Thermostat, Walk-In Closet(s), Window Treatments
Area & Lot
Total area 1,996 Sq.Ft.
Lot Area 4,505 Sq.Ft.
Living area 1,040 Sq.Ft.
MLS® ID TB8346334
Year Built 1986
Type Manufactured-Mobile
Status Sold
Exterior
Stories 1
Air conditioning Central Air
Heat type Central, Electric
Water Source Public
Sewer Public Sewer
Other Exterior Features Rain Gutters, Sliding Doors
Roof Metal
Utilities Cable Available, Electricity Connected, Sewer Connected, Water Connected
Finance
Sales Price $155,000
HOA Fees $67 monthly
Real Estate Tax $1,584 yearly

360 Virtual Tour

Take a tour of this property

Work With Us

Grow your career within a collaborative, mentorship-driven environment focused on integrity, education, and sustainable success.