Leave a Message

By providing your contact information to Amy Crowell, your personal information will be processed in accordance with Amy Crowell's Privacy Policy. By checking the box(es) below, you expressly consent to receive marketing or promotional real estate communication from Amy Crowell in the manner selected by you. For SMS text messages, message frequency varies. Message and data rates may apply. Consent is not a condition of purchase of any goods or services. You may opt out of receiving further communications from Amy Crowell at any time. To opt out of receiving SMS text messages, reply STOP to unsubscribe. SMS text messaging is subject to our Terms of Use.

Thank you for your message. We will be in touch with you shortly.

5989 W Douneray Loop
VIEW PHOTOS
$300,000

5989 W Douneray Loop

3 Beds 2 Baths 1,606 Sq.Ft. 10,454.4 Sq.Ft.

Description

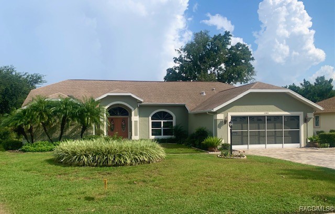
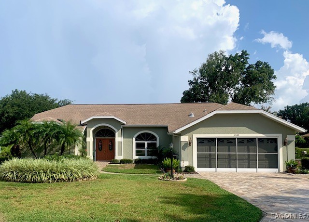
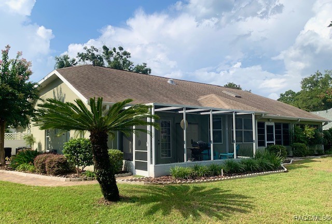
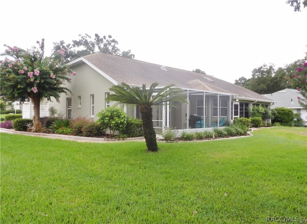
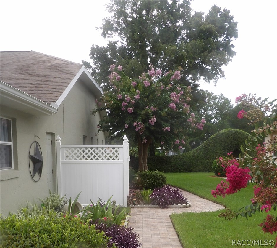
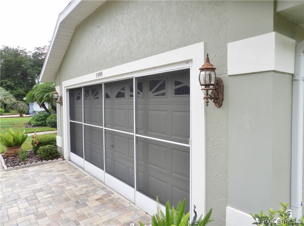
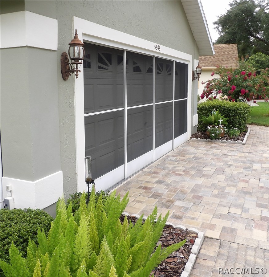
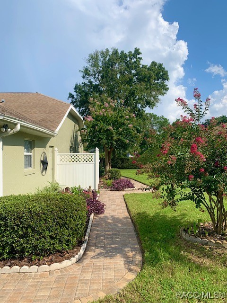
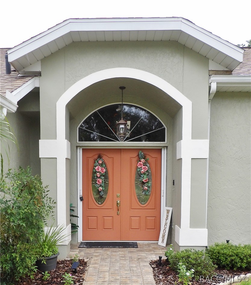
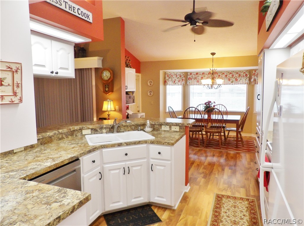
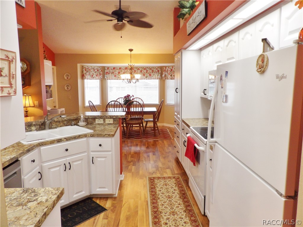
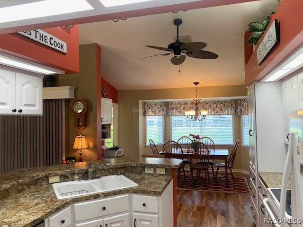
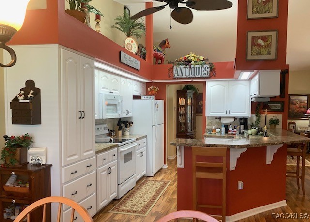
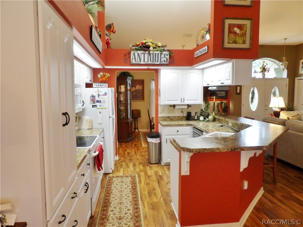
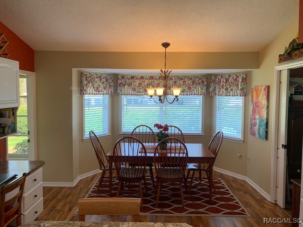
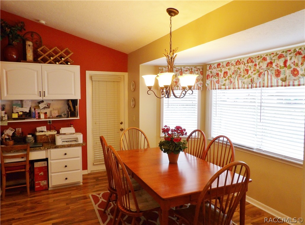
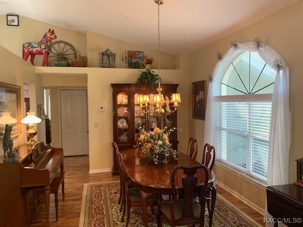
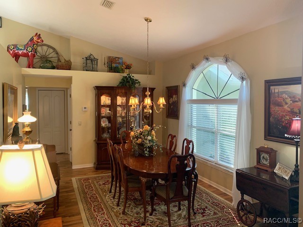
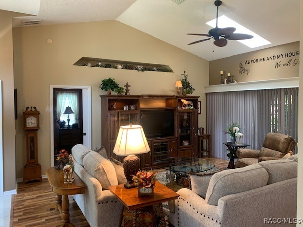
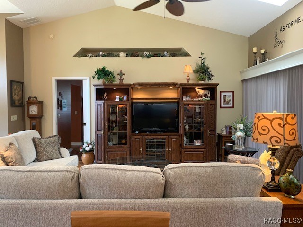
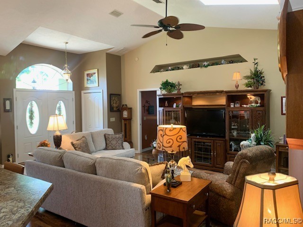
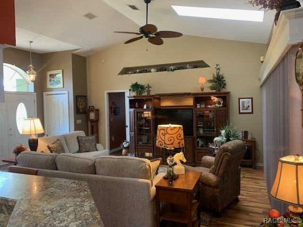
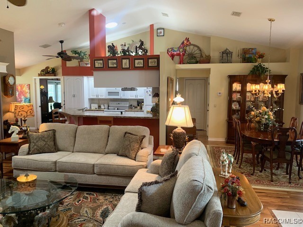
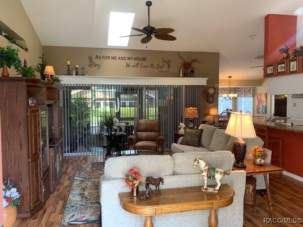
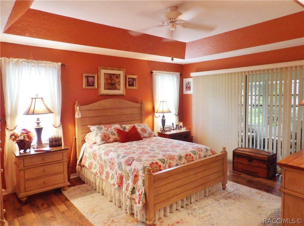
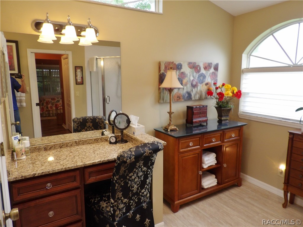
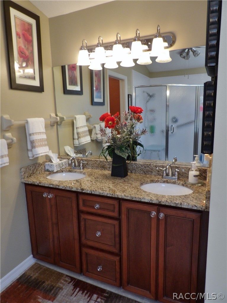
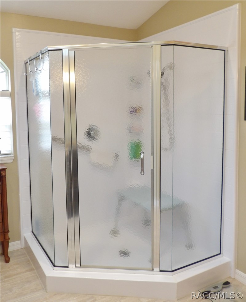
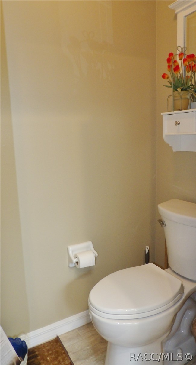
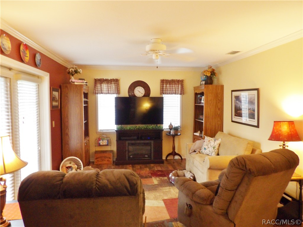
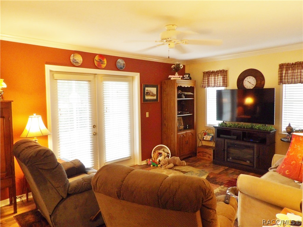
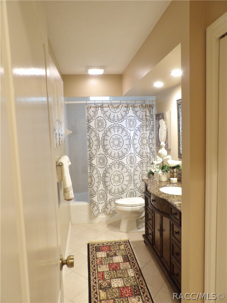
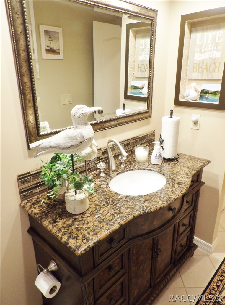
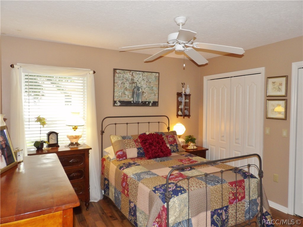
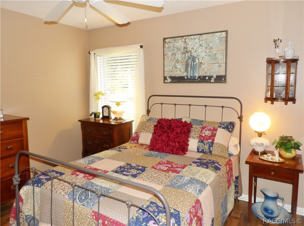
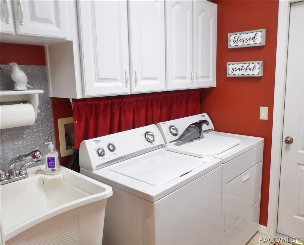
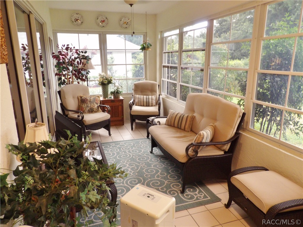
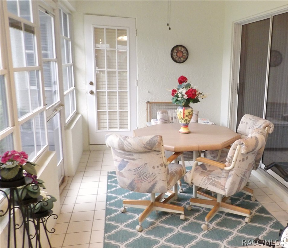
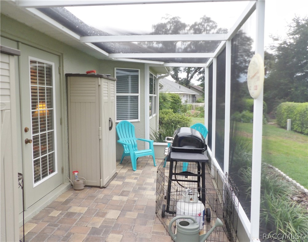
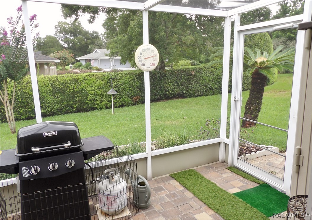
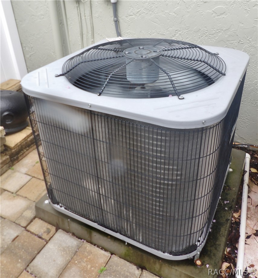
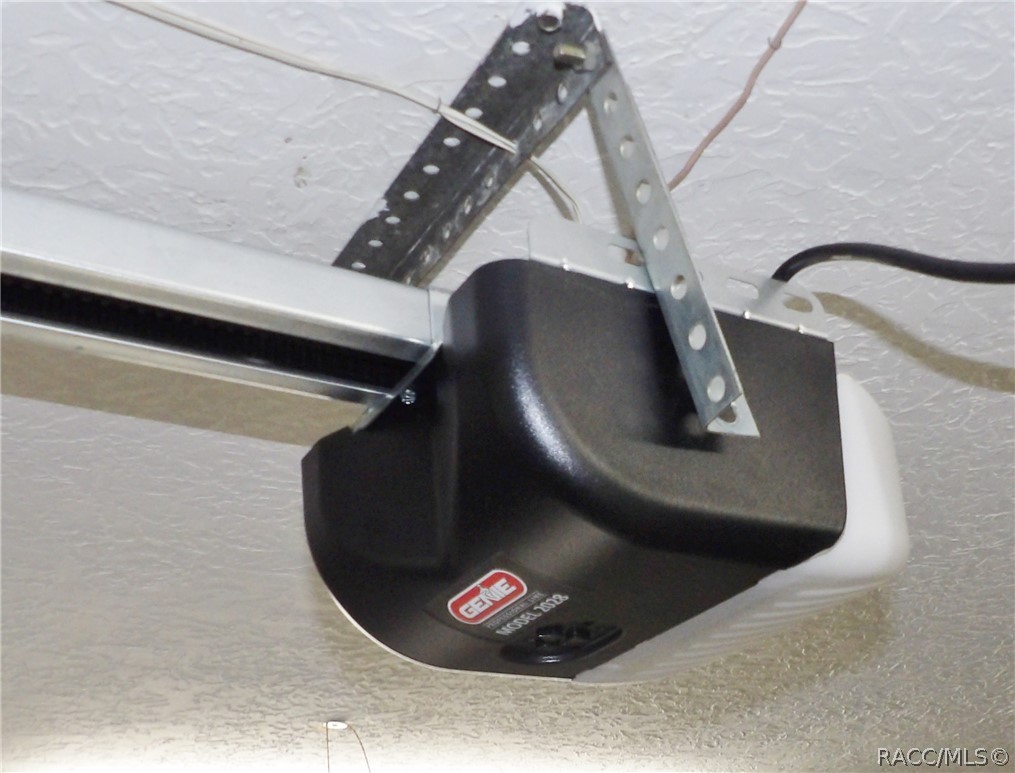
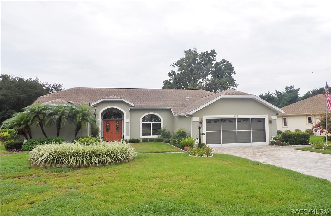
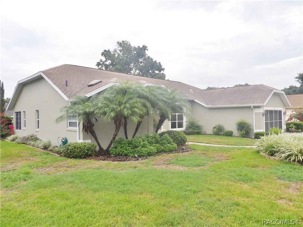
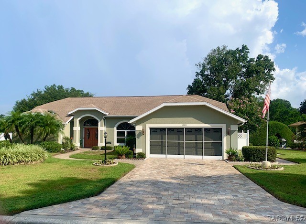
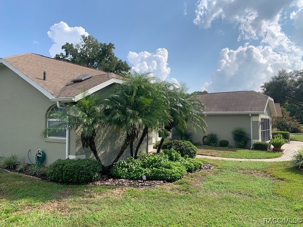
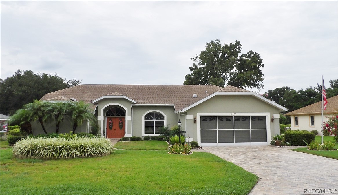
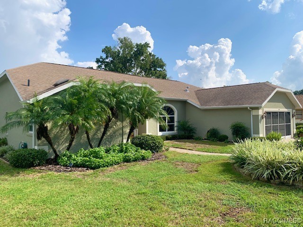
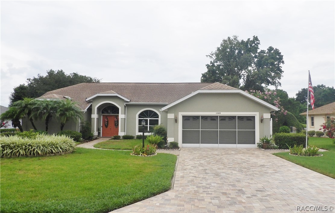
Great curb appeal meets pride of ownership making this a must see in your Meadowcrest neighborhood search. The moment you drive up to this spectacular home you will notice the brick paver driveway, sidewalks, screened garage door, screened front door and fully landscaped yard. Entering you will find a great room with beautiful wood laminate flooring, vaulted ceilings, and fun paint colors throughout. Kitchen has lots of cabinets with pantry formal dining room, breakfast nook and bar with all the appliances staying including washer and dryer. Master suite has tray ceilings, sliders to lanai, walk-in closets, dual sinks, large walk-in shower, and separate bathroom. Super-sized 28x8 lanai with screens and vinyl windows making this the perfect place for entertaining, as well as a 16x8 screen room to enjoy the Florida lifestyle. Features of this home include reroofed 2011, A/C 2020, 2021 leaf filter gutters, newer blinds in some rooms, newer garage door opener, dishwasher, so many nice upgrades to appreciate. So, if you are looking for all the amenities that Meadowcrest has to offer, and an amazing home then come take a look today.

Share Property

Location

5989 W Douneray Loop, Crystal River, FL 34429

Status

Sold

Date Sold

November 20, 2024

Property Amenities

Interior
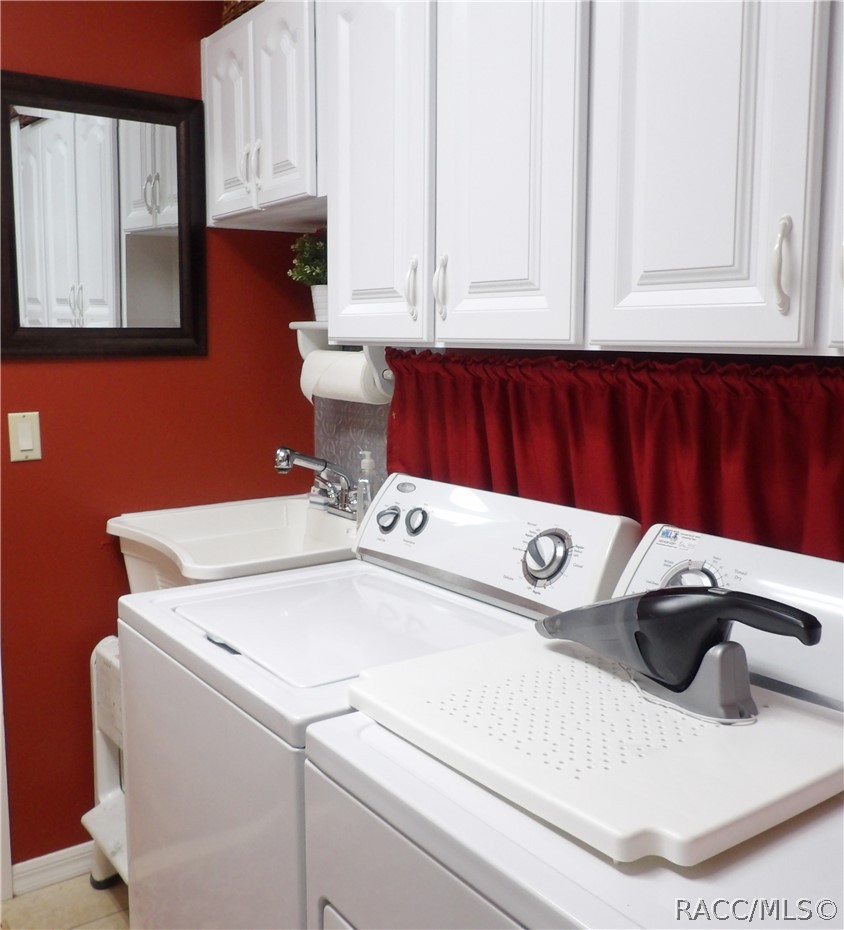
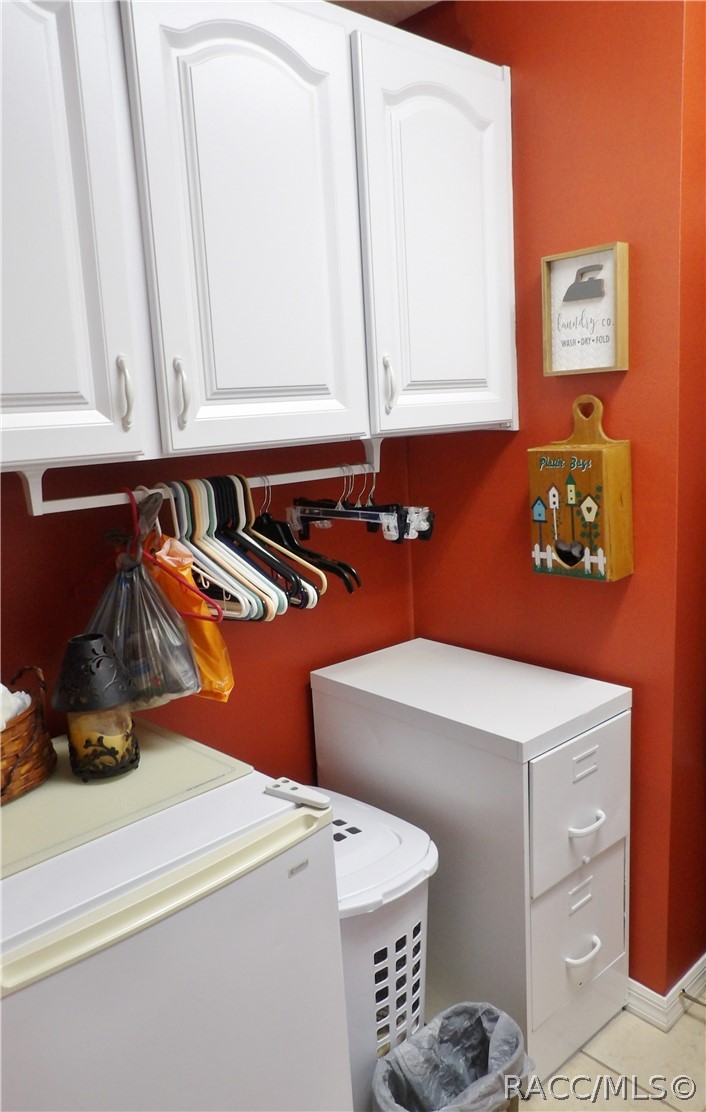
Laundry room Laundry - Living Area, Laundry Tub
Appliances Dryer, Dishwasher, Electric Oven, Electric Range, Disposal, Microwave, Refrigerator, Washer
Flooring Laminate
Total Bedrooms: 3
Full Bathrooms: 2
Other Interior Features Breakfast Bar, Cathedral Ceiling(s), Dual Sinks, Eat-in Kitchen, Laminate Counters, Primary Suite, Shower Only, Separate Shower, Updated Kitchen, Walk-In Closet(s), Window Treatments
Area & Lot
Total area 2,342 Sq.Ft.
Lot Area 10,454.4 Sq.Ft.
Living area 1,606 Sq.Ft.
MLS® ID 835575
Year Built 1992
High School Crystal River High
Middle School Crystal River Middle
Elementary School Rock Crusher Elementary
Architecture Styles Ranch
Type Residential
Status Sold
Exterior
Pool None, Community
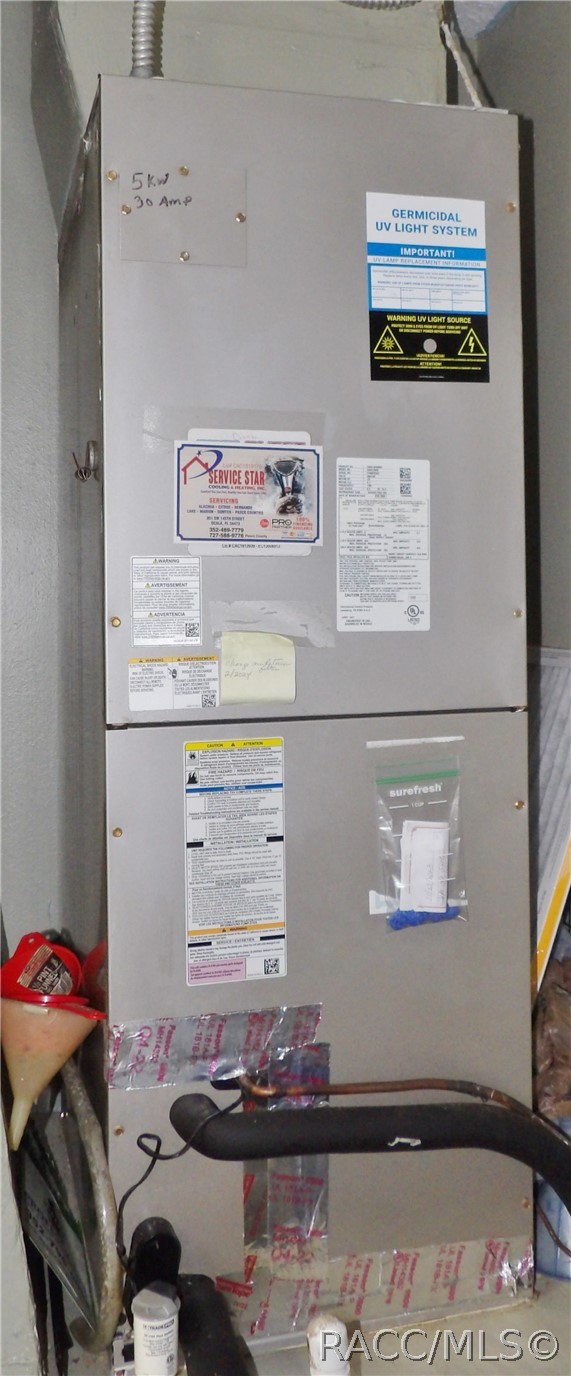
Air conditioning Central Air, Electric
Heat type Central, Electric
Water Source Public
Garage Space 2.0
Sewer Public Sewer
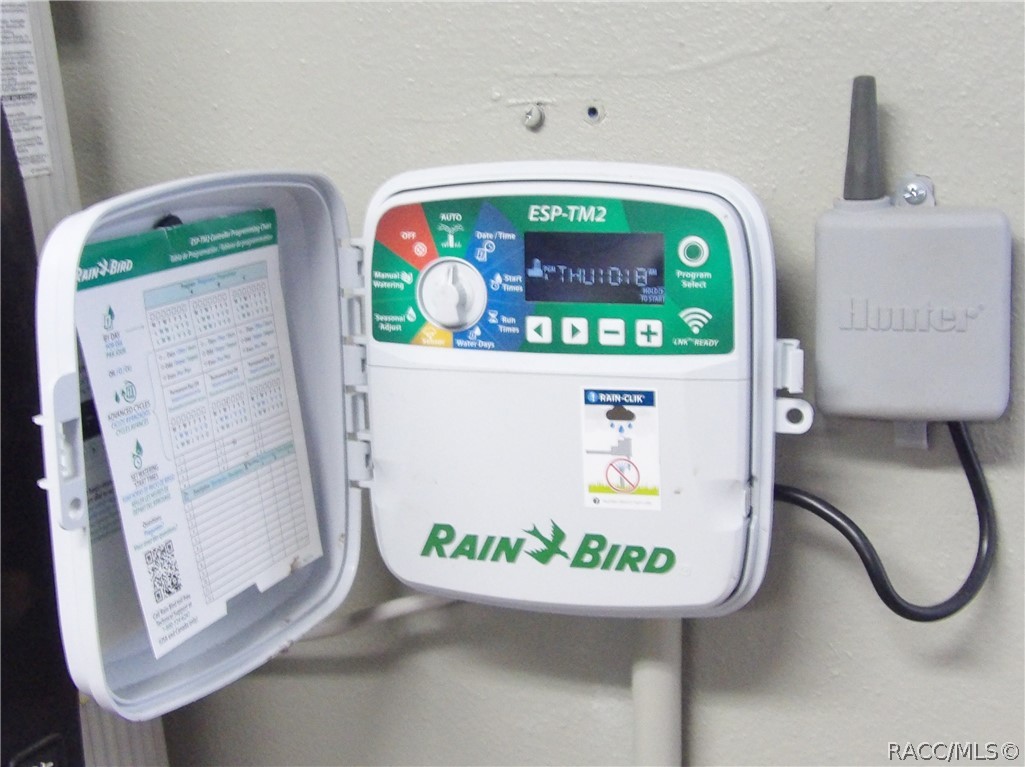
Other Exterior Features Sprinkler/Irrigation, Paved Driveway
Parking Attached, Driveway, Garage, Paved, Garage Door Opener
Lot Features Flat, Rectangular
Roof Asphalt, Shingle
Finance
Sales Price $300,000
HOA Fees $203 monthly
Real Estate Tax $908 yearly

Crystal River

Work With Us

Grow your career within a collaborative, mentorship-driven environment focused on integrity, education, and sustainable success.