Leave a Message

By providing your contact information to Amy Crowell, your personal information will be processed in accordance with Amy Crowell's Privacy Policy. By checking the box(es) below, you expressly consent to receive marketing or promotional real estate communication from Amy Crowell in the manner selected by you. For SMS text messages, message frequency varies. Message and data rates may apply. Consent is not a condition of purchase of any goods or services. You may opt out of receiving further communications from Amy Crowell at any time. To opt out of receiving SMS text messages, reply STOP to unsubscribe. SMS text messaging is subject to our Terms of Use.

Thank you for your message. We will be in touch with you shortly.

6 FIR DRIVE TRCE
$274,000

6 FIR DRIVE TRCE

3 Beds 2 Baths 1,665 Sq.Ft. 0.32 Acres

Description

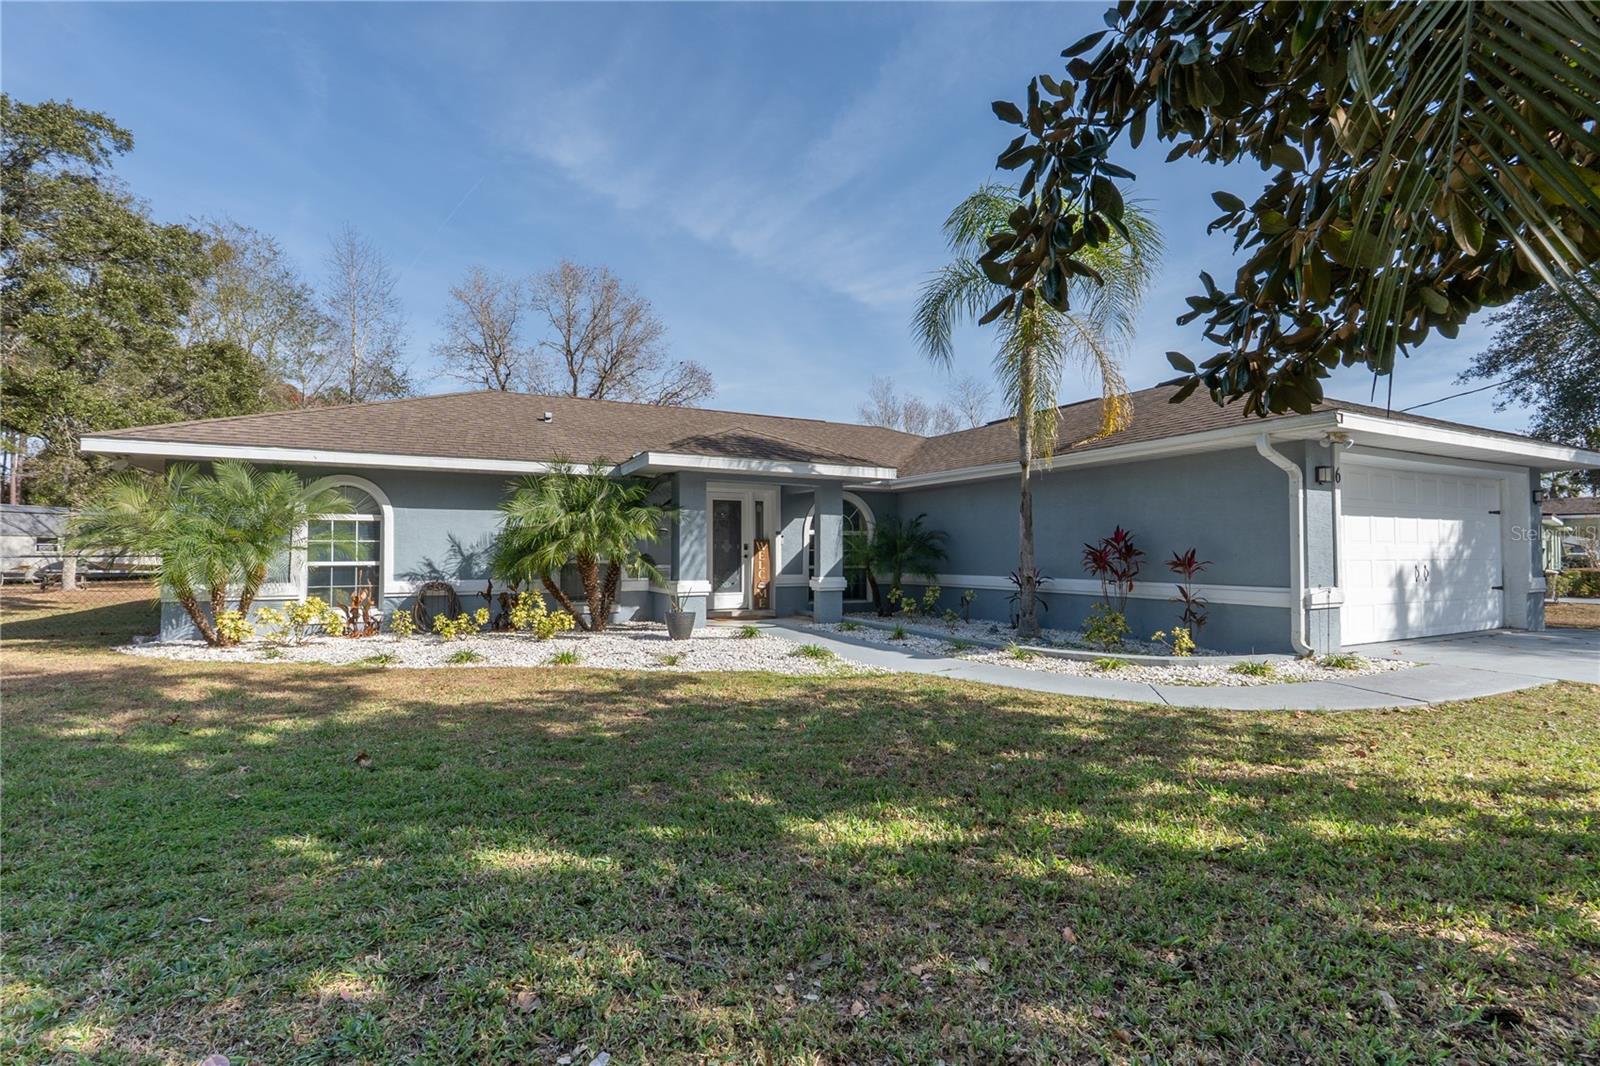
Welcome to care free living! This home has been lovingly updated and is located conveniently to shopping, dining, daily conveniences and outdoor recreation, all combined with quiet, cul de sac living. The community of Silver Springs Shores offers quiet, family friendly living with the benefit of the SE Maricamp Rd shopping corridor which is home to all your daily needs, right at your fingertips. In addition to convenient shopping and dining, you will find golf, walking, biking, hiking, a variety of parks and recreation venues within a short car ride. In recent years, the home has seen enhancements top to bottom to include roofing, HVAC 2018, Water Heater, Water Conditioner, Whole House Repiping, and Kitchen Appliances in 2019, and an expanded Pergola covered back porch in 2021. In addition, the exterior of the home has been refreshed with paint and enhanced landscaping. As you enter the home, enjoy the open, split plan with volume ceilings, spacious living and dining areas enriched with a fireplace and luxury vinyl plank flooring throughout. As every gathering ends up in the kitchen, this space features beautiful concrete counters, a hearty garden sink, modern cabinets, beautiful stainless steel appliances and in addition to welcoming counter top stools, you will find a quaint eat in space as well. Your laundry room couldn't be cozier and more convenient located right off the kitchen with an entry door from the garage as well. This 3 bedroom, 2 bath beauty features the same quality cabinets and countertops throughout the home with a handsome tile shower in the guest bath, however the master bedroom and bath is one of a kind. The cozy sleeping area is partnered with spacious double sinks, and a his and hers shower space that is do die for! All this is topped of with a walk in closet and a private commode area. As you can see in the photos the home has a roomy 2 car garage, and plenty of opportunities for outdoor living. It's one of those homes you just have to see. One of the best values on the market today. There was sinkhole remediation completed in 2010.

Share Property

Location

6 FIR DRIVE TRCE, OCALA, FL 34472

Status

Sold

Date Sold

June 5, 2026
Tricia Magee

Tricia Magee

TITLE

REALTOR®

Property Amenities

Interior
Laundry room Inside
Appliances Convection Oven, Cooktop, Dishwasher, Microwave, Refrigerator, Water Softener
Flooring Luxury Vinyl
Total Bedrooms: 3
Full Bathrooms: 2
Other Interior Features Ceiling Fans(s), High Ceilings, Open Floorplan, Primary Bedroom Main Floor, Solid Surface Counters, Split Bedroom, Walk-In Closet(s)
Area & Lot
Total area 2,150 Sq.Ft.
Lot Area 0.32 Acres
Living area 1,665 Sq.Ft.
MLS® ID R4910573
Year Built 2000
High School Forest High School
Middle School Fort King Middle School
Elementary School Greenway Elementary School
Type Residential
Status Sold
Exterior
Stories 1
Air conditioning Central Air
Heat type Electric, Heat Pump
Water Source Well
Garage Space 2.0
Sewer Septic Tank
Other Exterior Features Private Yard
Roof Shingle
Utilities Electricity Connected, Water Connected
Finance
Sales Price $274,000
Real Estate Tax $1,856 yearly

360 Virtual Tour

Take a tour of this property

Ocala

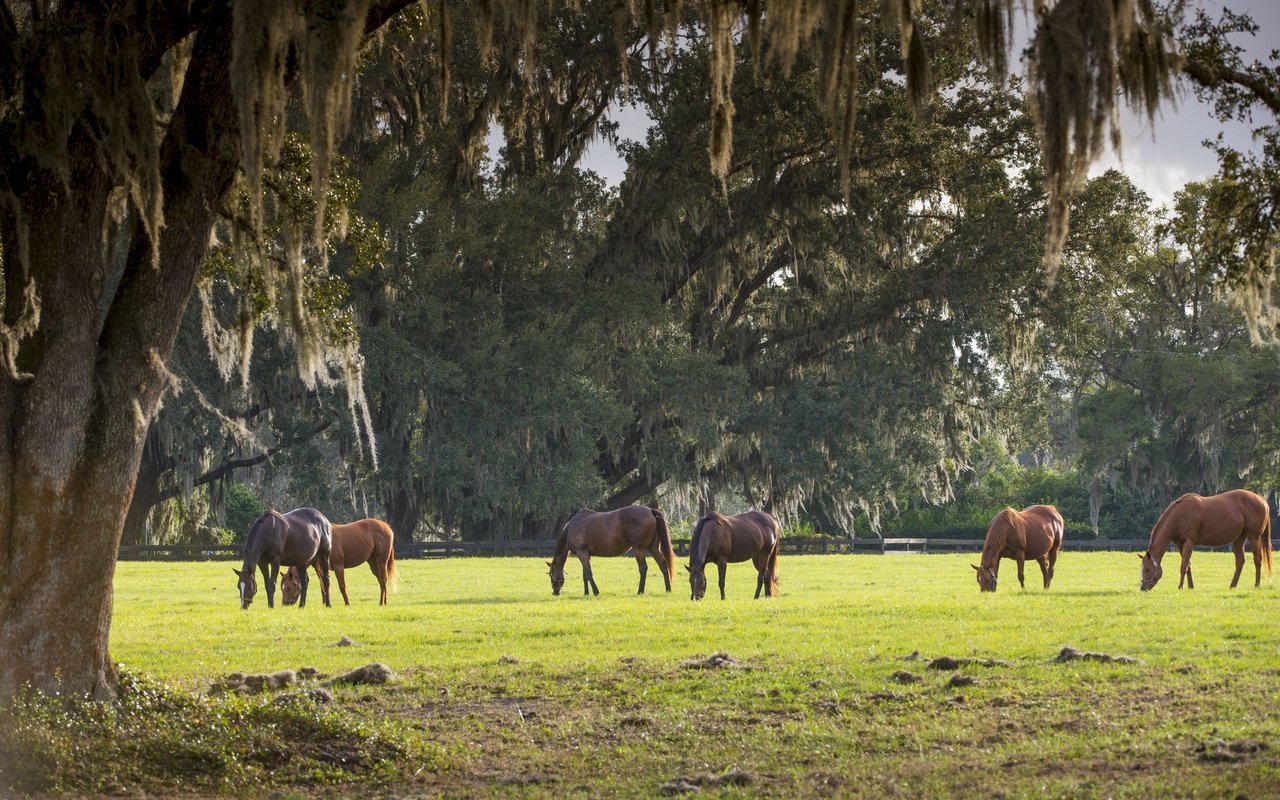
Known as the "Horse Capital of the World," Ocala offers an exceptional blend of luxury living, natural beauty, and small-town charm.

Work With Us

Grow your career within a collaborative, mentorship-driven environment focused on integrity, education, and sustainable success.