Leave a Message

By providing your contact information to Amy Crowell, your personal information will be processed in accordance with Amy Crowell's Privacy Policy. By checking the box(es) below, you expressly consent to receive marketing or promotional real estate communication from Amy Crowell in the manner selected by you. For SMS text messages, message frequency varies. Message and data rates may apply. Consent is not a condition of purchase of any goods or services. You may opt out of receiving further communications from Amy Crowell at any time. To opt out of receiving SMS text messages, reply STOP to unsubscribe. SMS text messaging is subject to our Terms of Use.

Thank you for your message. We will be in touch with you shortly.

61 E Falconry Court
61 E Falconry Court
61 E Falconry Court
61 E Falconry Court
61 E Falconry Court
61 E Falconry Court
61 E Falconry Court
61 E Falconry Court
61 E Falconry Court
61 E Falconry Court
61 E Falconry Court
61 E Falconry Court
61 E Falconry Court
61 E Falconry Court
61 E Falconry Court
61 E Falconry Court
61 E Falconry Court
61 E Falconry Court
61 E Falconry Court
61 E Falconry Court
61 E Falconry Court
61 E Falconry Court
61 E Falconry Court
61 E Falconry Court
61 E Falconry Court
61 E Falconry Court
61 E Falconry Court
61 E Falconry Court
61 E Falconry Court
61 E Falconry Court
61 E Falconry Court
61 E Falconry Court
61 E Falconry Court
61 E Falconry Court
61 E Falconry Court
61 E Falconry Court
61 E Falconry Court
61 E Falconry Court
61 E Falconry Court
61 E Falconry Court
61 E Falconry Court
61 E Falconry Court
61 E Falconry Court
61 E Falconry Court
61 E Falconry Court
61 E Falconry Court
61 E Falconry Court
61 E Falconry Court
61 E Falconry Court
61 E Falconry Court
61 E Falconry Court
61 E Falconry Court
61 E Falconry Court
61 E Falconry Court
61 E Falconry Court
61 E Falconry Court
61 E Falconry Court
61 E Falconry Court
61 E Falconry Court
61 E Falconry Court
61 E Falconry Court
61 E Falconry Court
61 E Falconry Court
61 E Falconry Court
VIEW PHOTOS
$360,000

61 E Falconry Court

3 Beds 2 Baths 2,006 Sq.Ft. 0.5 Acres

Description

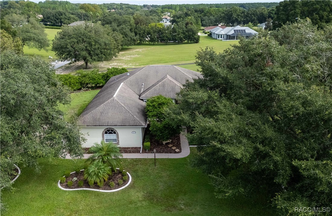
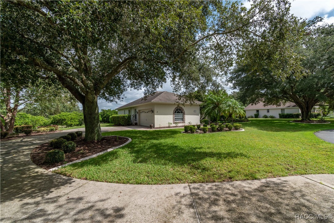
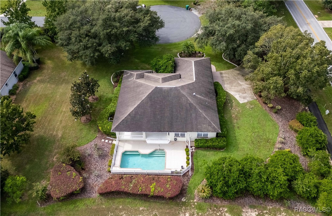
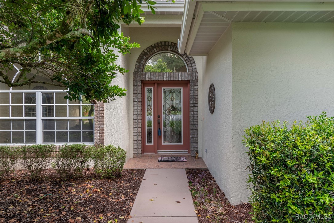
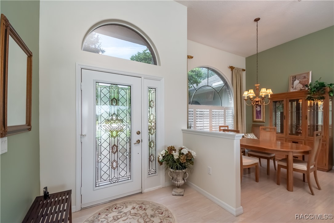
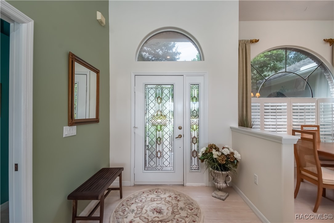
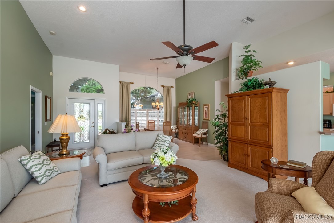
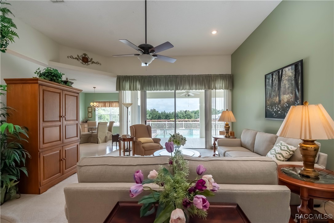
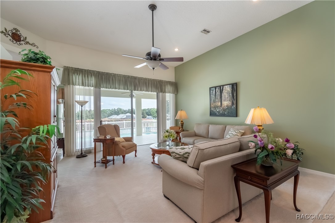
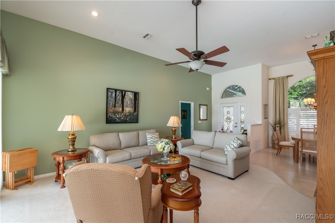
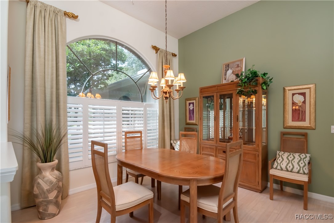
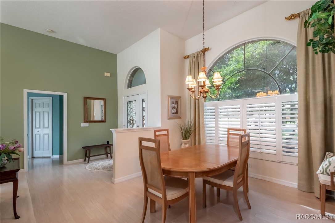
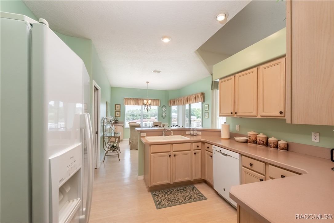
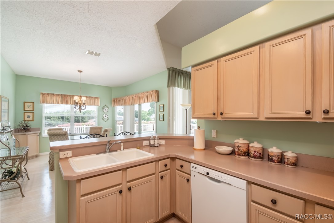
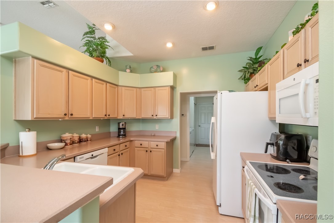
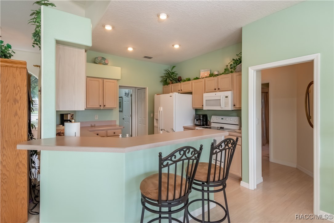
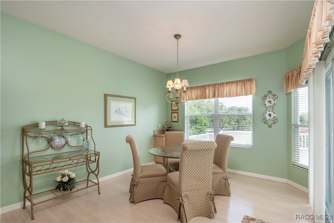
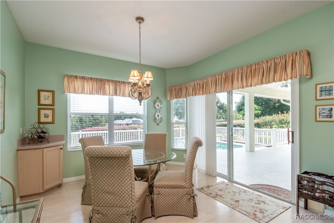
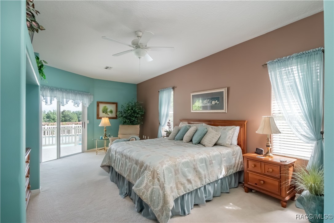
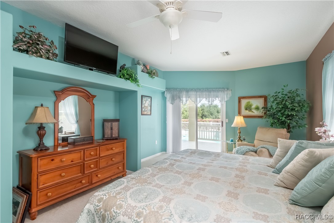
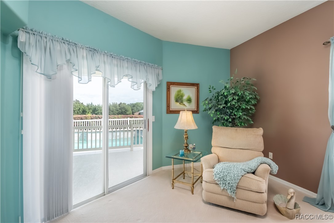
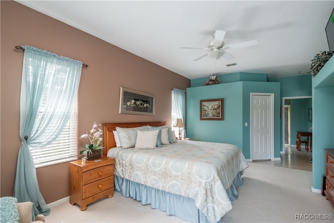
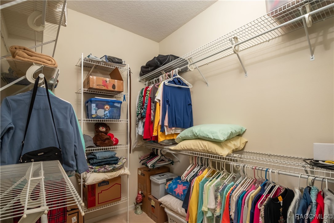
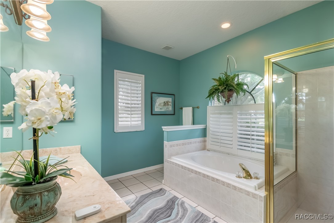
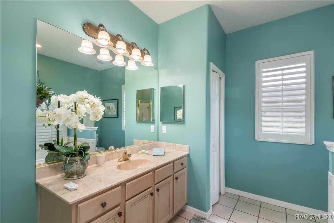
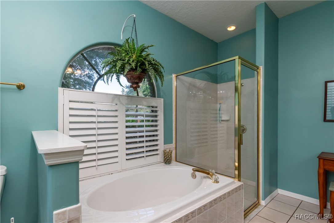
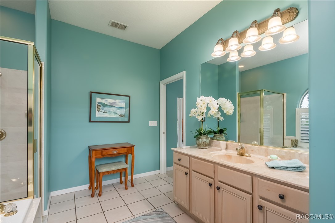
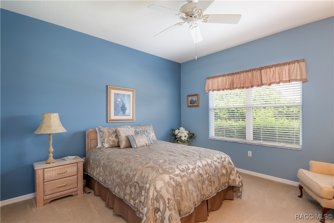
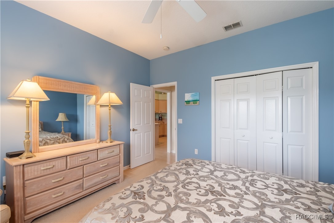
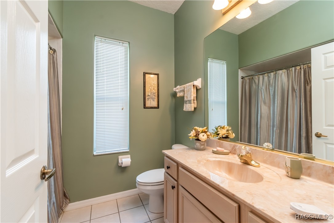
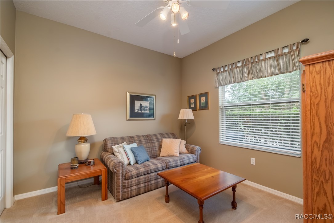
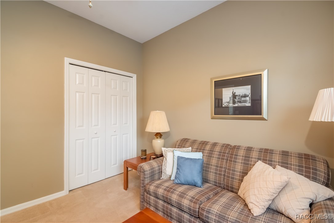
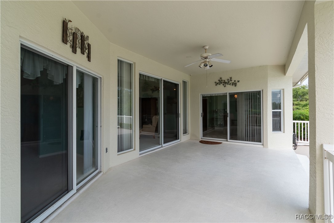
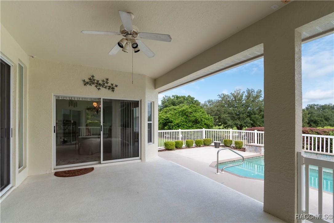
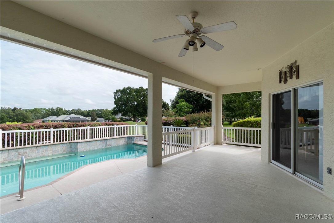
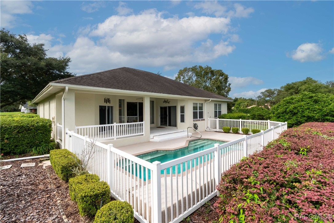
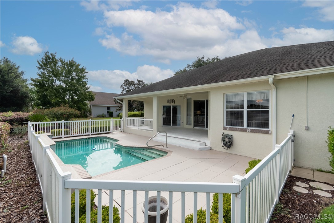
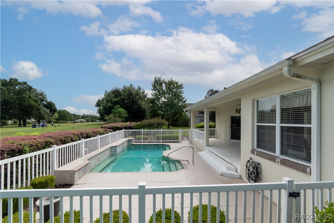
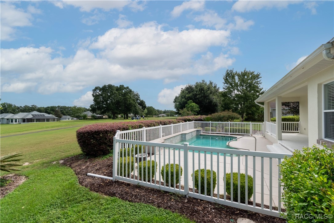
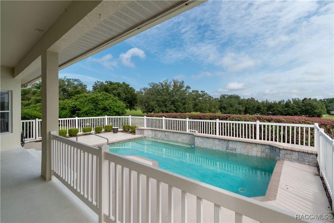
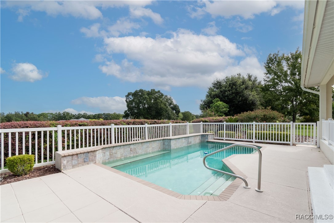
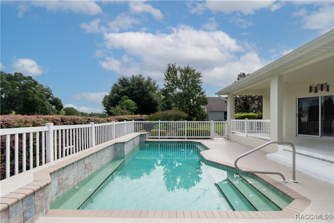
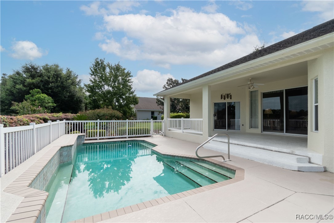
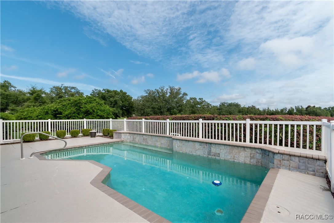
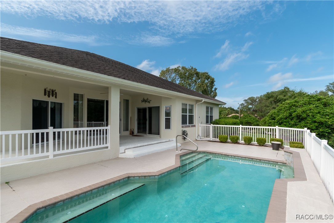
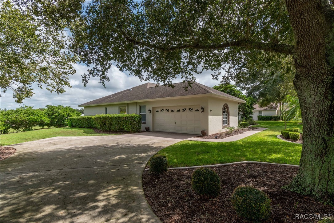
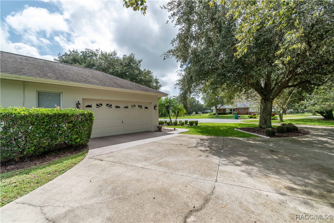
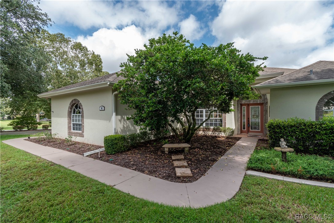
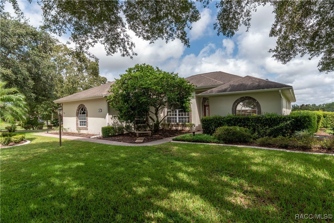
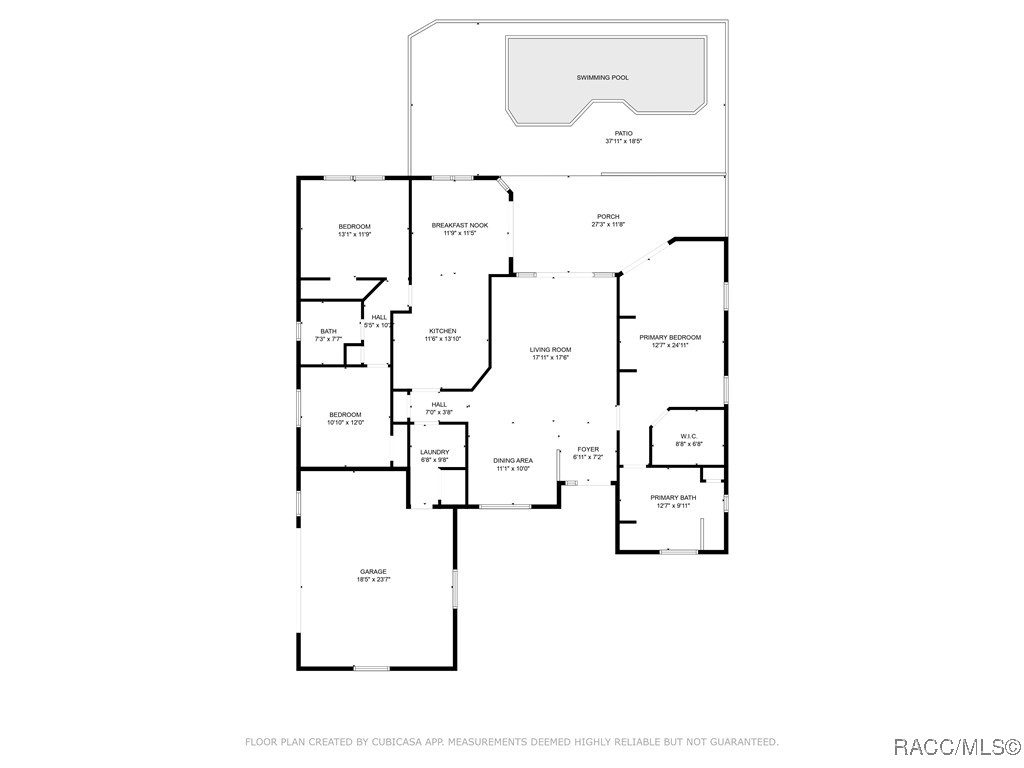
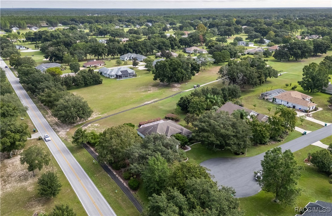
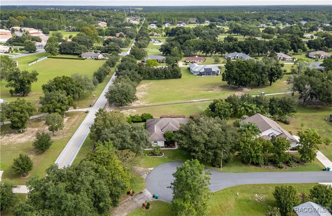
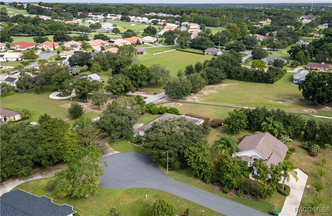
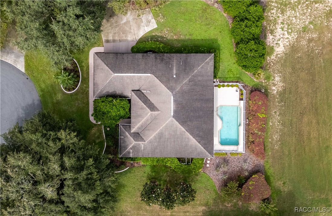
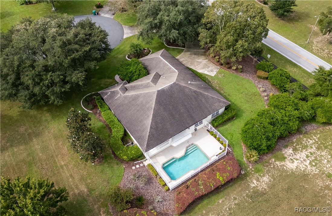
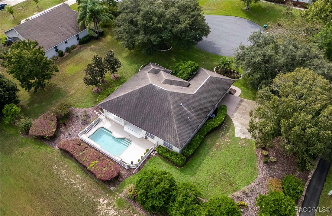
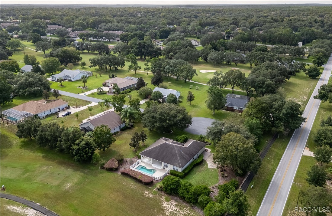
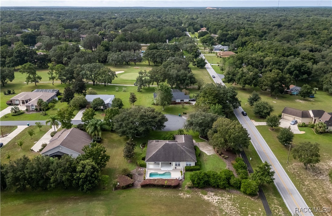
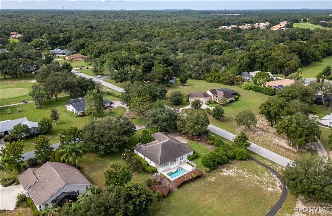
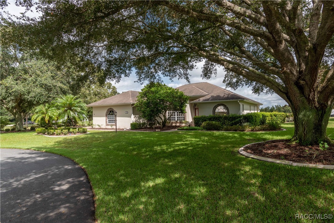
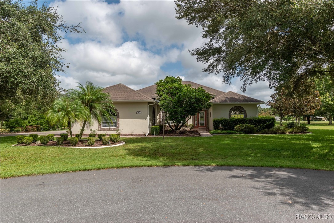
Experience the perfect blend of resort-style living and everyday comfort. Situated within the community of Citrus Hills, this inviting home is a welcoming retreat for those ready to embrace the Central Florida lifestyle. Tucked away at the end of a quiet cul-de-sac, the property showcases manicured lawns, lush landscaping, and the tranquil shade of mature oaks, all with a prime position along the #3 tee-box of the golf course. Stepping inside, you'll find a total of 3-bedrooms and 2-baths, all enhanced by soaring ceilings, a split-bedroom layout, and contemporary paint selections. The warm, inviting living area flows seamlessly into the formal dining space, both of which feature abundant natural light from large windows and sliding glass doors that lead to the serene pool area. The kitchen is a chef's delight with generous counter and cabinet space, matching appliances, and a spacious breakfast nook. The primary suite is a true escape that features a large layout, a recessed space for a dresser or entertainment area, access to the pool, a walk-in closet, and an en-suite bathroom complete with a glass-door shower, garden tub, and added linen closet. Step outside to the expansive covered patio that features plenty for outdoor seating and a ceiling fan, all overlooking the sparkling in-ground pool with a fully fenced deck and set against the scenic backdrop of the nearby golf course. With easy access to the Gulf of Mexico, Crystal River, and the many shopping, dining, and entertainment options of Citrus County, this home perfectly balances leisure and convenience!
Share Property

Location

61 E Falconry Court, Hernando, FL 34442

Status

Sold

Date Sold

September 12, 2025

Property Amenities

Interior
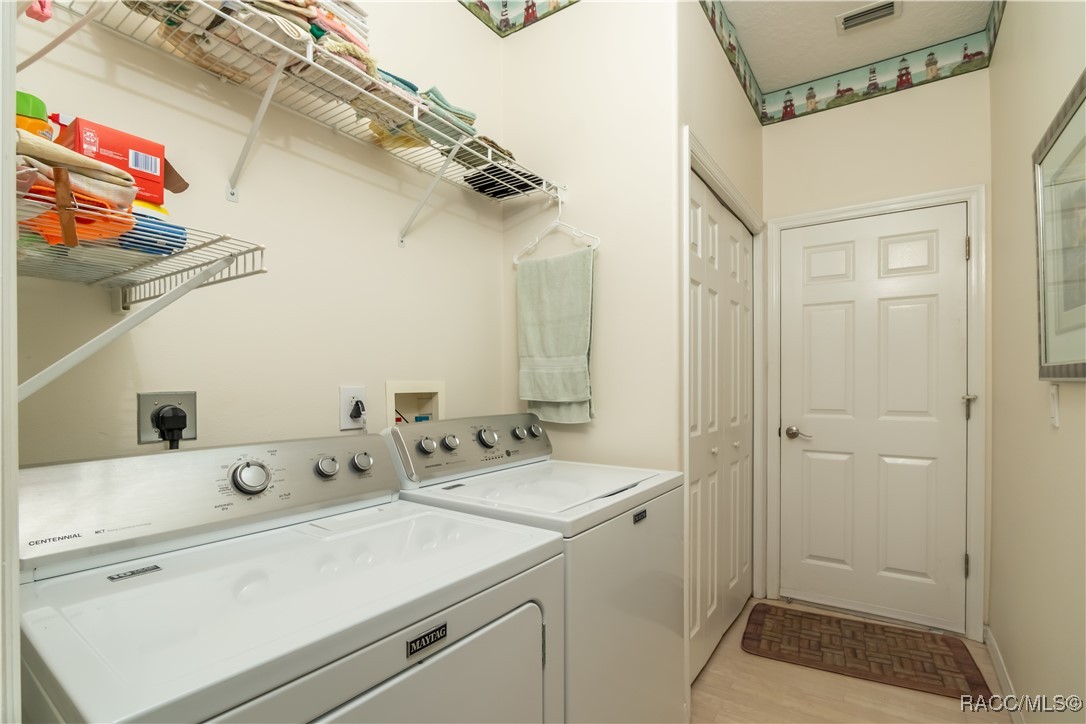
Appliances Dryer, Dishwasher, Disposal, Microwave, Refrigerator, Water Heater, Washer
Flooring Carpet, Laminate, Tile
Total Bedrooms: 3
Full Bathrooms: 2
Area & Lot
Total area 2,869 Sq.Ft.
Lot Area 0.5 Acres
Living area 2,006 Sq.Ft.
MLS® ID 837416
Year Built 1999
High School Lecanto High
Middle School Lecanto Middle
Elementary School Forest Ridge Elementary
Architecture Styles One Story
Type Residential
Status Sold
Exterior
Stories 1
Pool Concrete, In Ground, Pool, Screen Enclosure
Air conditioning Central Air
Heat type Central, Electric
Water Source Public
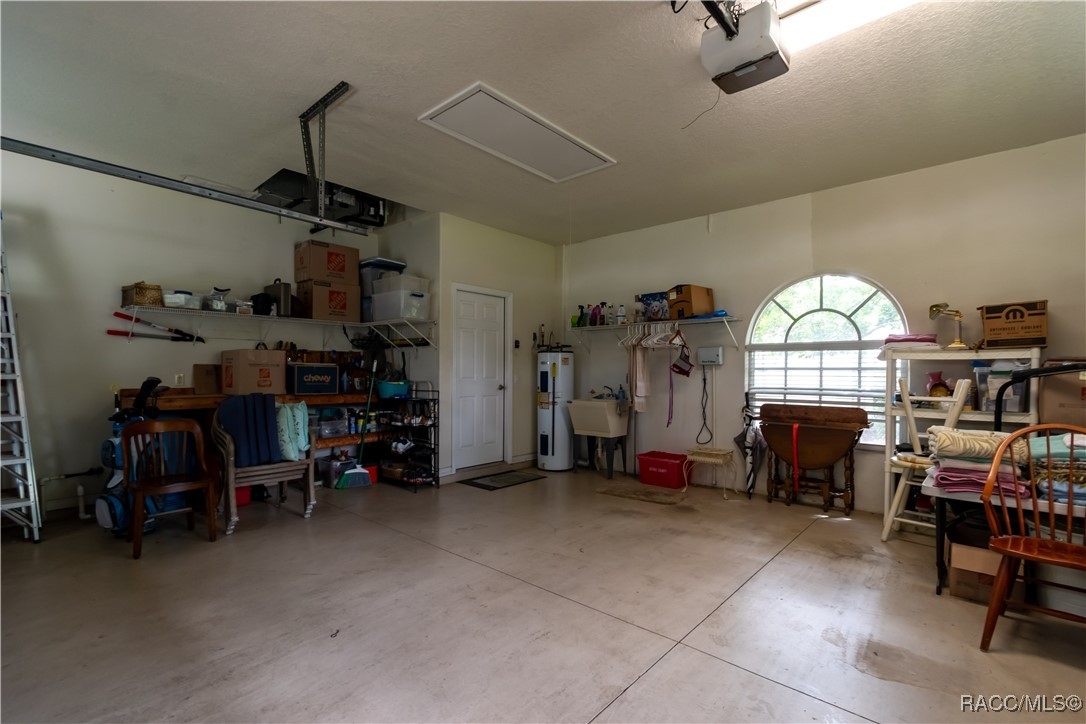
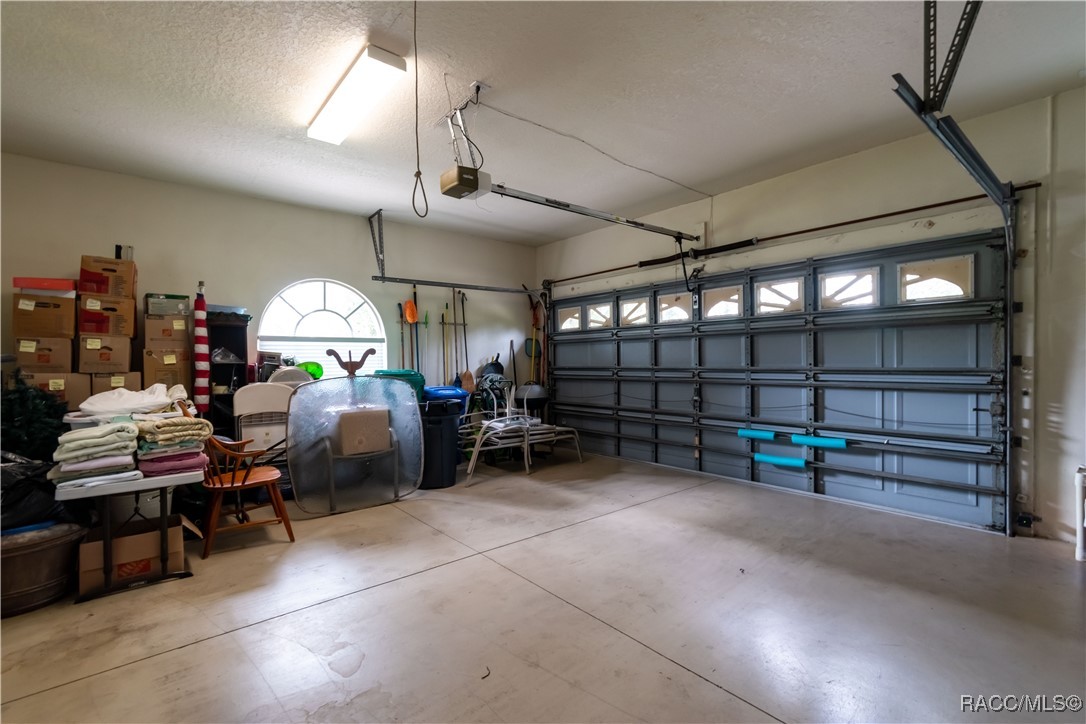
Garage Space 2.0
Security Features Gated Community
Other Exterior Features Paved Driveway
Parking Attached, Driveway, Garage, Paved
Lot Features Cul-De-Sac, On Golf Course
Roof Asphalt, Shingle
Finance
Sales Price $360,000
HOA Fees $170 yearly
Real Estate Tax $4,739 yearly

Work With Us

Grow your career within a collaborative, mentorship-driven environment focused on integrity, education, and sustainable success.