Leave a Message

By providing your contact information to Amy Crowell, your personal information will be processed in accordance with Amy Crowell's Privacy Policy. By checking the box(es) below, you expressly consent to receive marketing or promotional real estate communication from Amy Crowell in the manner selected by you. For SMS text messages, message frequency varies. Message and data rates may apply. Consent is not a condition of purchase of any goods or services. You may opt out of receiving further communications from Amy Crowell at any time. To opt out of receiving SMS text messages, reply STOP to unsubscribe. SMS text messaging is subject to our Terms of Use.

Thank you for your message. We will be in touch with you shortly.

6163 SPYGLASS CT
$281,650

6163 SPYGLASS CT

2 Beds 2 Baths 1,780 Sq.Ft. 7,425 Sq.Ft.

Description

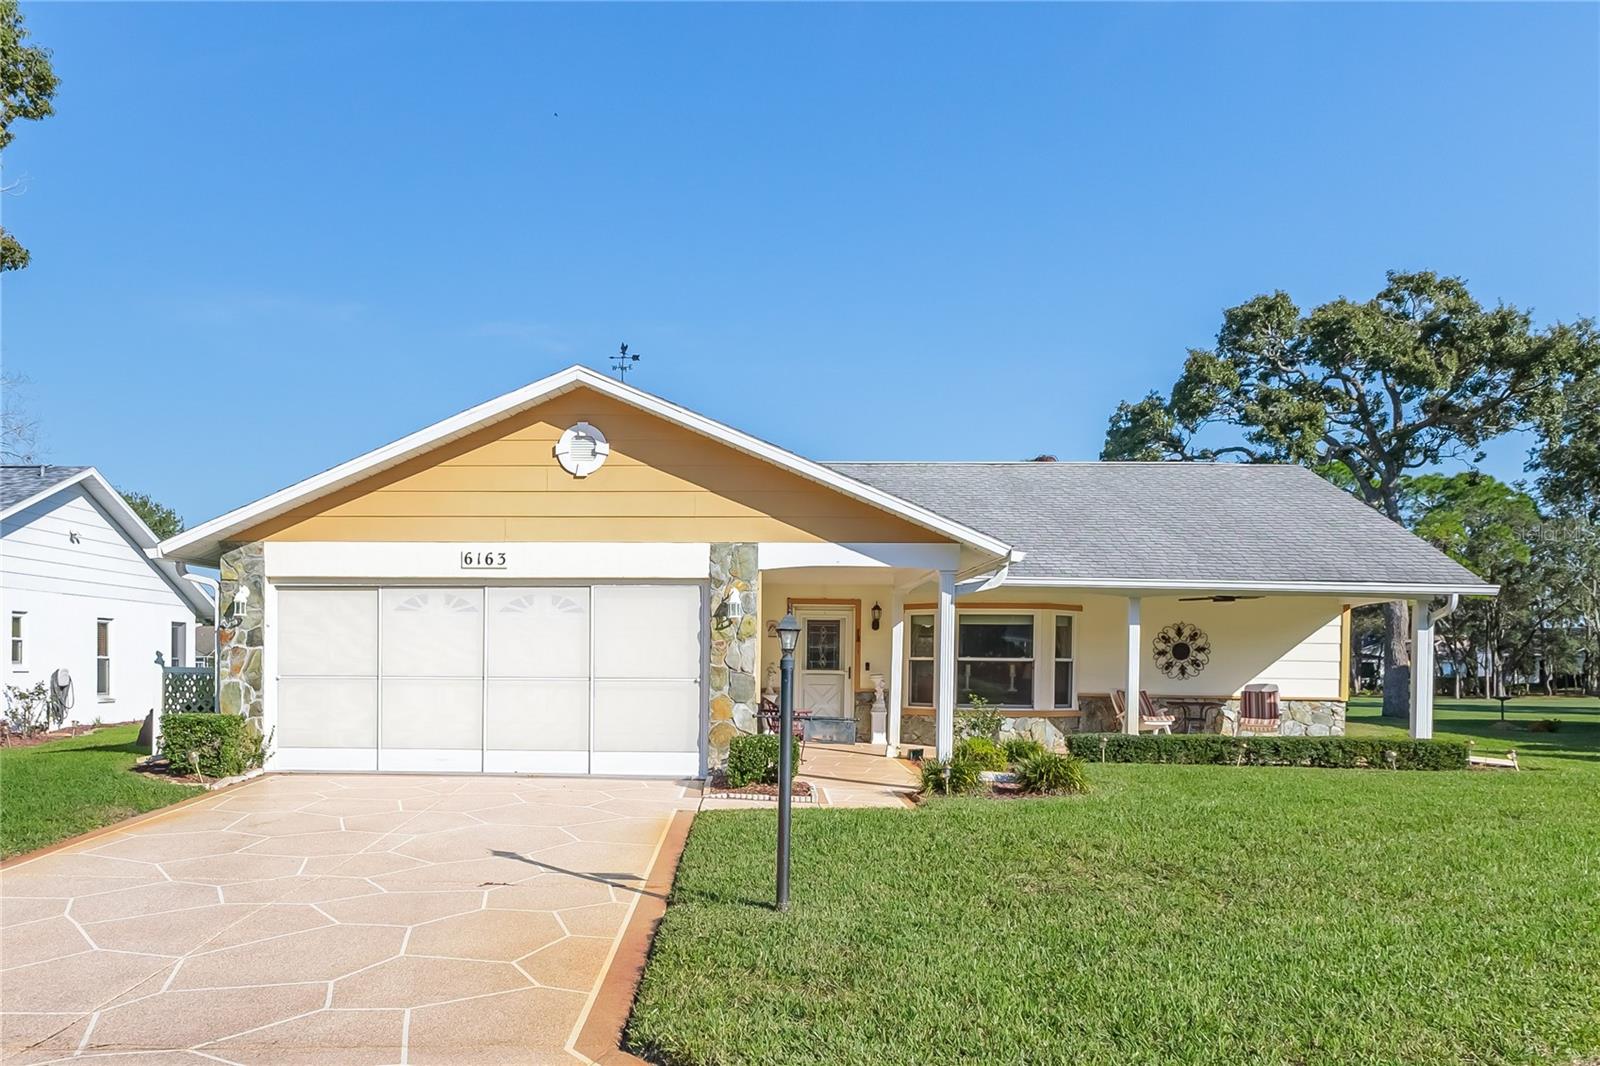
This beautifully maintained 2-bedroom, 2-bathroom, 2-car garage home is located on The Lakes Golf Course, offering gorgeous panoramic views and the true Florida lifestyle. From the moment you arrive, you'll be impressed by the delightfully painted driveway and walkway that add to the home's amazing curb appeal. The charming front porch is the ideal spot to relax under the ceiling fan and visit with neighbors. Step inside to a bright and open living room and dining room combination, complete with a front coat-closet and a comfortable split-bedroom floor plan for added privacy. The spacious kitchen features beautiful golf course views, a window that opens to the lanai, a large pantry with pull-out shelves, and plenty of cabinet space. The family room flows seamlessly to the enclosed lanai, where you can unwind and take in the peaceful golf course scenery. The primary suite includes a large walk-in closet and a private bath with a step-in shower. On the opposite side of the home, you'll find the guest bedroom with a large closet and a full bath with a tub and shower. Enjoy the benefits of a 2022 HVAC system, windows replaced in 2014, irrigation well, and a roof from 2002. The inside laundry room offers cabinets, a utility sink, washer, dryer, and extra storage space. The garage features sliding screen doors, allowing fresh air to flow through while you work or relax. Ground remediation has been completed, with an engineer's report available -- this home is fully insurable. Furnishings and golf cart are available for purchase separately. Timber Pines is an award winning, guard-gated, 55+, deed-restricted community offering a resort-style lifestyle: three 18-hole golf courses, a 9-hole pitch & putt, tennis, 12 pickleball courts, two community swimming pools, country club restaurant and bar, fitness center, billiards, performing arts, and over 100 social clubs and activities.

Share Property

Location

6163 SPYGLASS CT, SPRING HILL, FL 34606

Status

Sold

Date Sold

March 31, 2026

Property Amenities

Interior
Laundry room Inside, Laundry Room
Appliances Dishwasher, Disposal, Dryer, Electric Water Heater, Microwave, Range, Refrigerator, Washer
Flooring Carpet, Ceramic Tile, Laminate, Tile
Total Bedrooms: 2
Full Bathrooms: 2
Other Interior Features Ceiling Fans(s), Kitchen/Family Room Combo, Living Room/Dining Room Combo, Split Bedroom, Thermostat, Walk-In Closet(s), Window Treatments
Area & Lot
Total area 2,565 Sq.Ft.
Lot Area 7,425 Sq.Ft.
Living area 1,780 Sq.Ft.
MLS® ID W7880121
Year Built 1982
High School Weeki Wachee High School
Middle School Fox Chapel Middle School
Elementary School Deltona Elementary
View Description Golf Course
Architecture Styles Ranch
Type Residential
Status Sold
Exterior
Stories 1
Air conditioning Central Air
Heat type Central, Electric, Heat Pump
Water Source Public, Well
Garage Space 2.0
Security Features Gated Community, Security Gate
Sewer Public Sewer
Other Exterior Features Sliding Doors
Parking Garage Door Opener
Lot Features Cul-De-Sac, In County, On Golf Course, Sidewalk, Paved, Private
Roof Shingle
Utilities BB/HS Internet Available, Cable Connected, Electricity Connected, Sewer Connected, Sprinkler Well, Underground Utilities, Water Connected
Finance
Sales Price $281,650
HOA Fees $332 monthly
Real Estate Tax $1,228 yearly

360 Virtual Tour

Take a tour of this property

Work With Us

Grow your career within a collaborative, mentorship-driven environment focused on integrity, education, and sustainable success.

