Leave a Message

By providing your contact information to Amy Crowell, your personal information will be processed in accordance with Amy Crowell's Privacy Policy. By checking the box(es) below, you expressly consent to receive marketing or promotional real estate communication from Amy Crowell in the manner selected by you. For SMS text messages, message frequency varies. Message and data rates may apply. Consent is not a condition of purchase of any goods or services. You may opt out of receiving further communications from Amy Crowell at any time. To opt out of receiving SMS text messages, reply STOP to unsubscribe. SMS text messaging is subject to our Terms of Use.

Thank you for your message. We will be in touch with you shortly.

6658 N Bedstrow Boulevard
VIEW PHOTOS
$246,000

6658 N Bedstrow Boulevard

3 Beds 2 Baths 1,462 Sq.Ft. 9,942 Sq.Ft.

Description

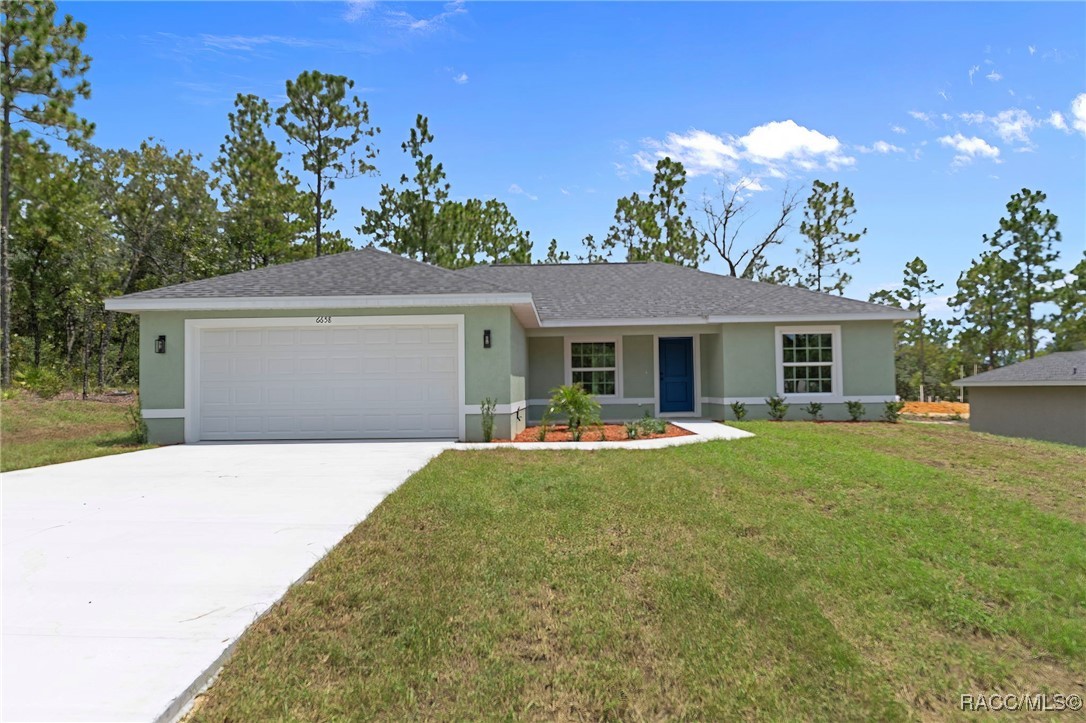
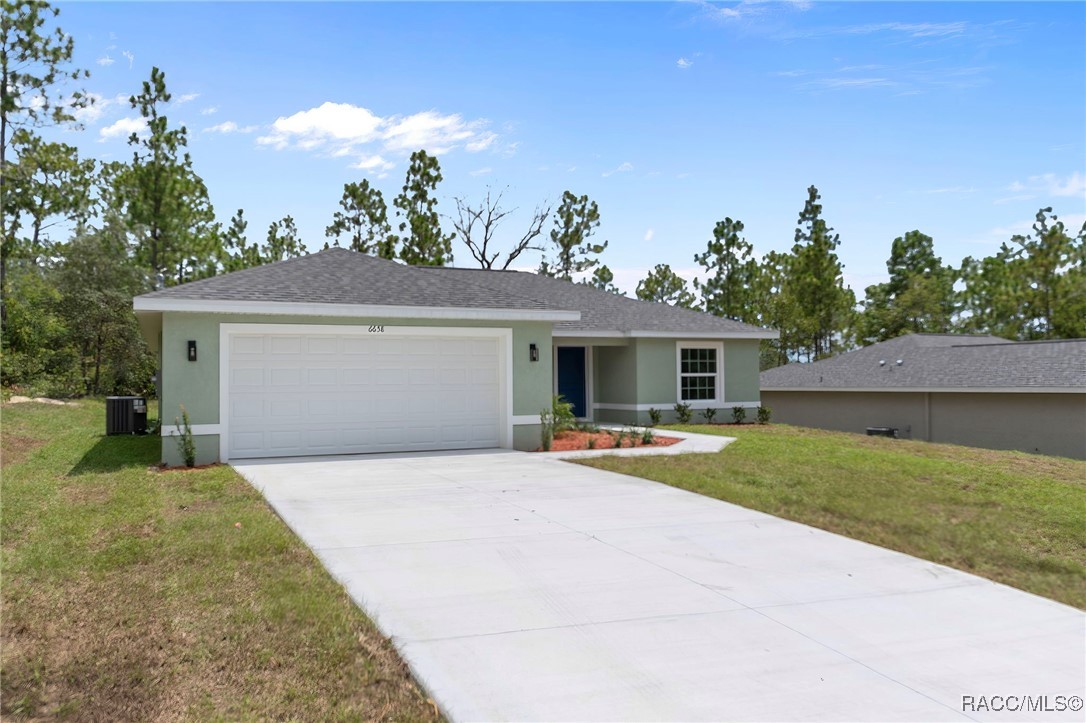
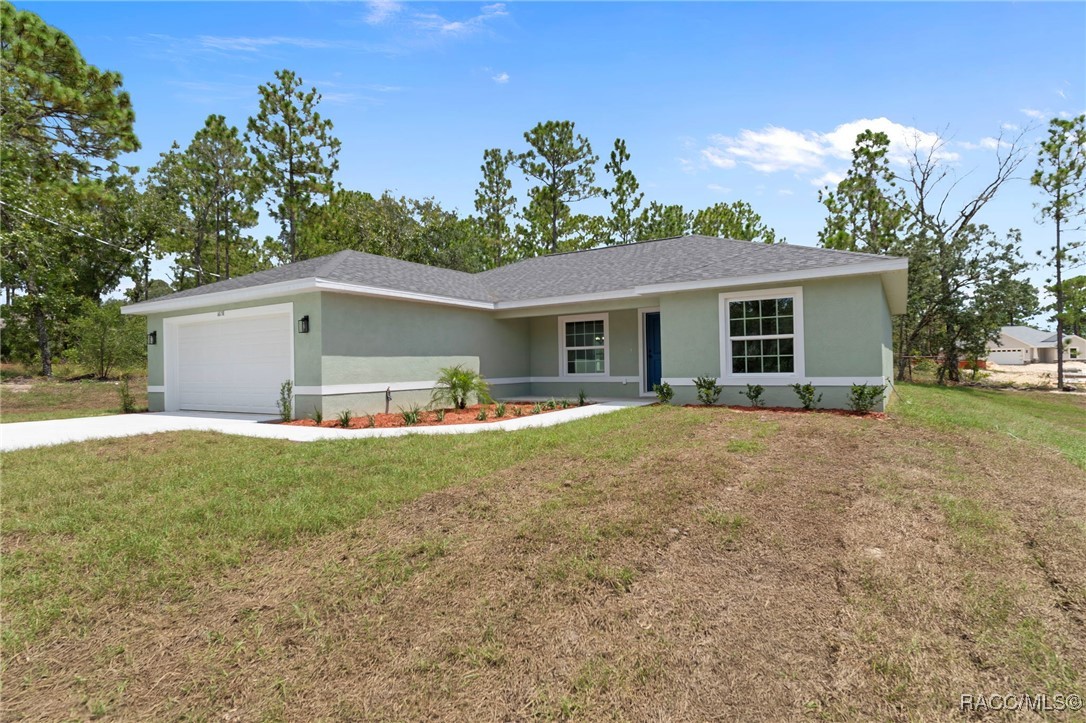
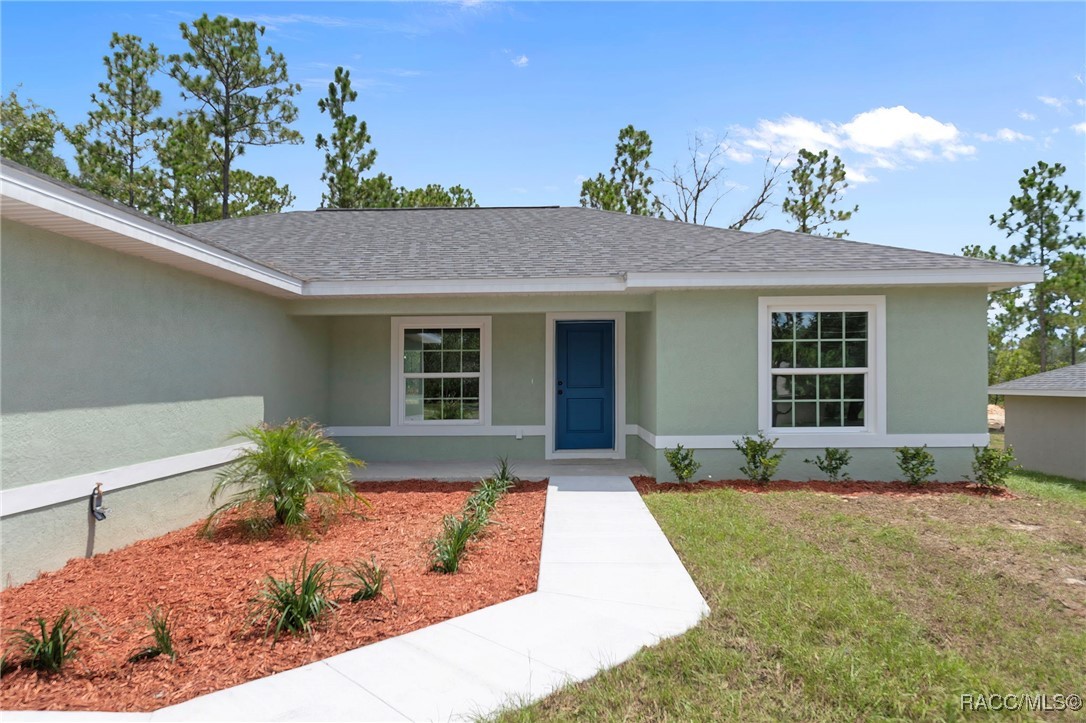
Stunning New Construction with Modern Elegance and Everyday Comfort
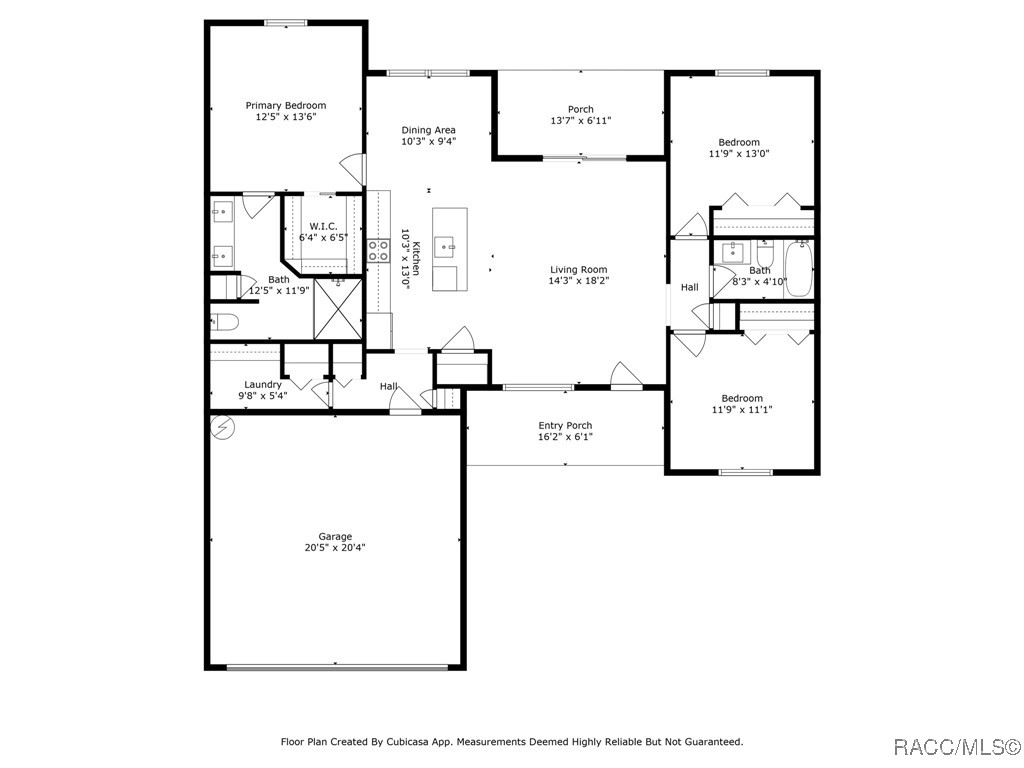
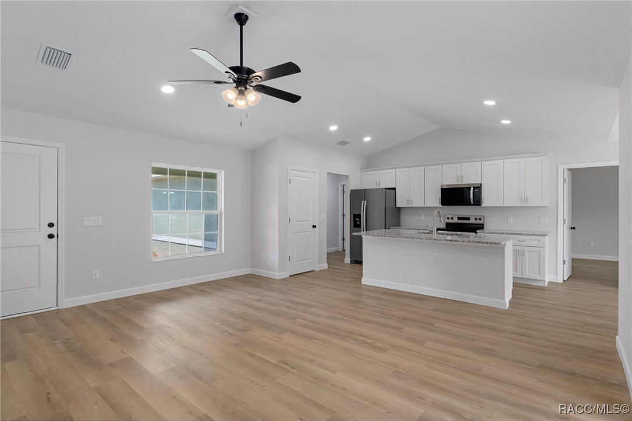
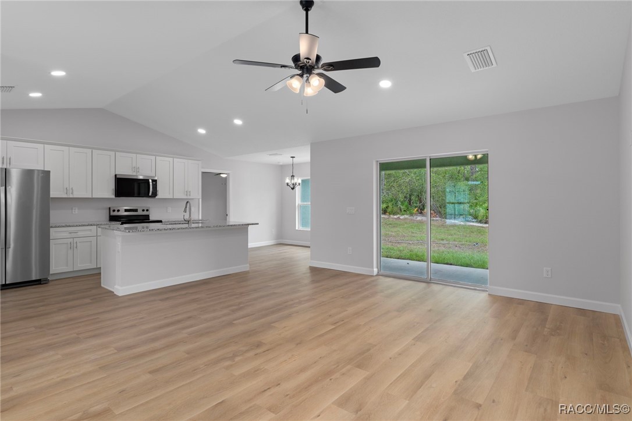
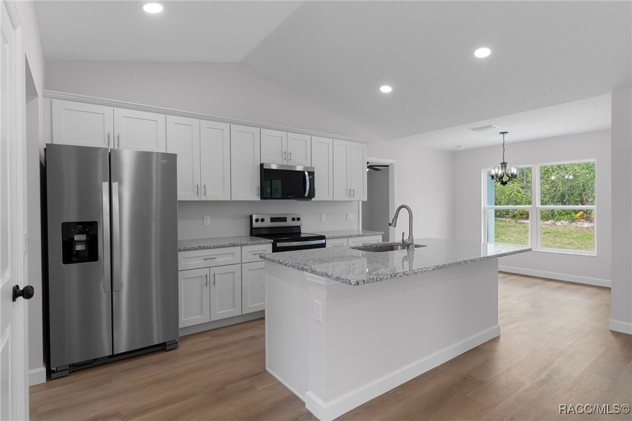
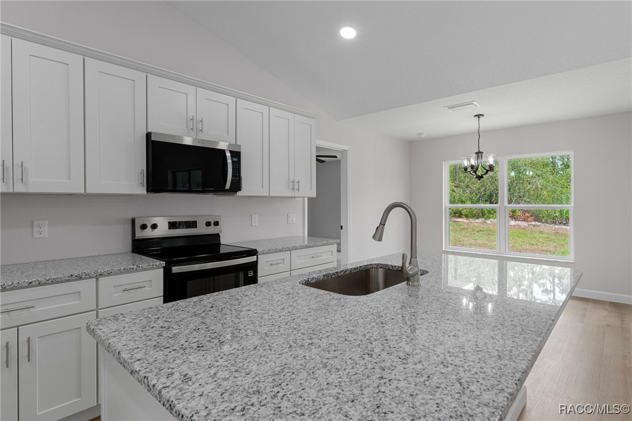
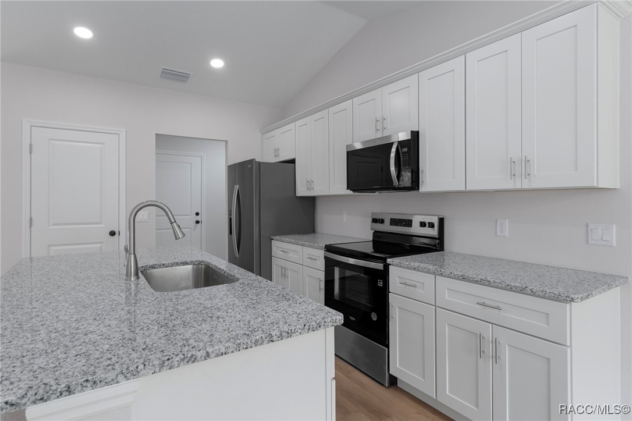
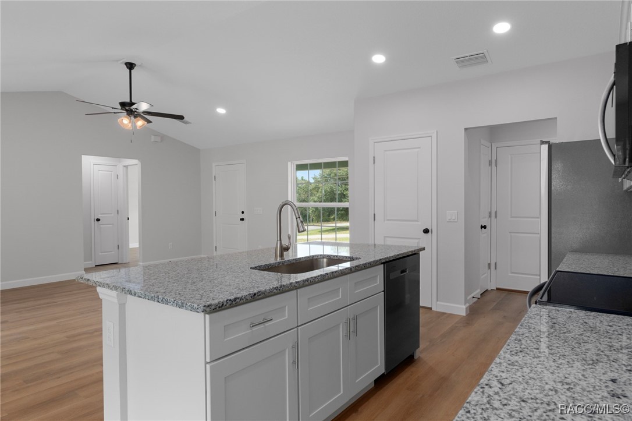
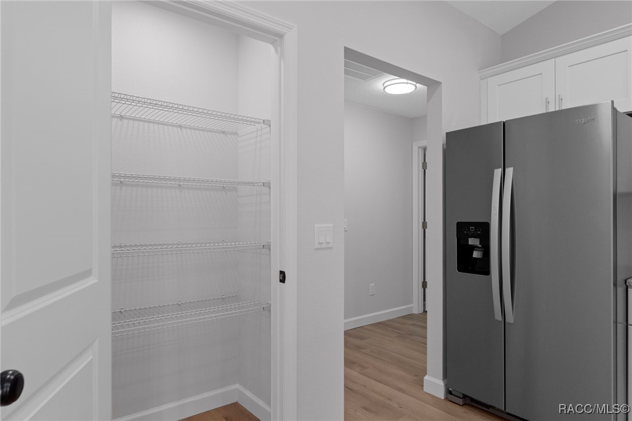
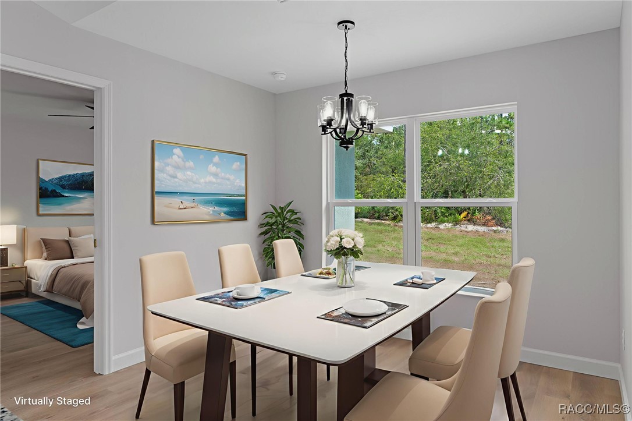
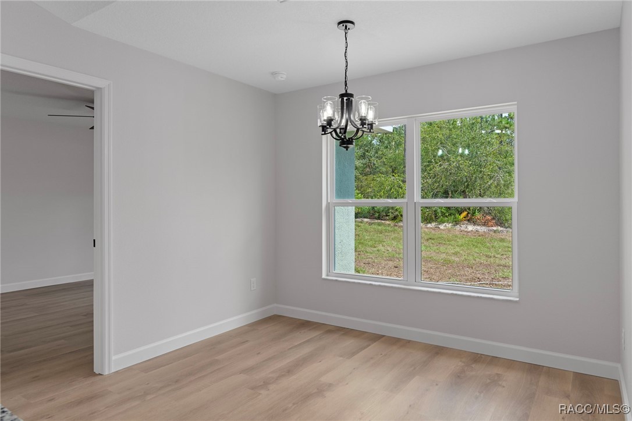
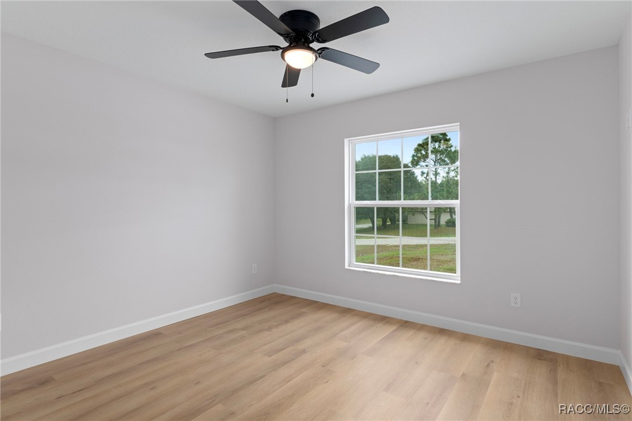
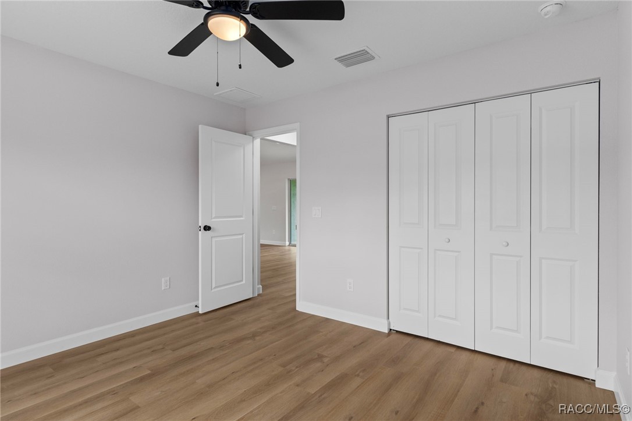
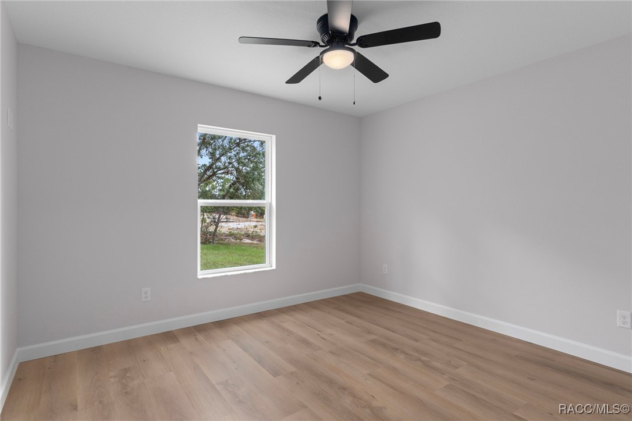
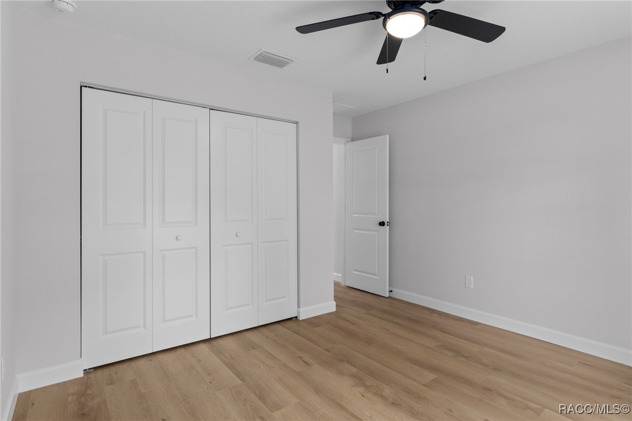
Step into this beautifully designed brand-new 3-bedroom, 2-bath home featuring an open-concept floor plan and high-end finishes throughout. The heart of the home is a bright, stylish kitchen boasting granite countertops, crisp white cabinetry, stainless steel appliances, and a spacious dining area--perfect for family meals or entertaining friends.

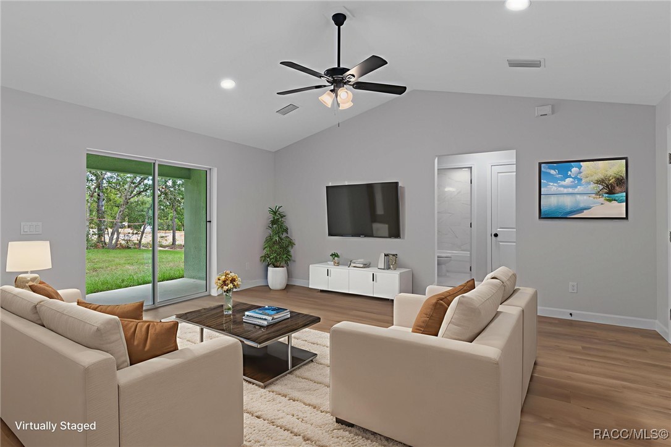
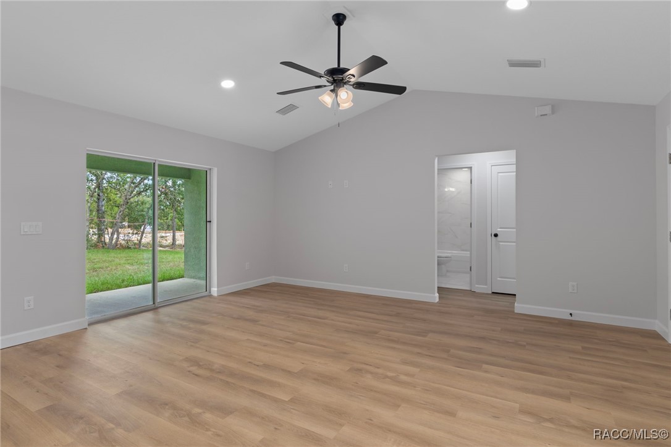
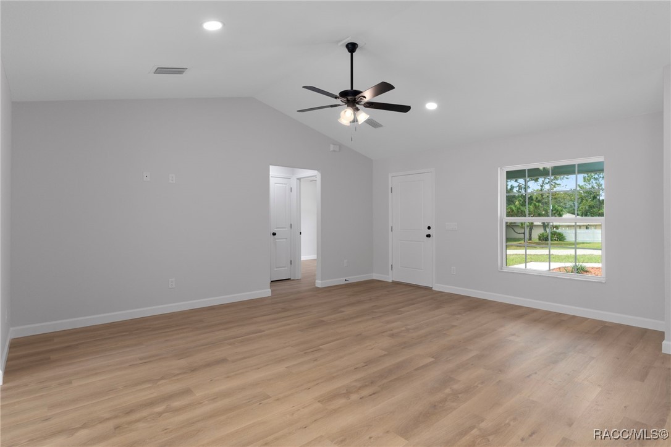
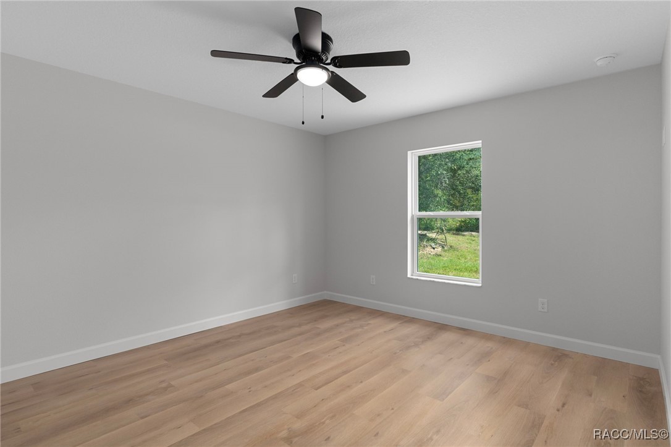
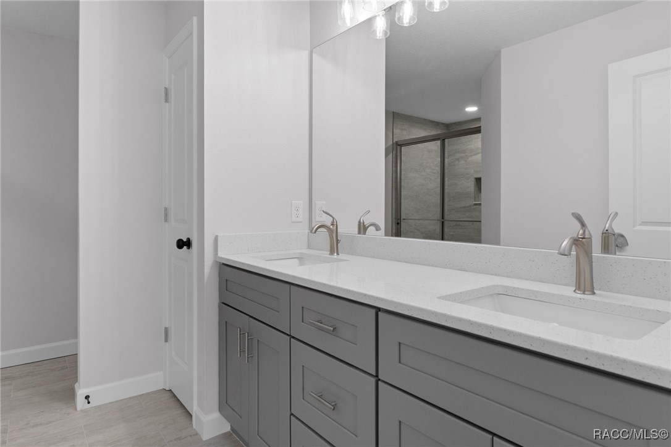
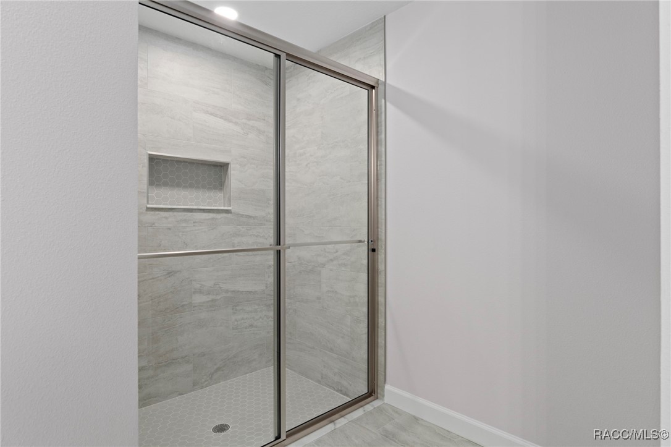
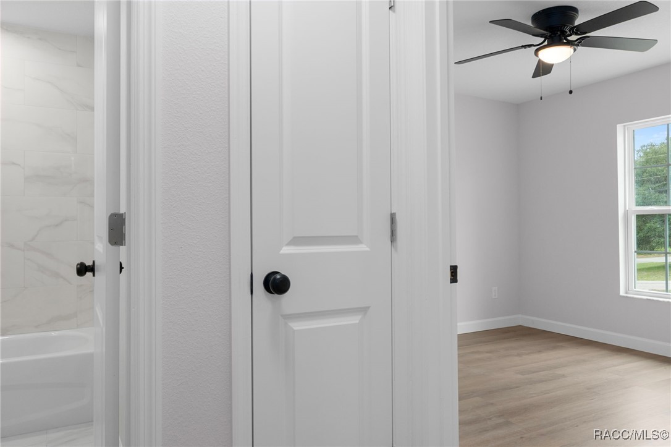
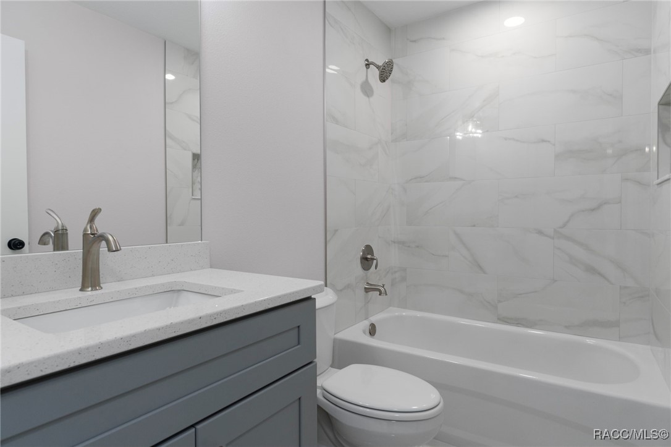
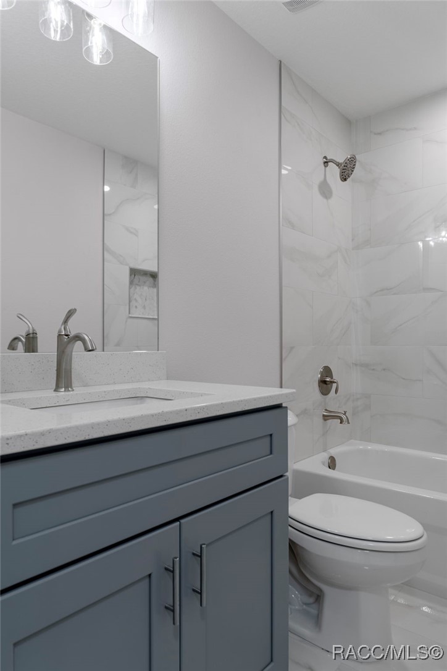
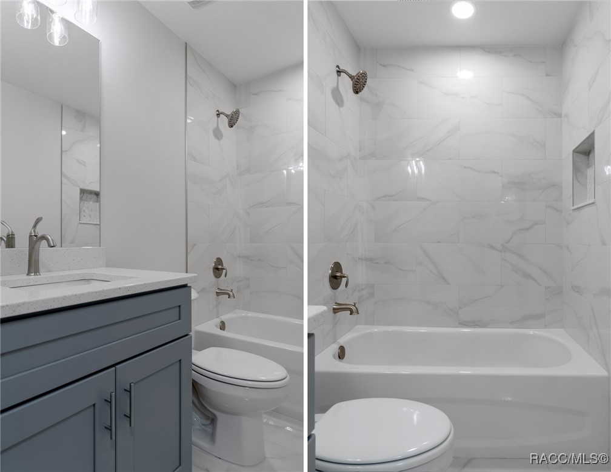
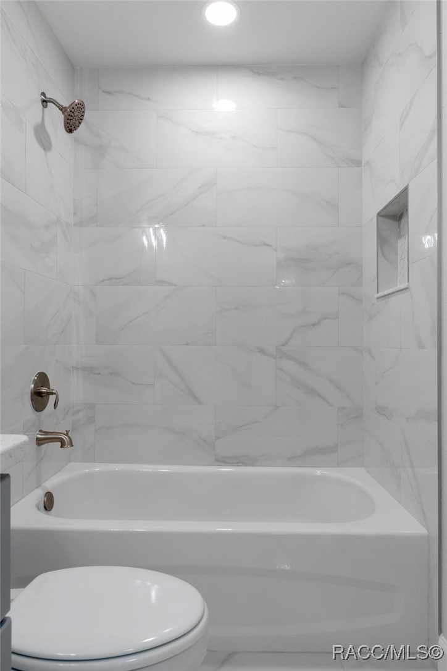
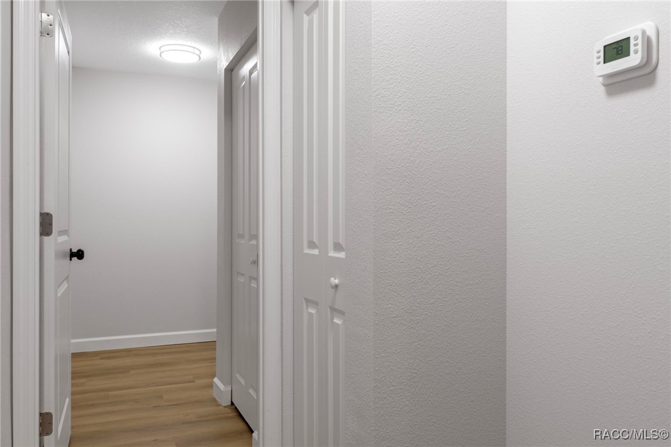
Flowing seamlessly from the kitchen, the expansive great room offers an inviting space to relax or gather, all enhanced by durable luxury vinyl plank flooring that runs throughout the home. The bathrooms are finished with elegant tile, adding a touch of timeless sophistication.

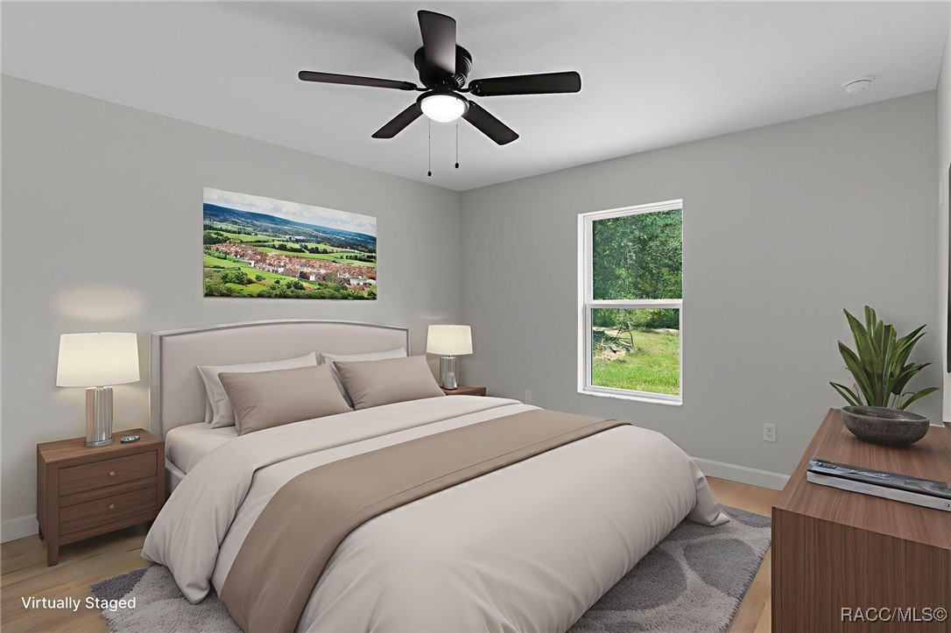
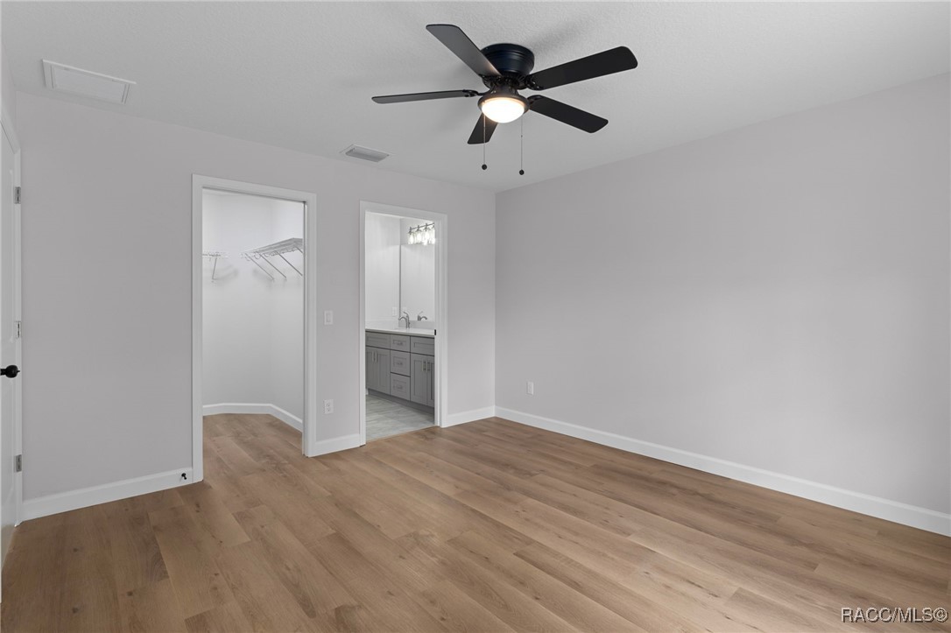
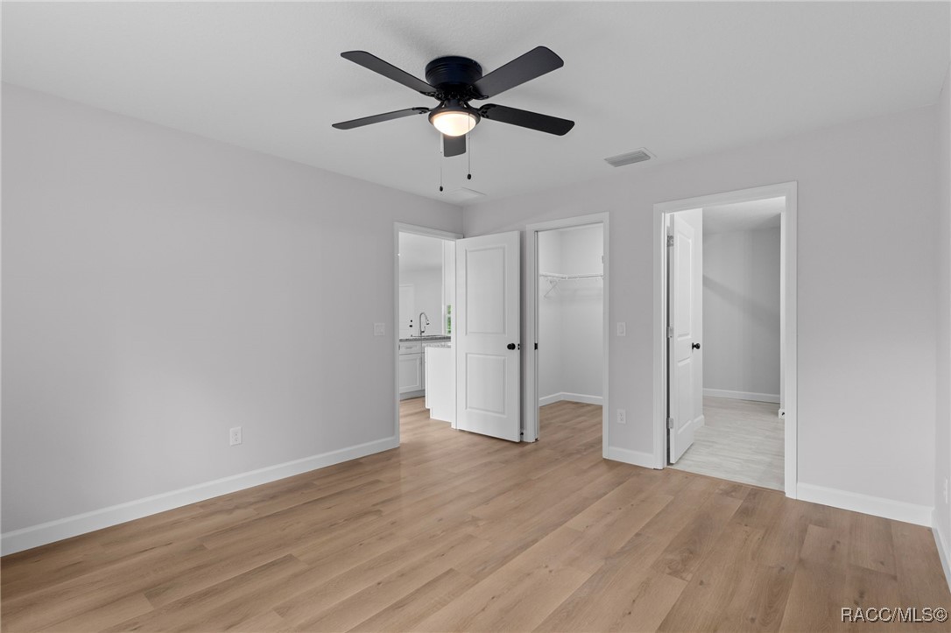
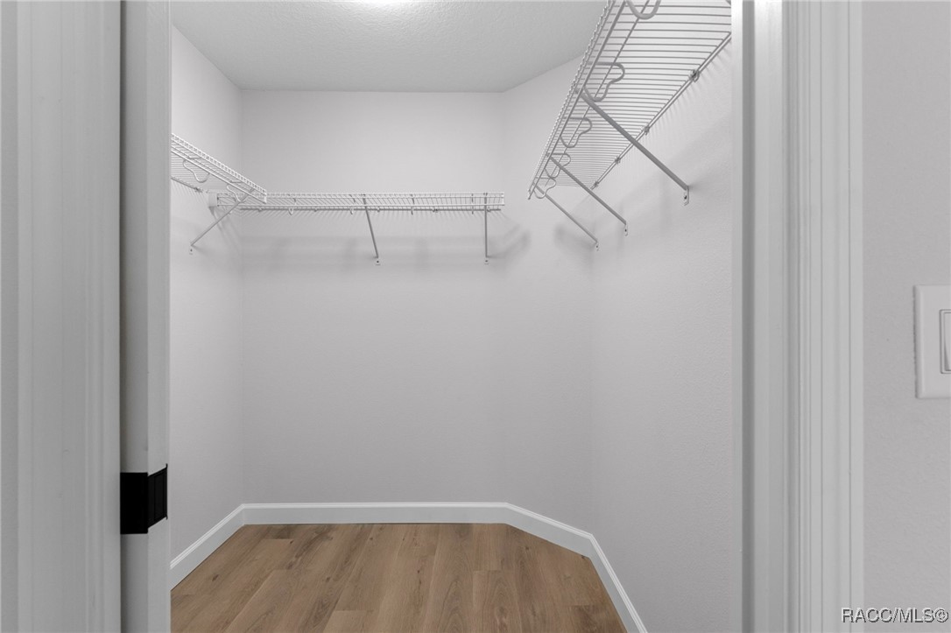
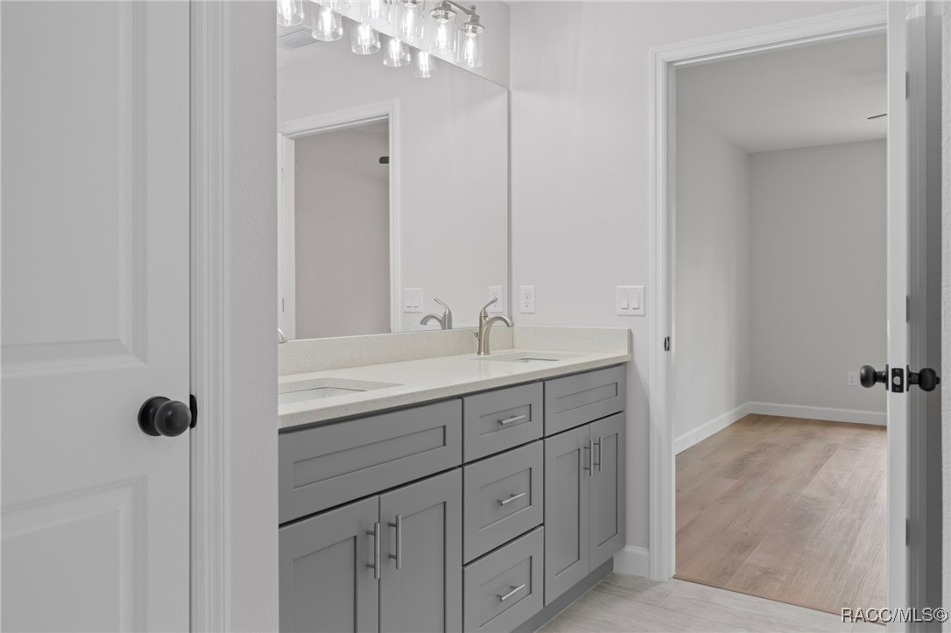
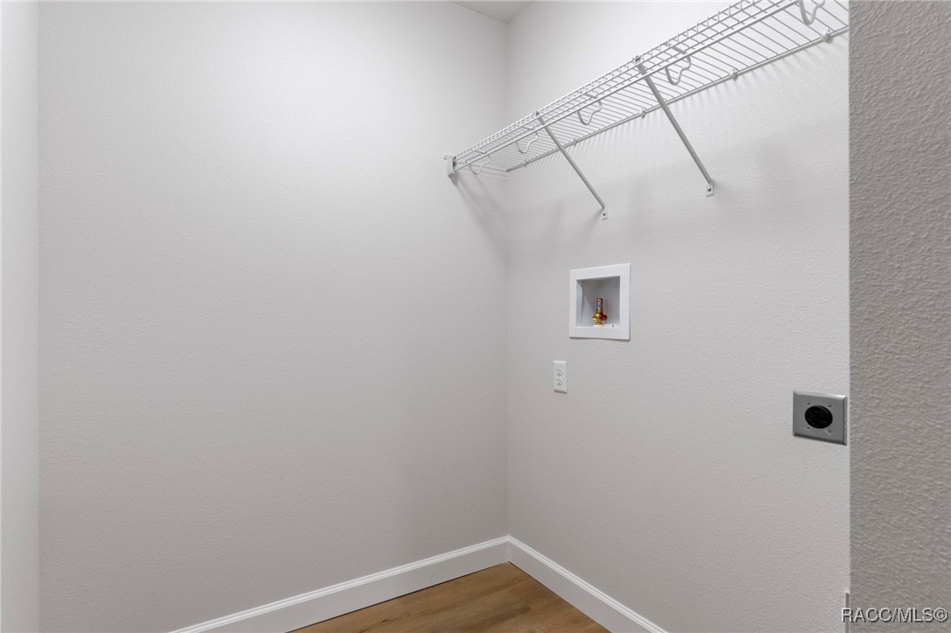
Unwind in the private primary suite, complete with a walk-in closet and a beautifully appointed ensuite bathroom. An oversized laundry room offers generous storage and convenience for busy households.

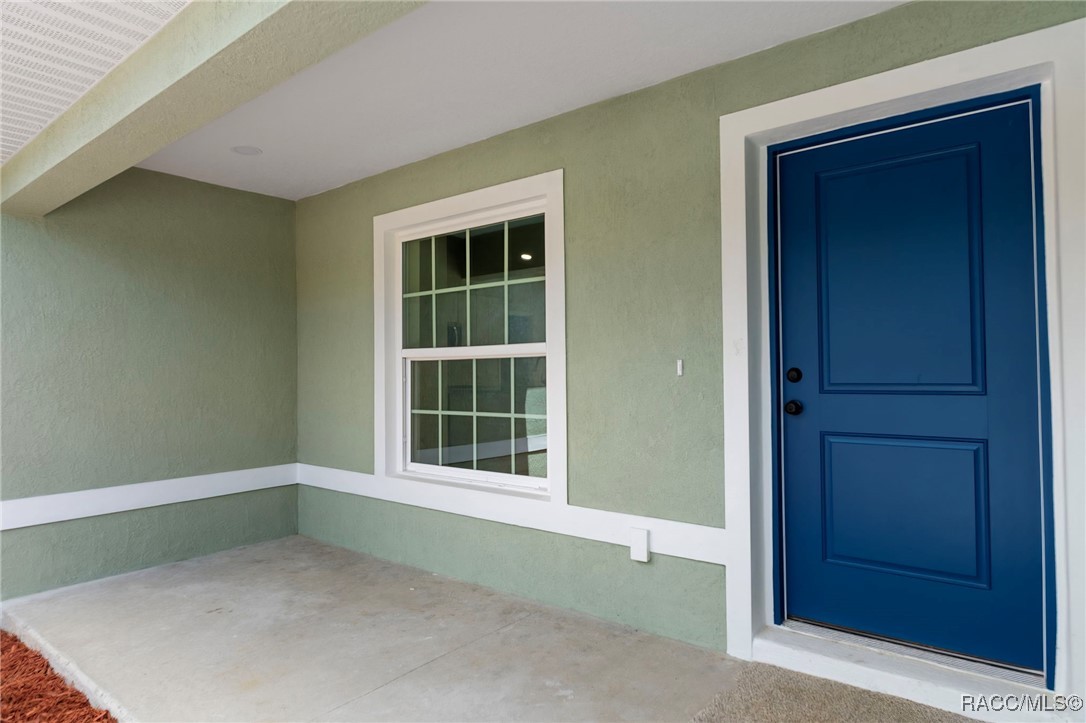
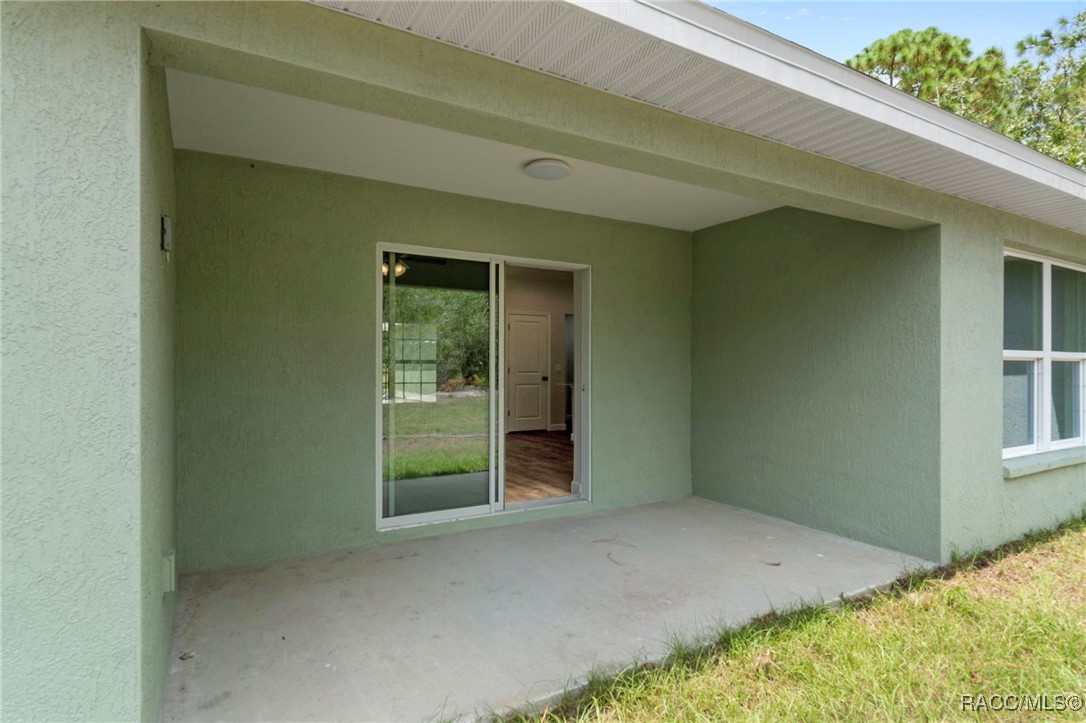
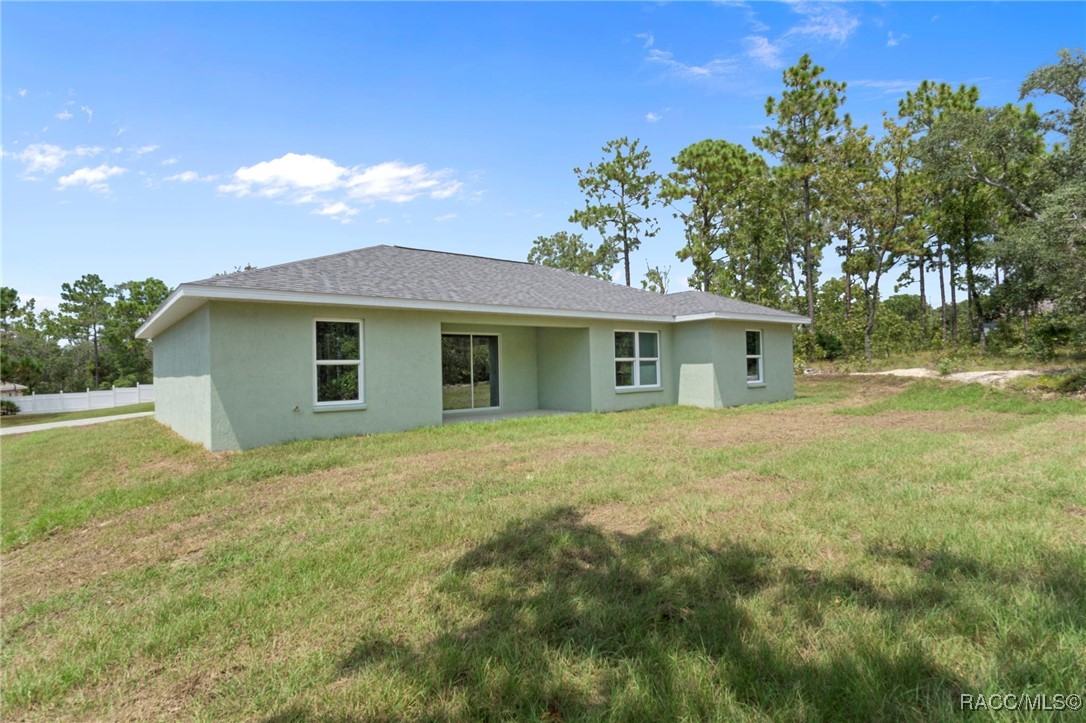
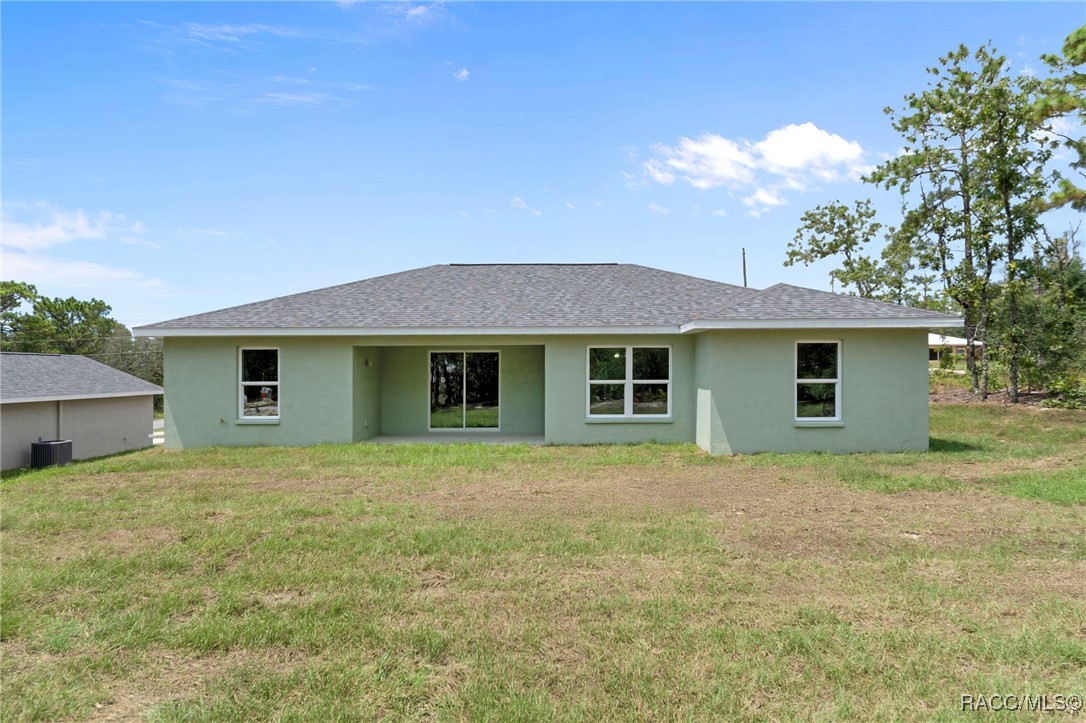
Enjoy the best of Florida living with both a covered front porch and a covered rear lanai--ideal for morning coffee, evening wine, or simply soaking in the outdoors.

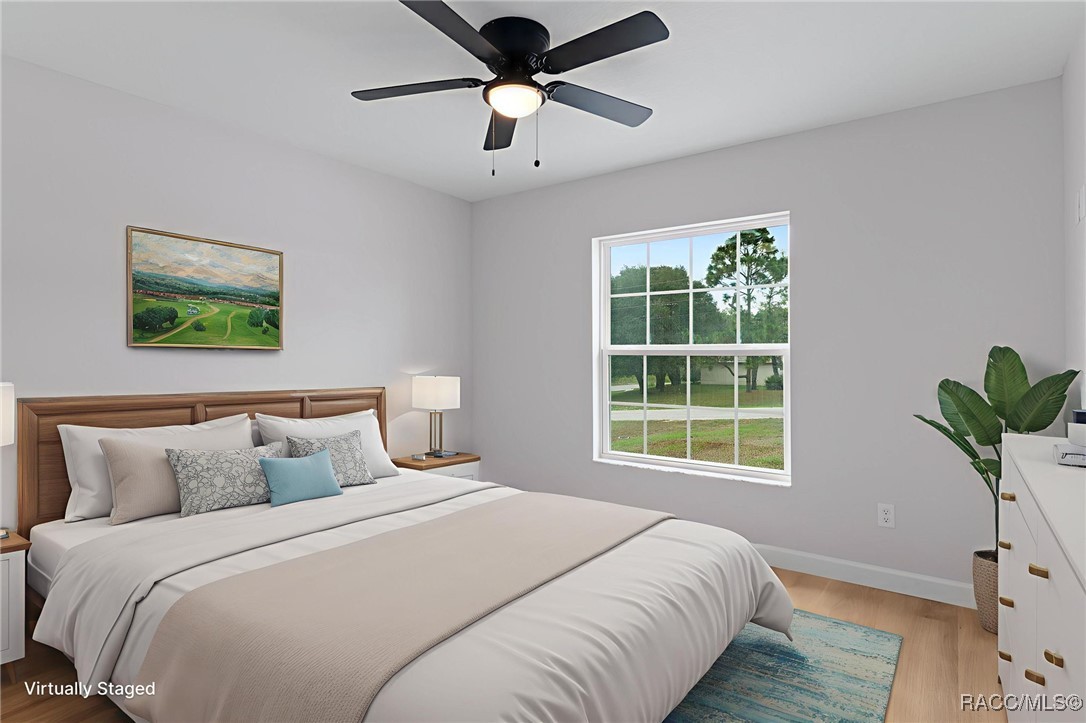
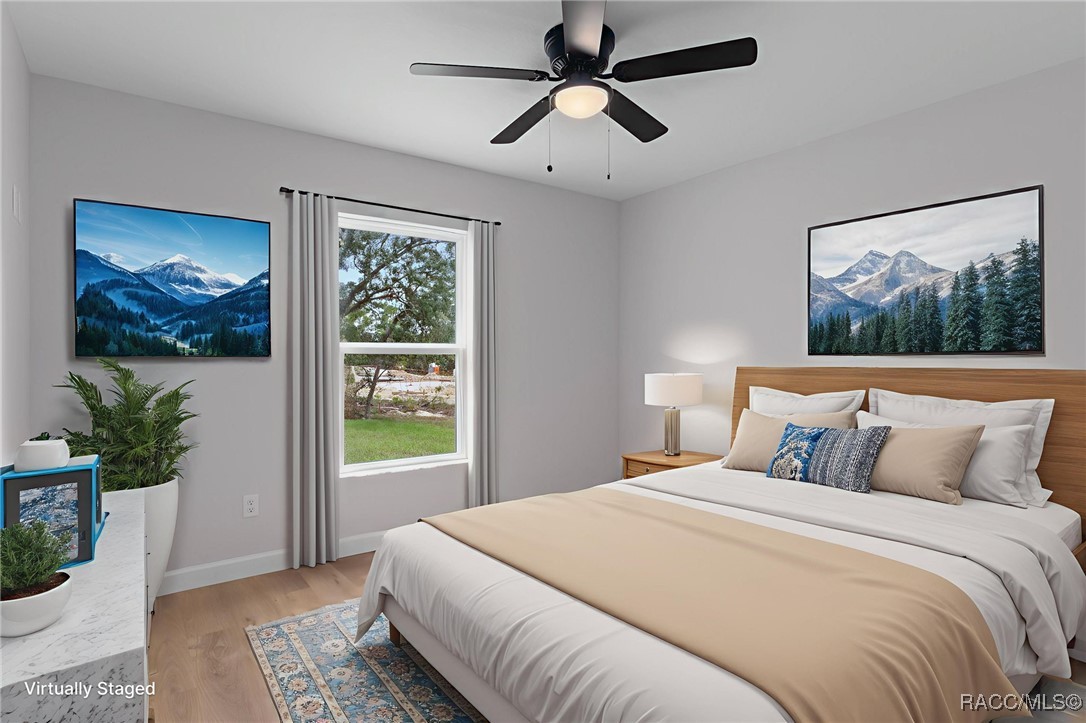
This home blends quality craftsmanship, thoughtful design, and modern features--ready for you to move in and make it yours. Some interior photos have been virtually staged. SOME ROOMS HAVE BEEN VIRTUALLY STAGED.

Share Property

Location

6658 N Bedstrow Boulevard, Dunnellon, FL 34434

Status

Sold

Date Sold

February 23, 2026

Property Amenities

Interior
Laundry room Laundry - Living Area
Appliances Dishwasher, Electric Oven, Electric Range, Microwave, Refrigerator
Flooring Luxury Vinyl Plank, Tile
Total Bedrooms: 3
Full Bathrooms: 2
Other Interior Features Attic, Breakfast Bar, Dual Sinks, Eat-in Kitchen, High Ceilings, Primary Suite, Open Floorplan, Pantry, Pull Down Attic Stairs, Stone Counters, Split Bedrooms, Shower Only, Separate Shower, Vaulted Ceiling(s), Walk-In Closet(s)
Area & Lot
Total area 2,121 Sq.Ft.
Lot Area 9,942 Sq.Ft.
Living area 1,462 Sq.Ft.
MLS® ID 845927
Year Built 2025
High School Lecanto High
Middle School Citrus Springs Middle
Elementary School Central Ridge Elementary
Architecture Styles Ranch
Type Residential
Status Sold
Exterior
Stories 1
Pool None
Air conditioning Central Air, Electric
Heat type Central, Electric
Water Source Public
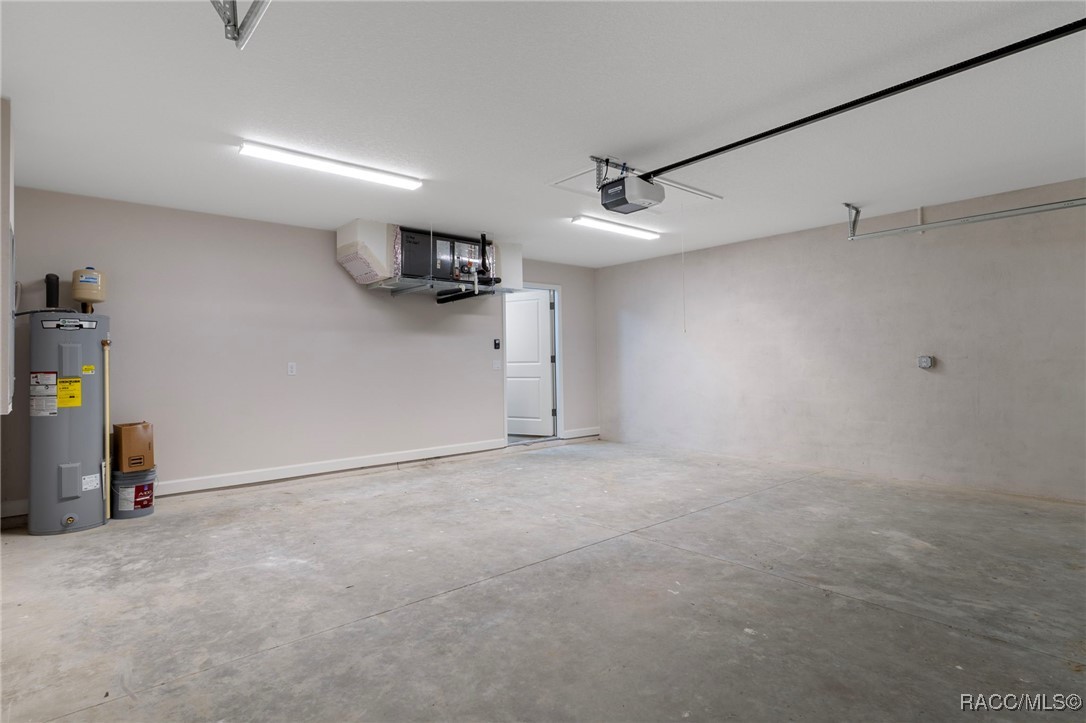
Garage Space 2.0
Sewer Septic Tank
Other Exterior Features Concrete Driveway
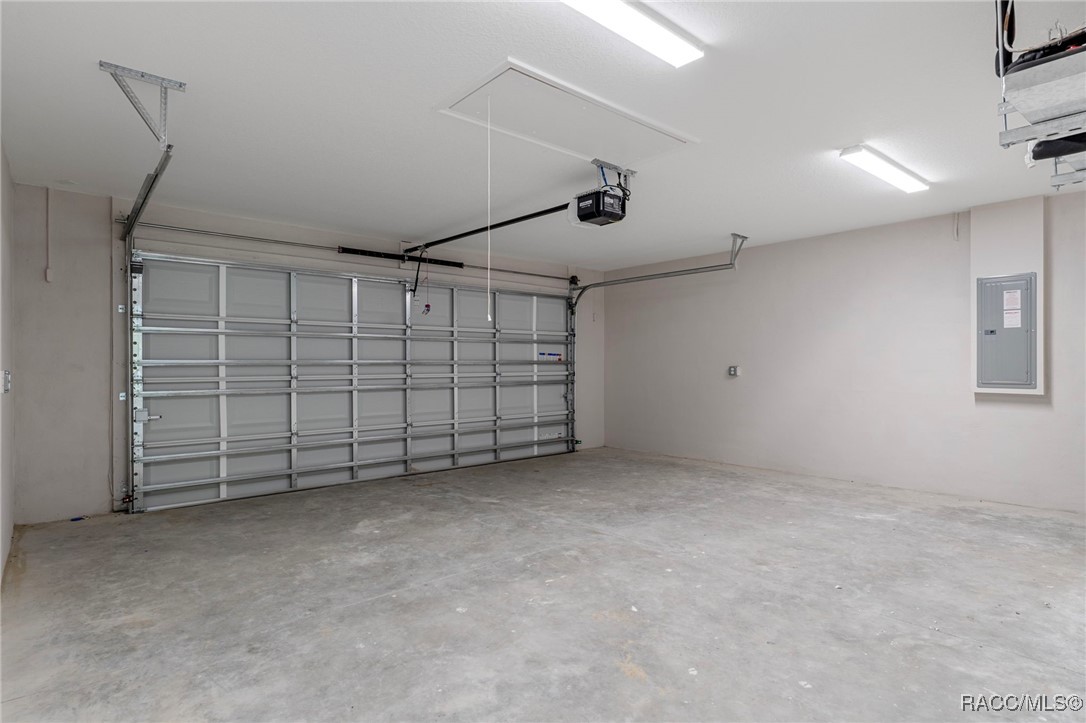
Parking Attached, Concrete, Driveway, Garage, Garage Door Opener
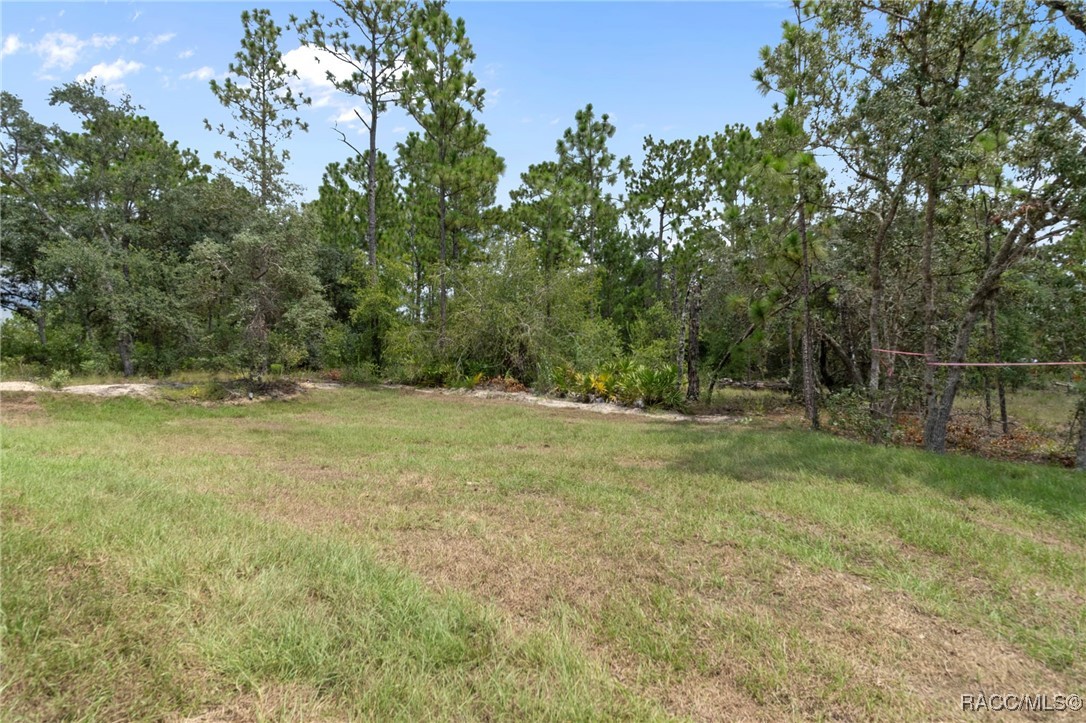
Lot Features Flat
Roof Asphalt, Shingle
Finance
Sales Price $246,000
Real Estate Tax $182 yearly

360 Virtual Tour

Take a tour of this property

Work With Us

Grow your career within a collaborative, mentorship-driven environment focused on integrity, education, and sustainable success.


