Leave a Message

By providing your contact information to Amy Crowell, your personal information will be processed in accordance with Amy Crowell's Privacy Policy. By checking the box(es) below, you expressly consent to receive marketing or promotional real estate communication from Amy Crowell in the manner selected by you. For SMS text messages, message frequency varies. Message and data rates may apply. Consent is not a condition of purchase of any goods or services. You may opt out of receiving further communications from Amy Crowell at any time. To opt out of receiving SMS text messages, reply STOP to unsubscribe. SMS text messaging is subject to our Terms of Use.

Thank you for your message. We will be in touch with you shortly.

7205 MAYSVILLE CT
$435,000

7205 MAYSVILLE CT

4 Beds 2 Baths 2,023 Sq.Ft. 0.26 Acres

Description

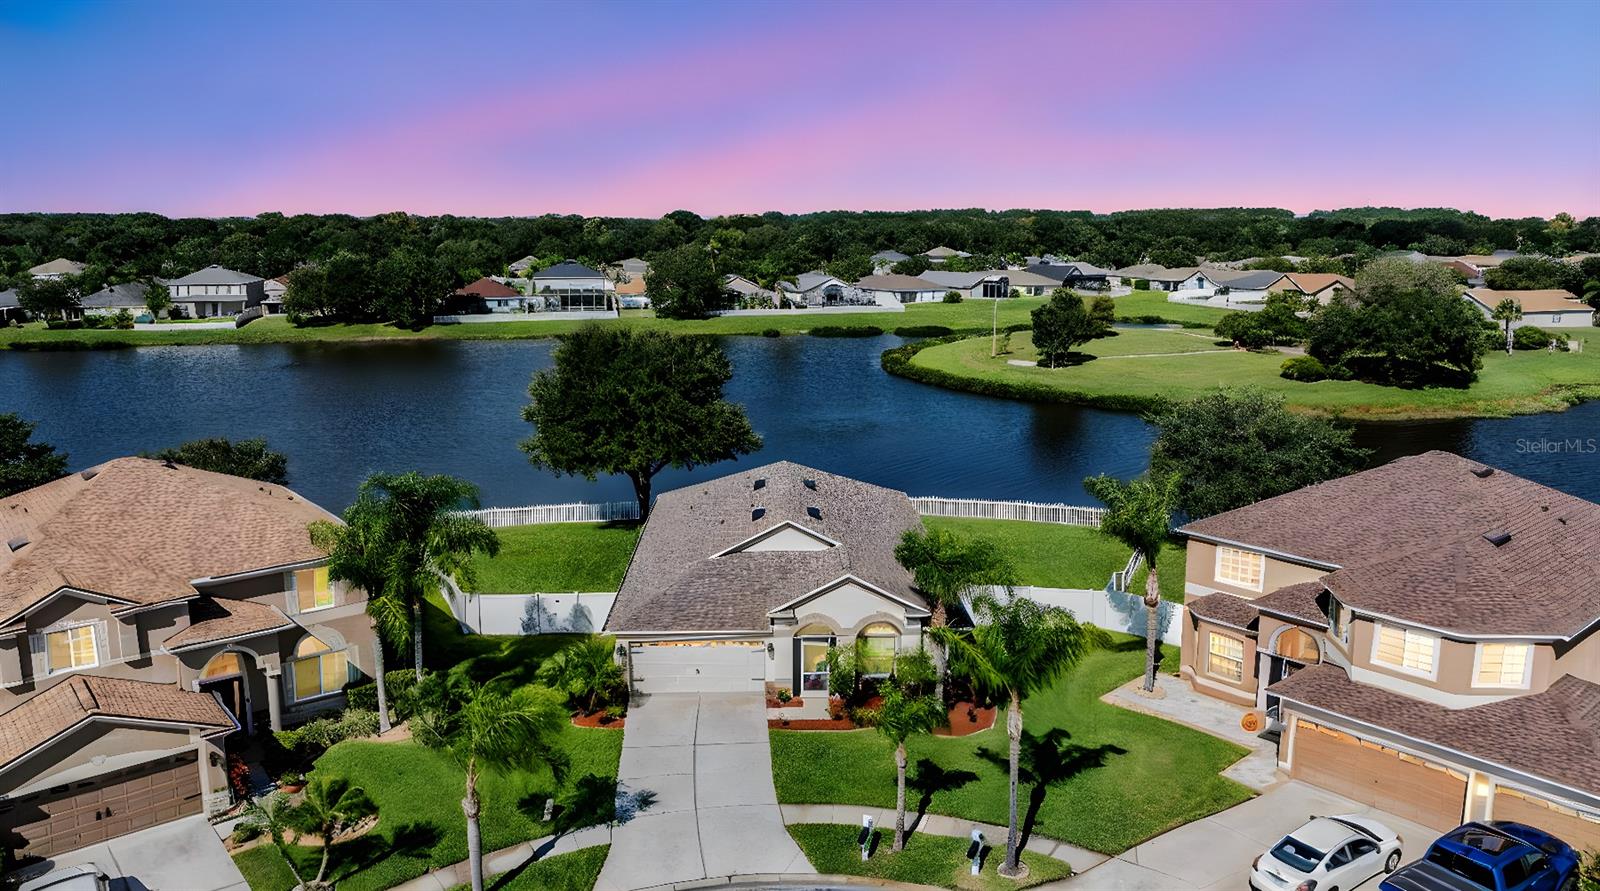
Welcome to your freshly renovated waterfront peninsula home, perfectly situated at the end of a peaceful cul-de-sac in the sought-after Bridgewater community. This stunning 4-bedroom, 2-bath home, nestled on an oversized lot, is move-in ready and designed to offer a serene lifestyle with captivating water views. The split-bedroom floor plan ensures privacy and breathtaking waterfront vistas from each bedroom, providing a tranquil start to your day. Enjoy picturesque sunsets from the west-facing screened lanai, ideal for unwinding after a long day. This home has so many upgrades... including a beautiful center-island kitchen featuring refinished cabinetry, quartz countertops, and a breakfast bar island that offers ample space for meal prep and dining. LED lighting throughout enhances the bright, airy feel of the home. The family room, with its vaulted ceilings and sliders leading to the lanai, is bathed in natural light and offers uninterrupted views of the water. The flexible office/den can easily serve as a fourth bedroom if needed. This low-maintenance home boasts new waterproof luxury vinyl tile in the living room, kitchen, breakfast area, and guest bath, ensuring style and durability. The master suite is a peaceful retreat with expansive water views, a spacious updated bathroom featuring dual sinks, a garden tub, a separate walk-in shower, and a large walk-in closet. Located in a community that provides Irrigation-Reclaimed Water, a park, and a playground, this lovely ranch home offers all the charm without the high cost of flood insurance. Plus, your pets will love the large fenced backyard, and you'll appreciate the Western Facing Sunsets in the quiet, relaxed atmosphere of this unique home. The Roof is 2020 and AC is 2019. This home offers a perfect blend of style, comfort, and low-maintenance living in one of Wesley Chapel's most desirable neighborhoods. Don't miss the chance to make it yours!
This Lovely home did not have any damage from Hurricane Helene and no damage from Hurricane Milton!

Share Property

Location

7205 MAYSVILLE CT, WESLEY CHAPEL, FL 33545

Status

Sold

Date Sold

October 30, 2024

Property Amenities

Interior
Laundry room Inside, Laundry Room
Appliances Disposal, Electric Water Heater, Range, Range Hood
Flooring Carpet, Ceramic Tile, Vinyl
Total Bedrooms: 4
Full Bathrooms: 2
Other Interior Features Ceiling Fans(s), Eat-in Kitchen, Kitchen/Family Room Combo, Living Room/Dining Room Combo, Open Floorplan, Pest Guard System, Split Bedroom, Stone Counters, Thermostat, Vaulted Ceiling(s), Walk-In Closet(s), Window Treatments
Area & Lot
Total area 2,605 Sq.Ft.
Lot Area 0.26 Acres
Living area 2,023 Sq.Ft.
MLS® ID TB8304390
Year Built 2005
High School Wesley Chapel High-PO
Middle School Thomas E Weightman Middle-PO
Elementary School Watergrass Elementary-PO
Water Frontage Pond
View Description Water
Architecture Styles Ranch
Type Residential
Status Sold
Exterior
Stories 1
Air conditioning Central Air
Heat type Central, Electric, Heat Pump
Water Source Canal/Lake For Irrigation, Public
Garage Space 2.0
Security Features Fire Alarm, Key Card Entry, Security Fencing/Lighting/Alarms, Secured Garage/Parking, Security Lights, Security System, Smoke Detector(s)
Sewer Public Sewer
Parking Driveway, Garage Door Opener
Lot Features Cul-De-Sac
Roof Shingle
Utilities Cable Connected, Electricity Connected, Fiber Optics, Fire Hydrant, Sewer Available, Sewer Connected, Sprinkler Recycled, Water Available
Finance
Sales Price $435,000
HOA Fees $29 monthly
Real Estate Tax $4,693 yearly

360 Virtual Tour

Take a tour of this property

Work With Us

Grow your career within a collaborative, mentorship-driven environment focused on integrity, education, and sustainable success.


