Description
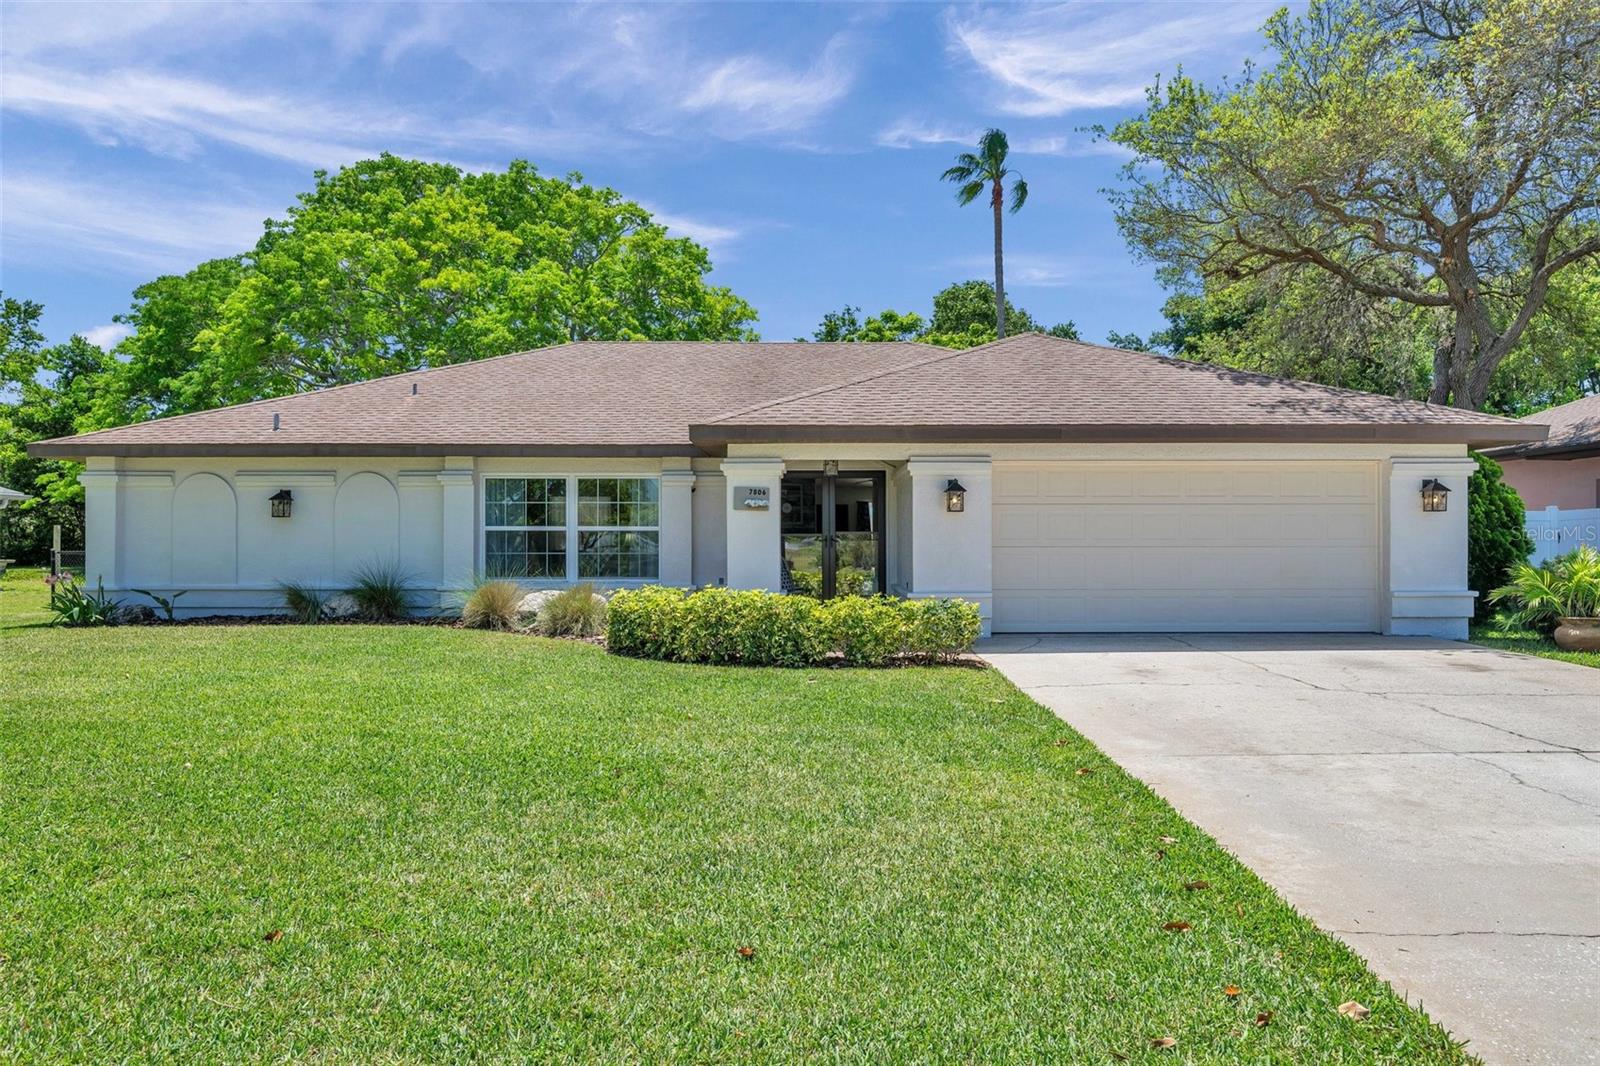
Welcome home to your impeccable 3-bedroom, 2-bath home, where each space is infused with natural light and designed for ease and elegance. Located just minutes from the Gulf of Mexico, and featuring a beautiful pool oasis right in it's own backyard, this home in Lakeside Woodlands is the epitome of Florida charm and comfort.
As you step through the front door you are greeted with a formal living space, currently serving as a library and sitting room: a relaxing spot to sit and enjoy your favorite novel with the flow of natural light from the large front window dances over the pages. Around the corner this area transitions to a formal dining area, currently used as an office nook.
Beyond, at the heart of the home, a bright and open kitchen sits as the beating heart connecting all the other areas of the home and giving them life. The wrap around island overlooks a cozy breakfast nook where you can sit each morning overlooking the sparkling pool just beyond the bay window. Adjacent, the family room is a welcoming living space that is perfect for family time or entertaining guests. Here, large windows not only bring the Florida sunshine indoors but also offer a delightful view of the lush outdoors.
The home features a split floor plan. On one side of the home, the spacious primary bedroom beckons with its calming color palette, promising a restful haven away from life's hustle. An en-suite bathroom with dual vanity and dual closets accompany this owner's retreat. Across the house you will find two more ample sized bedrooms split by a shared bathroom.
Step out to the pool area, where the Florida lifestyle comes to life. The crisp blue of the pool beckons you to jump right in for a refreshing swim! The recently updated patio, set within a screened enclosure, provides a vast space for outdoor dining, lounging, or simply enjoying the verdant surroundings. This private paradise, accentuated by vibrant pops of color and modern outdoor furnishings, is sure to be the center of your summer leisure and entertainment. Just outside the screen enclosure is a fully fenced yard, perfect for little ones or pups to romp and play in the safety of the enclosure!
At 7806 Sylvan Drive, you're not just choosing a house; you're choosing a lifestyle. A lifestyle that celebrates the joy of the outdoors, the comfort of a well-appointed home, and the convenience of living just a short drive from the Gulf's soothing waves.
Welcome to your new home, a blend of tranquility, comfort, and coastal convenience. Bedroom Closet Type: Walk-in Closet (Primary Bedroom).