Leave a Message

By providing your contact information to Amy Crowell, your personal information will be processed in accordance with Amy Crowell's Privacy Policy. By checking the box(es) below, you expressly consent to receive marketing or promotional real estate communication from Amy Crowell in the manner selected by you. For SMS text messages, message frequency varies. Message and data rates may apply. Consent is not a condition of purchase of any goods or services. You may opt out of receiving further communications from Amy Crowell at any time. To opt out of receiving SMS text messages, reply STOP to unsubscribe. SMS text messaging is subject to our Terms of Use.

Thank you for your message. We will be in touch with you shortly.

8 OAK TRAIL PL
$264,500

8 OAK TRAIL PL

3 Beds 2 Baths 1,400 Sq.Ft. 9,989 Sq.Ft.

Description

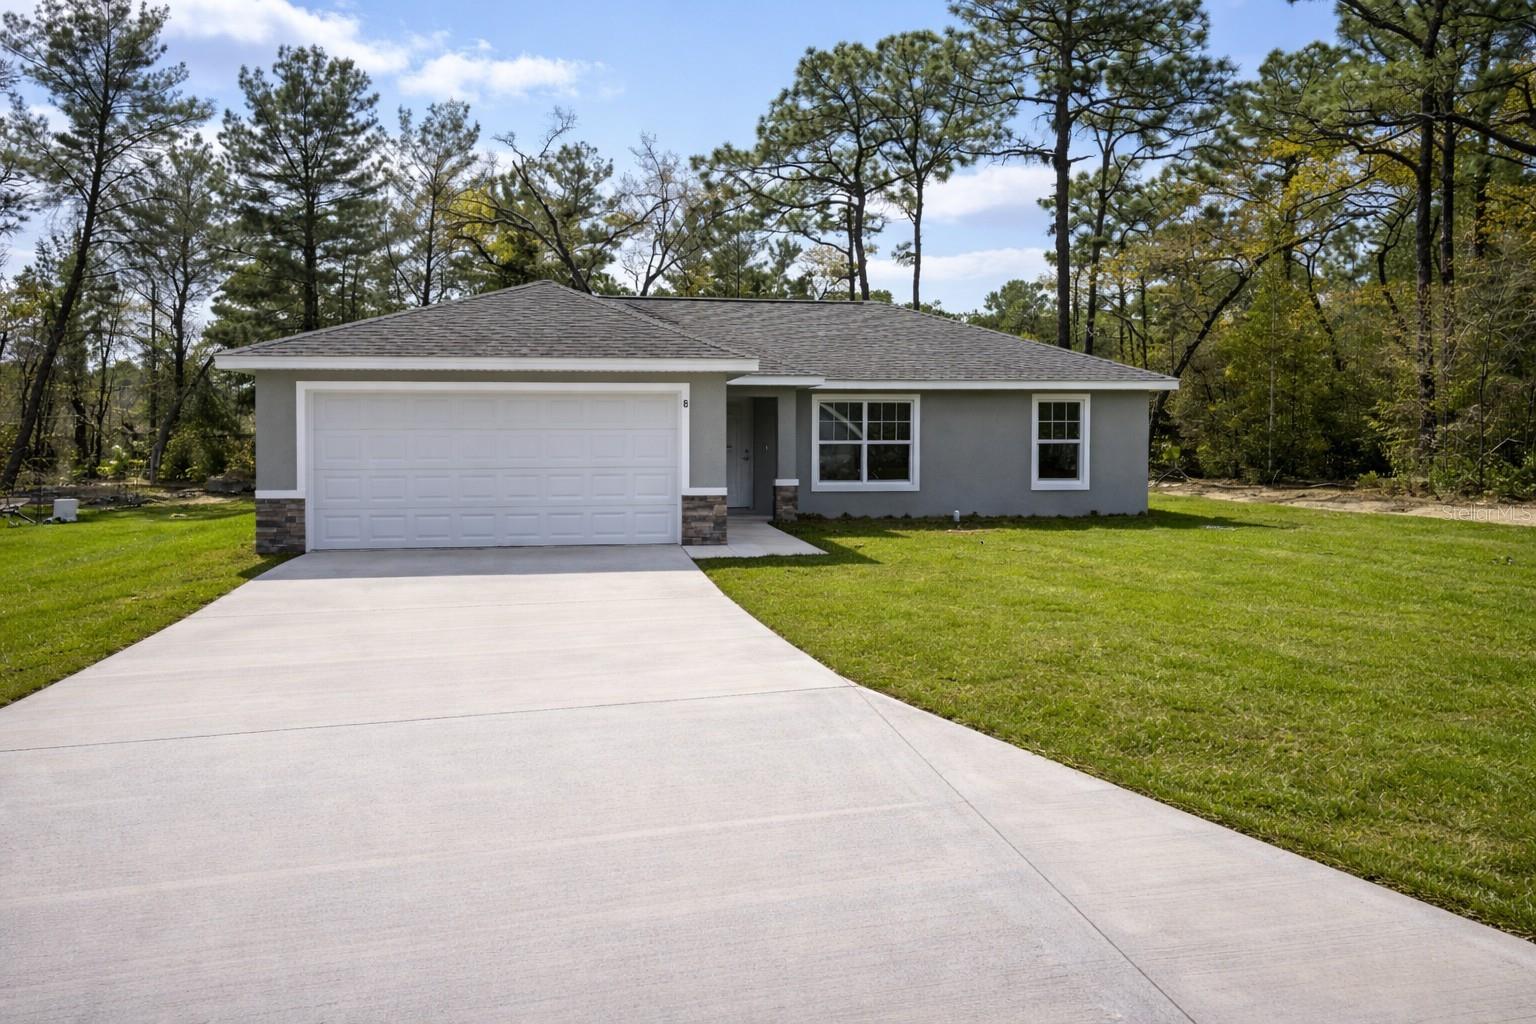
One or more photo(s) has been virtually staged. This gorgeous brand-new home located in SE Ocala is the ideal escape from the hustle and bustle of city life! Located on a cul-de-sac!! With an open floor plan, pleasing neutral colors and vinyl plank flooring throughout, this 3-bedroom, 2-bathroom residence has all the charm and comfort any family could desire. Showcasing shaker style cabinets with quartz counter tops in the kitchen, a washer/dryer hook up in the inside laundry for added convenience, plus a stainless-steel appliance package, this home is sure to impress. Enjoy your time in the neighborhood while nearby shopping, dining, medical centers and natural springs keep life exciting. Plus, its location near pristine rivers, springs and lakes allows for outdoor activities where adventure finds you!

Share Property

Location

8 OAK TRAIL PL, OCALA, FL 34472

Status

Sold

Date Sold

May 28, 2026
Dee Tripp

Dee Tripp

TITLE

REALTOR®

Property Amenities

Interior
Laundry room Inside
Appliances Dishwasher, Range, Range Hood
Flooring Tile, Vinyl
Total Bedrooms: 3
Full Bathrooms: 2
Other Interior Features Cathedral Ceiling(s), Ceiling Fans(s), Kitchen/Family Room Combo, Living Room/Dining Room Combo, Open Floorplan, Primary Bedroom Main Floor, Split Bedroom, Thermostat, Walk-In Closet(s)
Area & Lot
Total area 1,839 Sq.Ft.
Lot Area 9,989 Sq.Ft.
Living area 1,400 Sq.Ft.
MLS® ID OM720667
Year Built 2026
View Description Trees/Woods
Type Residential
Status Sold
Exterior
Stories 1
Air conditioning Central Air
Heat type Central, Electric
Water Source Well
Garage Space 2.0
Sewer Septic Tank
Other Exterior Features Sliding Doors
Parking Driveway
Lot Features Cleared, Cul-De-Sac
Roof Shingle
Utilities Electricity Connected
Finance
Sales Price $264,500
Real Estate Tax $102 yearly

360 Virtual Tour

Take a tour of this property

Ocala

Known as the "Horse Capital of the World," Ocala offers an exceptional blend of luxury living, natural beauty, and small-town charm.

Work With Us

Grow your career within a collaborative, mentorship-driven environment focused on integrity, education, and sustainable success.