Description
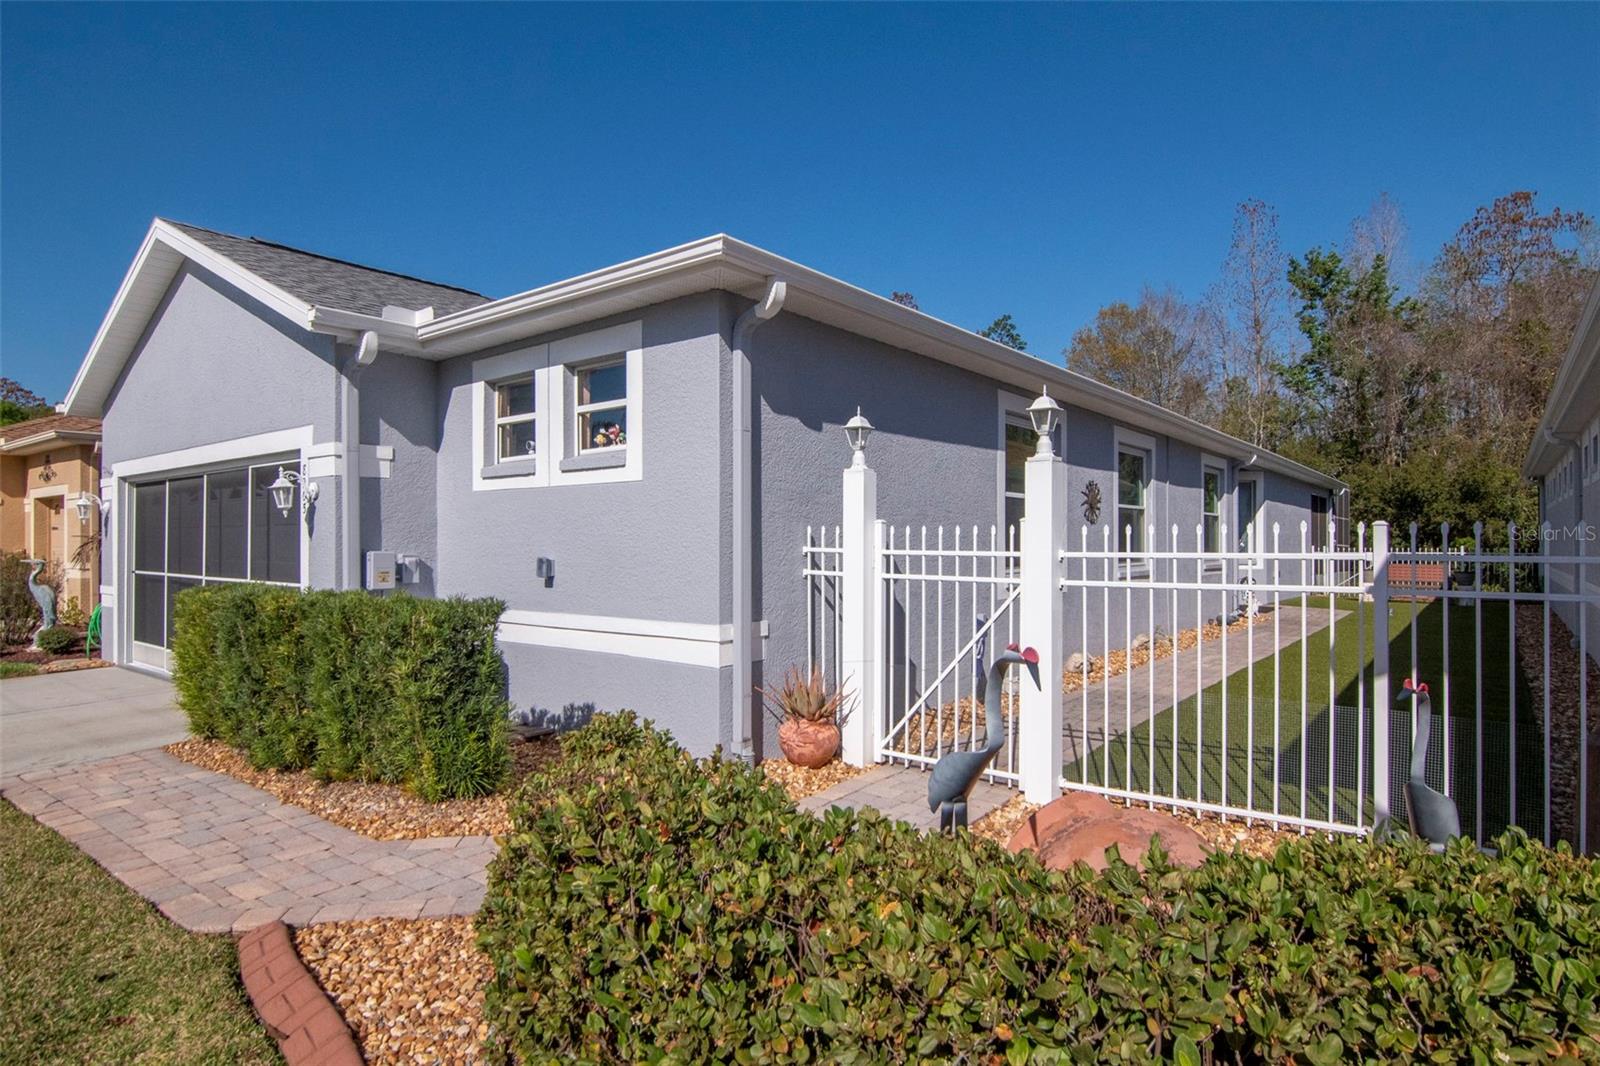
Thoughtfully renovated and meticulously maintained, this 2-bedroom + Den/Office, 2-bath courtyard home offers a truly special setting with conservation views, an oversized screened lanai, and a rare extended garage featuring a dedicated golf cart bay that can easily function as a workshop, hobby space, or additional storage area--a highly desirable feature in The Groves. Located in the sought-after Groves Golf & Country Club, one of Land O' Lakes' premier gated, golf-cart-friendly 55+ communities, this home combines comfort, flexibility, and the relaxed Florida lifestyle. One of the standout features is the expanded garage layout, offering a two-car garage plus a separate golf cart bay--perfect for your golf cart, tools, workbench, or creative projects. This versatile space adds valuable functionality not often found in similar homes. Enjoy peaceful outdoor living on the large screened and pavered lanai overlooking the conservation area, where birds, deer, and native wildlife create a serene, natural backdrop. The lanai is also pre-wired for a future spa or hot tub, giving you the option to create your own private outdoor retreat. A charming private gated courtyard welcomes you home, enhanced with a pet-friendly fence and low-maintenance turf (installed 2018), offering a beautiful and practical space for relaxing or entertaining. Inside, the home is bright, spacious, and inviting, with an open living and dining area designed for both everyday living and entertaining. The beautifully renovated kitchen (2021) features stylish cabinetry, quartz countertops, a modern backsplash, updated appliances (2020), and a large center island. The primary suite is a peaceful retreat with a bay window showcasing tranquil conservation views. The en-suite bathroom was tastefully updated in 2021 with a beautifully designed shower. The split-bedroom layout provides privacy for guests, while the den offers flexible use as an office, hobby room, or reading space. Additional features include a smart irrigation system, new roof (2022), exterior paint (2023), A/C (2023), hot water heater (2021), washer and dryer (2019), garage rescreen (2021), lanai rescreen (2023), and transferable termite protection (2025).
Residents of The Groves enjoy an active, social lifestyle with a par-66 golf course, resort-style pool and spa, fitness center, tennis and pickleball courts, shuffleboard, bocce, dog park, community garden, and an on-site restaurant with a full calendar of activities. The HOA includes roof replacement, exterior painting, cable, internet, and lawn care for true low-maintenance living. Conveniently located near shopping, dining, medical facilities, and with easy access to the Veterans Expressway, I-75, Tampa International Airport, and Gulf beaches.
A rare opportunity to own a move-in-ready home with added garage space and workshop potential in one of Land O' Lakes' most desirable 55+ communities.