Leave a Message

By providing your contact information to Amy Crowell, your personal information will be processed in accordance with Amy Crowell's Privacy Policy. By checking the box(es) below, you expressly consent to receive marketing or promotional real estate communication from Amy Crowell in the manner selected by you. For SMS text messages, message frequency varies. Message and data rates may apply. Consent is not a condition of purchase of any goods or services. You may opt out of receiving further communications from Amy Crowell at any time. To opt out of receiving SMS text messages, reply STOP to unsubscribe. SMS text messaging is subject to our Terms of Use.

Thank you for your message. We will be in touch with you shortly.

8216 CORAL CREEK LOOP
$388,000

8216 CORAL CREEK LOOP

3 Beds 3 Baths 1,926 Sq.Ft. 10,052 Sq.Ft.

Description

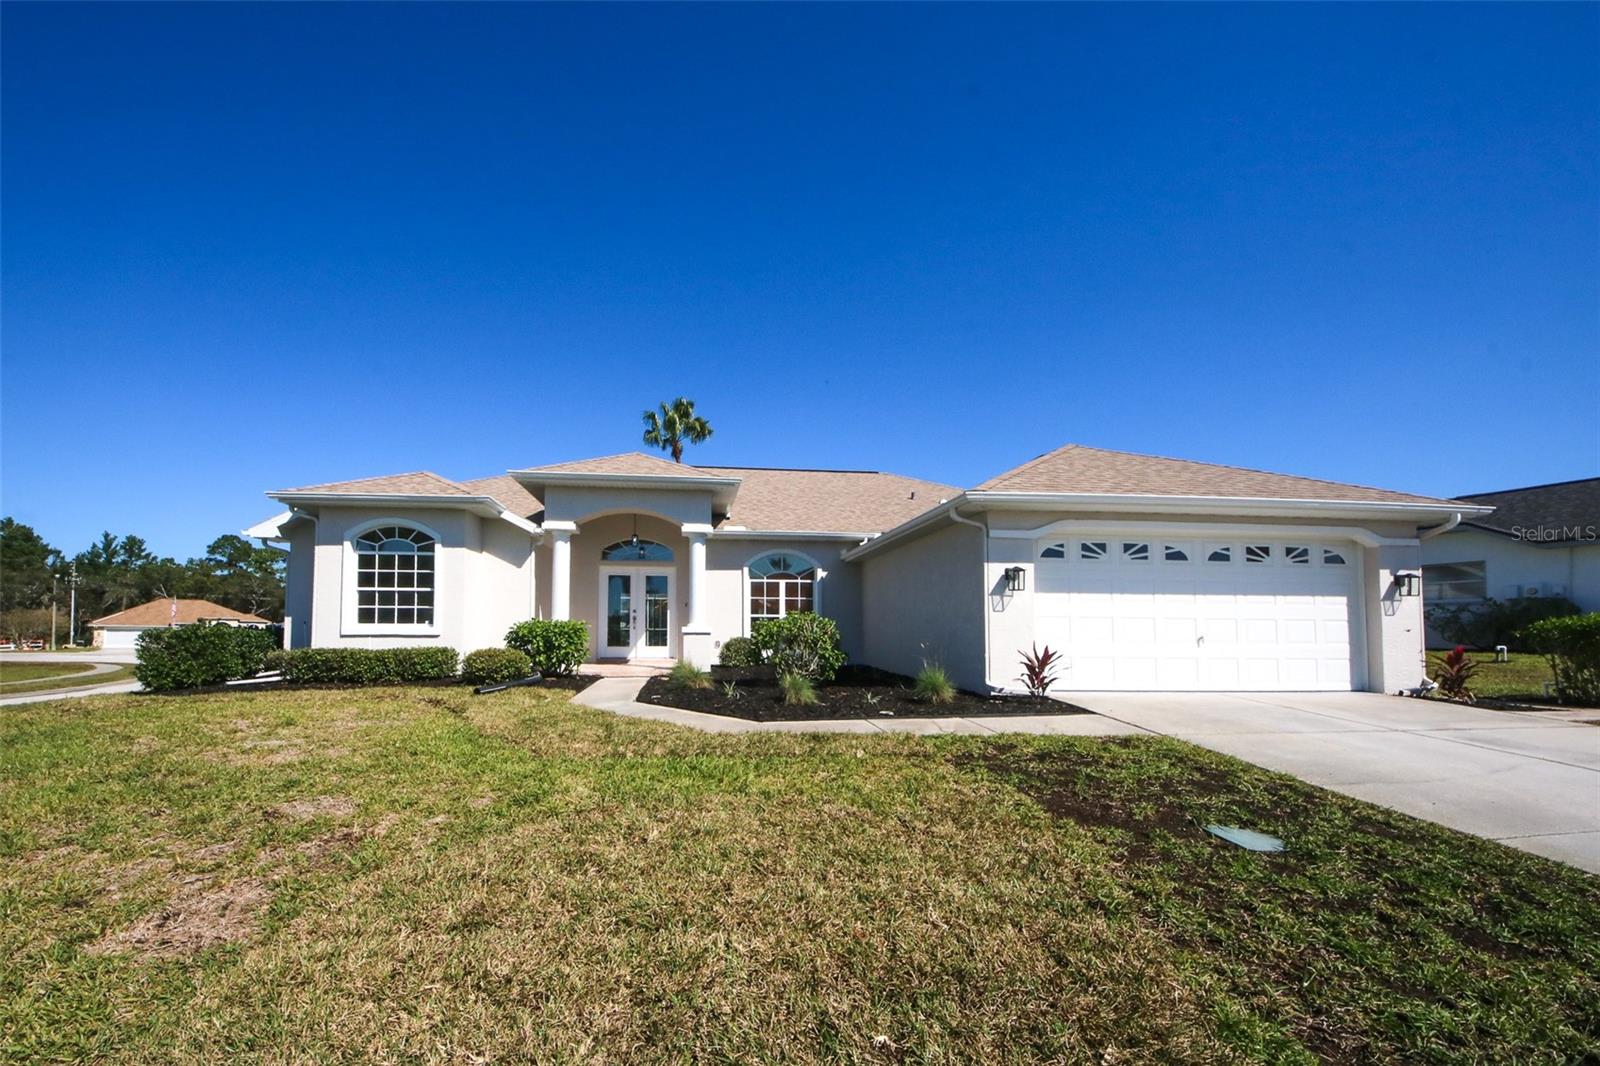
Stunning Renovated Pool Home! Step into this beautifully renovated three-bedroom, two and a half bath pool home and instantly feel at ease. Designed with a modern touch, the home features trendy neutral greige tones throughout, an open floor plan, and an abundance of natural light, creating a bright and inviting atmosphere for all. The heart of the home is the contemporary kitchen, perfect for both everyday living and entertaining. It boasts recessed lighting, a convenient dinette area, breakfast bar, sparkling quartz countertops, and a stylish ceramic backsplash. The modern goose neck faucet, stainless steel appliances, and a wet bar with a dedicated wine/beer fridge elevate the space for gatherings with family and friends, whether indoors or by the pool. Enjoy easy access to your backyard oasis via a triple-sliding glass door from the living room or a sliding door from the kitchen. The pool and lanai seamlessly extend the living area, perfect for Florida-style entertaining. Guests will appreciate the fully renovated poolside half bath and an outdoor shower for freshening up before or after a swim. Whether you prefer casual meals or formal occasions, this home has you covered. A dedicated formal dining room offers space for special dinners, while the kitchen's breakfast bar and dinette area make everyday dining a breeze. The split floor plan places two spacious bedrooms with double built-in closets and ceiling fans on one side of the home, along with a stylish full bathroom featuring a tub and shower, ceramic tiled walls, and a quartz countertop vanity. On the opposite side, the private primary suite delights with French doors showcasing a pool view, a double walk-in closet, and an elegant en suite bathroom. Relax in the jacuzzi tub or the fully renovated, walk-in tiled shower enclosed by custom glass. The dual-sink vanity features quartz countertops. The main living areas are adorned with luxury vinyl plank flooring, while both the primary and secondary bathrooms feature durable ceramic tile. All bedrooms are carpeted for comfort. Other thoughtful upgrades include marble windowsills, ceiling fans, all-new lighting fixtures, five and a quarter inch baseboard, and fresh paint inside and out. Stay organized with the well-appointed indoor laundry room, complete with a full laundry sink and cabinets. Additional storage includes a double built-in front closet, a linen closet, and ample kitchen cabinetry to serve as a pantry. The HOA fee includes cable, high-speed internet, lawn mowing, weed control, lawn fertilizing, trash pickup twice a week plus use of the Clubhouse amenities. Amenities include a beautiful pool, and fitness room that are just around the corner! If you play tennis or pickleball the Clubhouse has you covered for that also! Roof 2024, A/C 2024, Water Heater 2019. This exceptional home is move-in ready--just bring your personal touch and start enjoying the lifestyle you deserve! Schedule a tour today and discover all the features that make this property truly one-of-a-kind.

Share Property

Location

8216 CORAL CREEK LOOP, HUDSON, FL 34667

Status

Sold

Date Sold

February 12, 2026

Property Amenities

Interior
Laundry room Electric Dryer Hookup, Inside, Laundry Room, Washer Hookup
Appliances Bar Fridge, Dishwasher, Disposal, Microwave, Range, Range Hood, Refrigerator, Water Softener, Wine Refrigerator
Flooring Carpet, Ceramic Tile
Total Bedrooms: 3
Half Bathrooms: 1
Full Bathrooms: 2
Other Interior Features Ceiling Fans(s), Eat-in Kitchen, High Ceilings, Kitchen/Family Room Combo, Living Room/Dining Room Combo, Open Floorplan, Split Bedroom, Stone Counters, Thermostat, Walk-In Closet(s), Wet Bar, Window Treatments
Area & Lot
Total area 2,674 Sq.Ft.
Lot Area 10,052 Sq.Ft.
Living area 1,926 Sq.Ft.
MLS® ID W7880501
Year Built 1999
High School Hudson High-PO
Middle School Hudson Middle-PO
Elementary School Northwest Elementary-PO
View Description Pool
Architecture Styles Florida
Type Residential
Status Sold
Exterior
Stories 1
Pool Gunite, In Ground, Lighting, Outside Bath Access, Screen Enclosure, Tile
Air conditioning Central Air
Heat type Electric
Water Source Public
Garage Space 2.0
Security Features Smoke Detector(s)
Sewer Public Sewer
Other Exterior Features French Doors, Lighting, Outdoor Shower, Private Mailbox, Rain Gutters, Sidewalk, Sliding Doors
Parking Driveway, Garage Door Opener
Lot Features Cleared, Corner Lot, In County, Landscaped, Level, Sidewalk, Sloped, Paved
Roof Shingle
Utilities BB/HS Internet Available, Cable Available, Electricity Connected, Phone Available, Public, Sewer Connected, Sprinkler Well, Underground Utilities, Water Connected
Finance
Sales Price $388,000
HOA Fees $182 monthly
Real Estate Tax $1,869 yearly

Work With Us

Grow your career within a collaborative, mentorship-driven environment focused on integrity, education, and sustainable success.


