Leave a Message

By providing your contact information to Amy Crowell, your personal information will be processed in accordance with Amy Crowell's Privacy Policy. By checking the box(es) below, you expressly consent to receive marketing or promotional real estate communication from Amy Crowell in the manner selected by you. For SMS text messages, message frequency varies. Message and data rates may apply. Consent is not a condition of purchase of any goods or services. You may opt out of receiving further communications from Amy Crowell at any time. To opt out of receiving SMS text messages, reply STOP to unsubscribe. SMS text messaging is subject to our Terms of Use.

Thank you for your message. We will be in touch with you shortly.

847 W Silver Meadow Loop
VIEW PHOTOS
Courtesy of RE/MAX Foxfire - HWY 40
$390,000

847 W Silver Meadow Loop

3 Beds 2 Baths 1,505 Sq.Ft. 0.32 Acres

Description

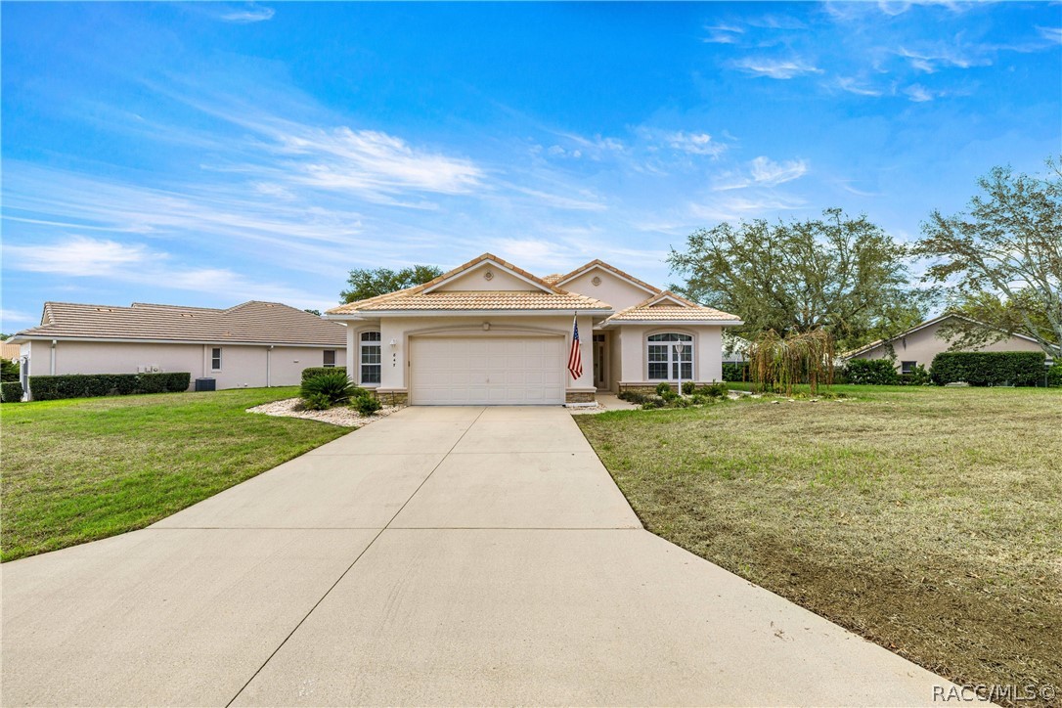
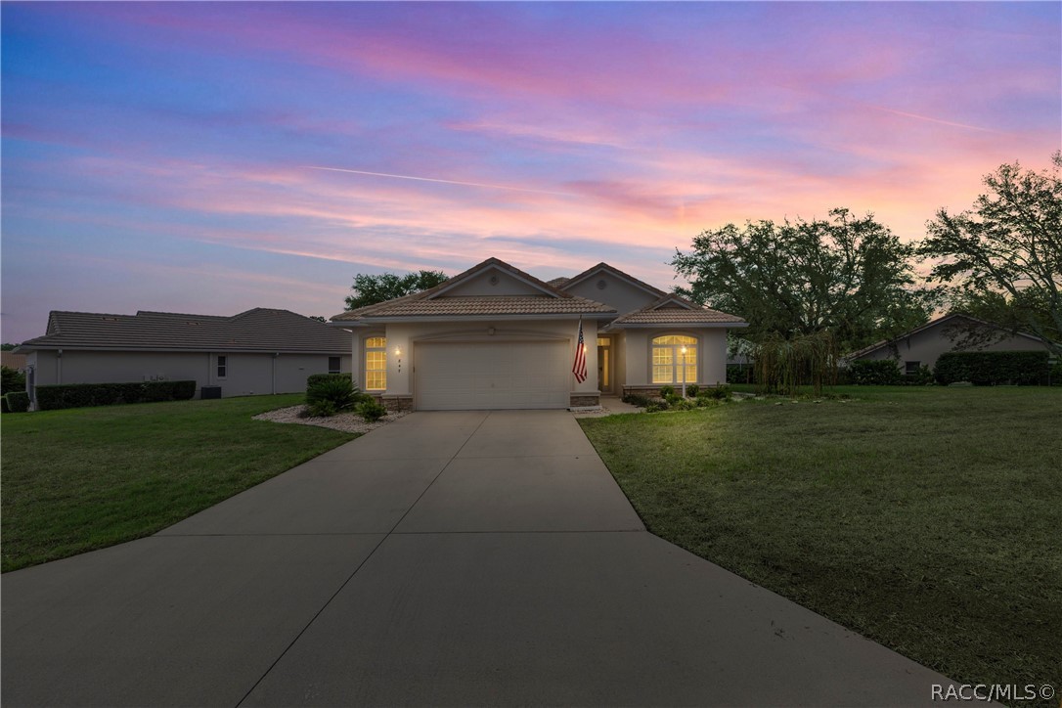
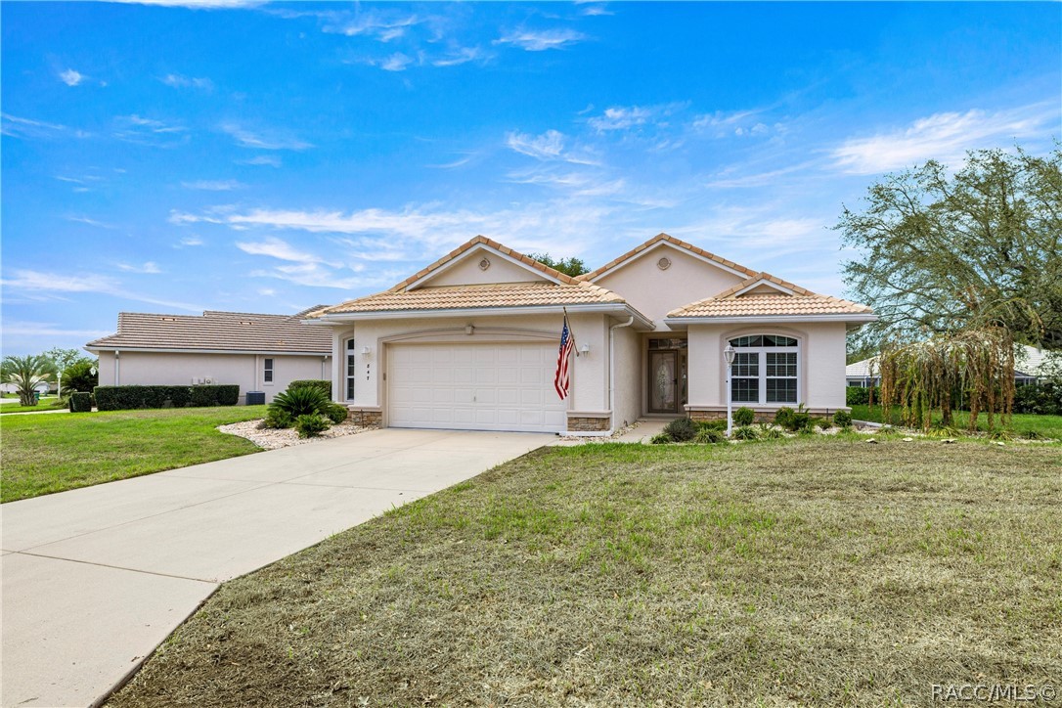
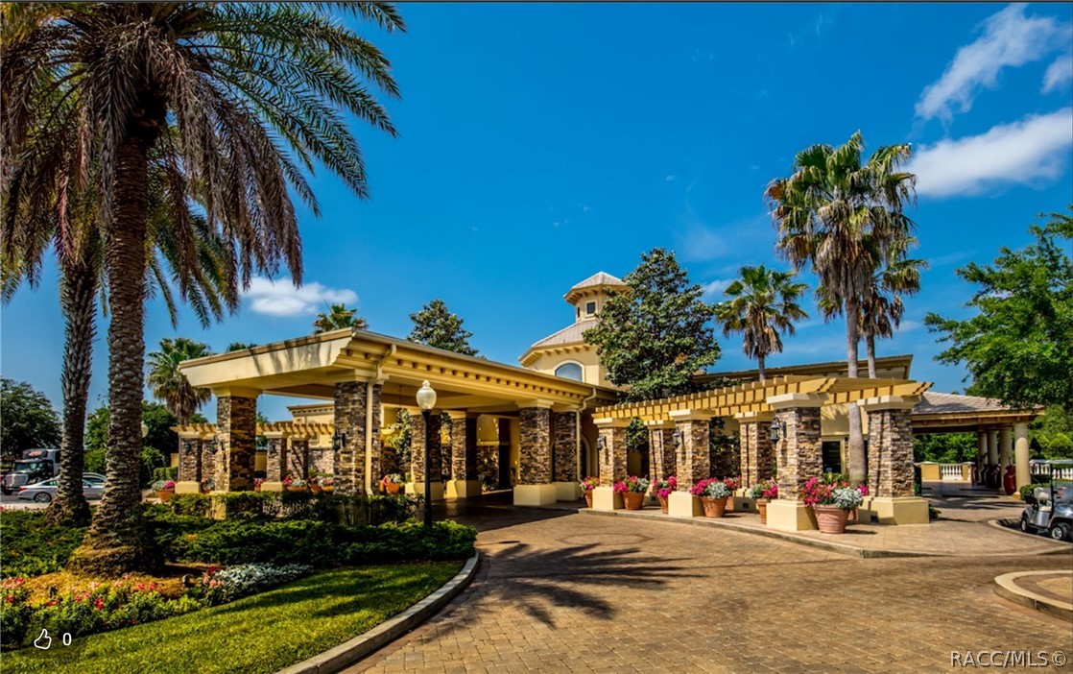
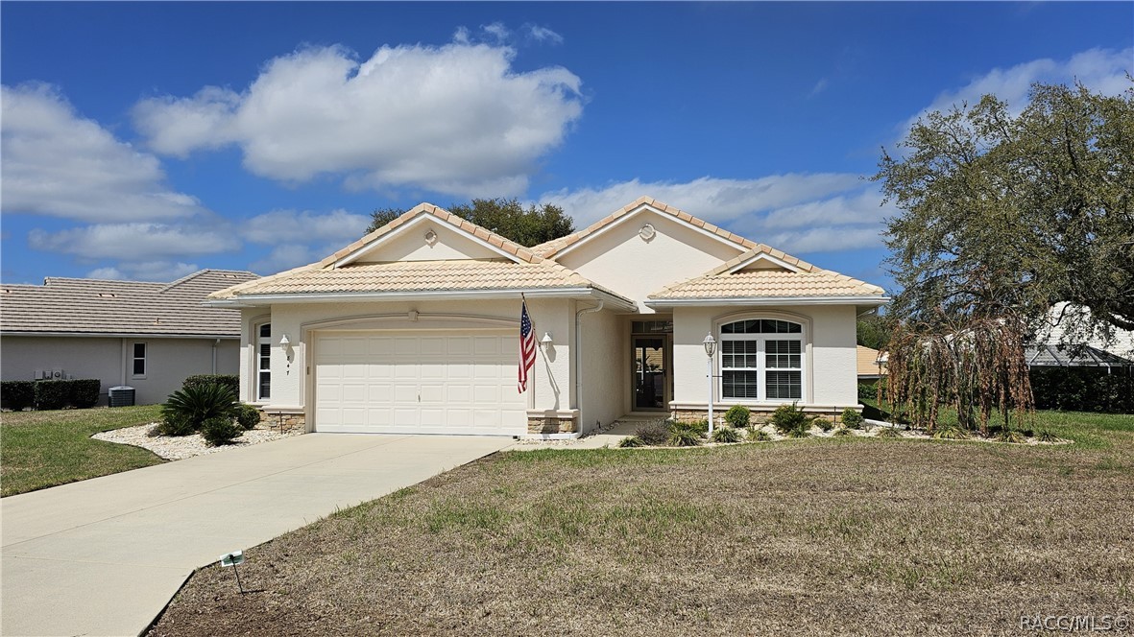
Dreaming of the perfect carefree Pool Home on an oversized homesite in the amenity-rich, gated community of Terra Vista in Citrus Hills? Your search ends here!

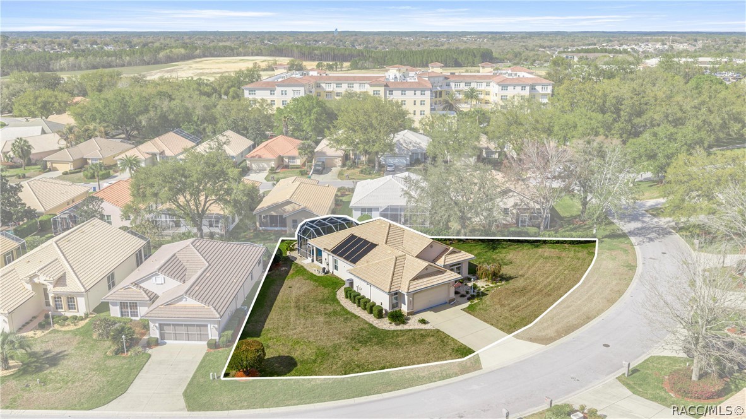
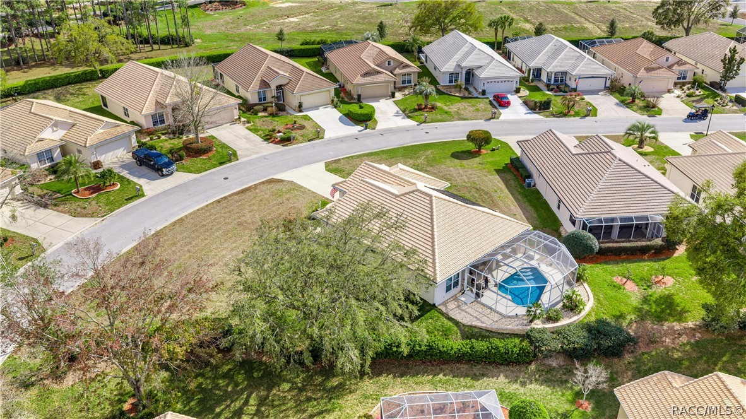
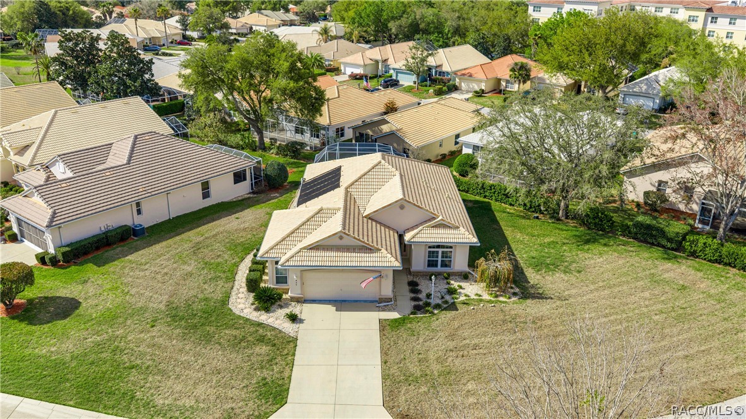
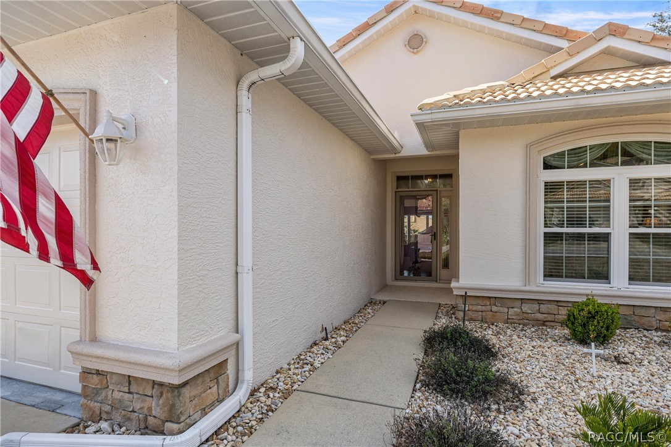
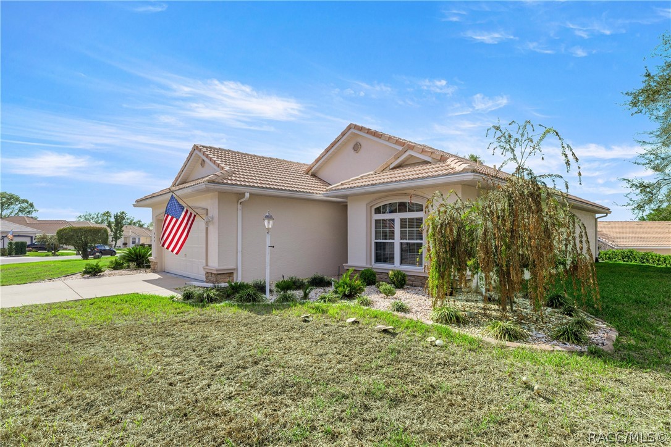
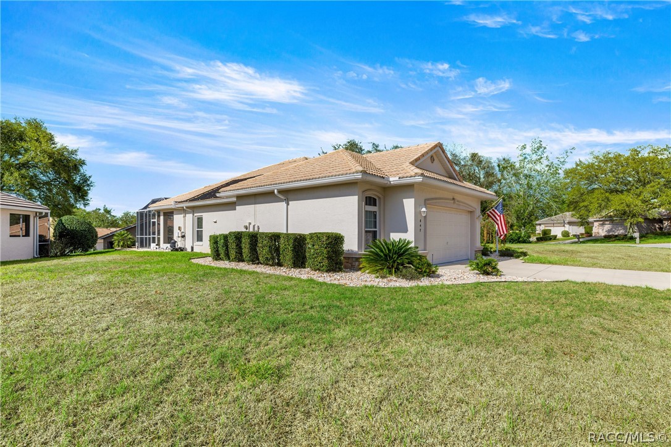
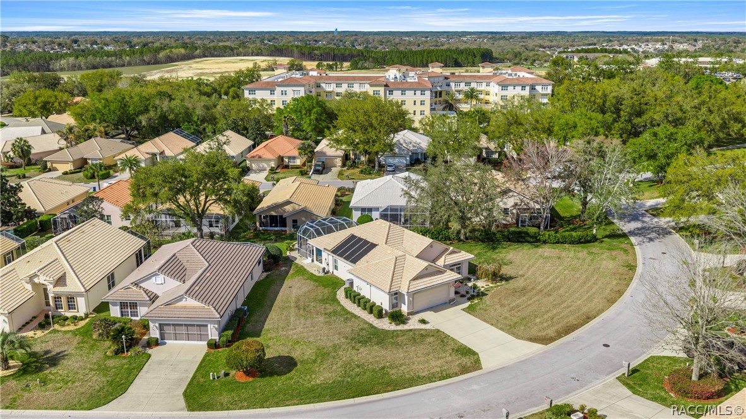
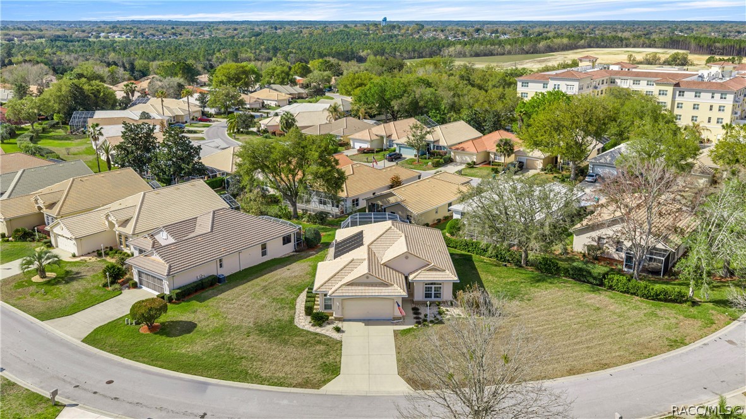
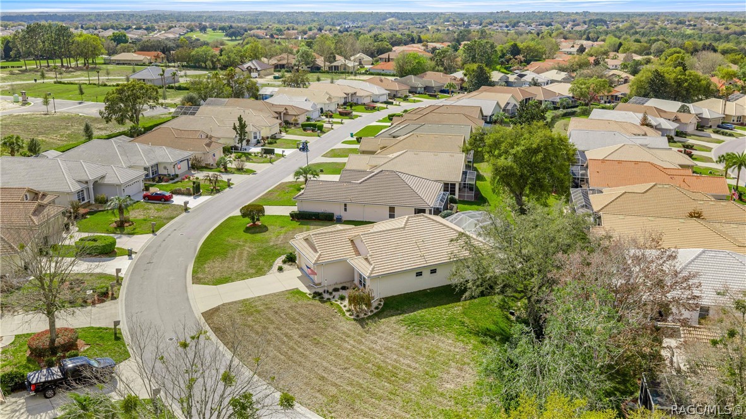
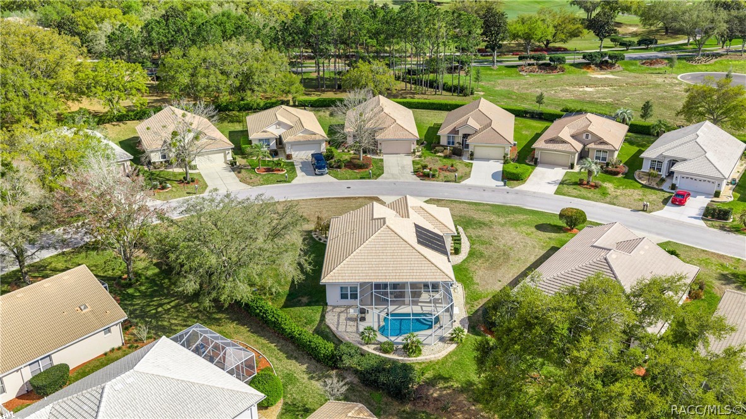
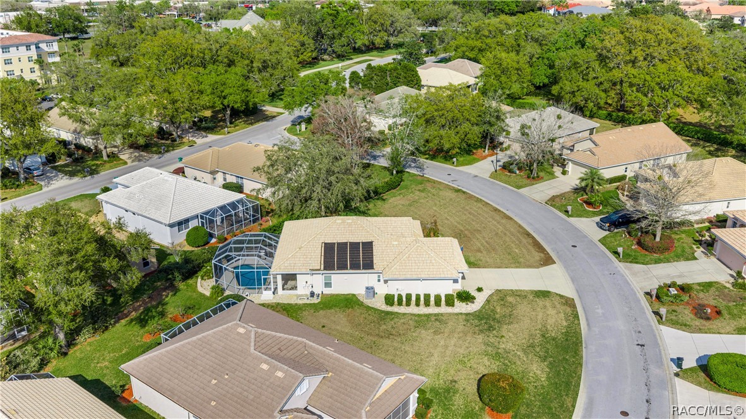
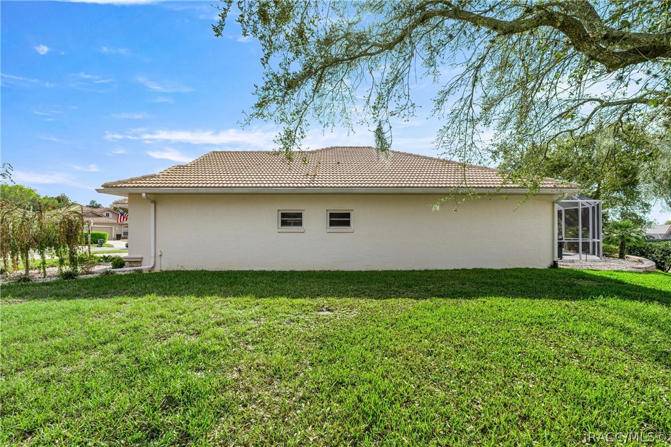
Situated on an impressive one-third acre circular homesite measuring 203 feet wide, this beautifully maintained home sits 154 feet above sea level, offering peace of mind with no flooding concerns. Best of all, the home is being sold furnished--simply bring your clothes and start enjoying the Florida lifestyle immediately.

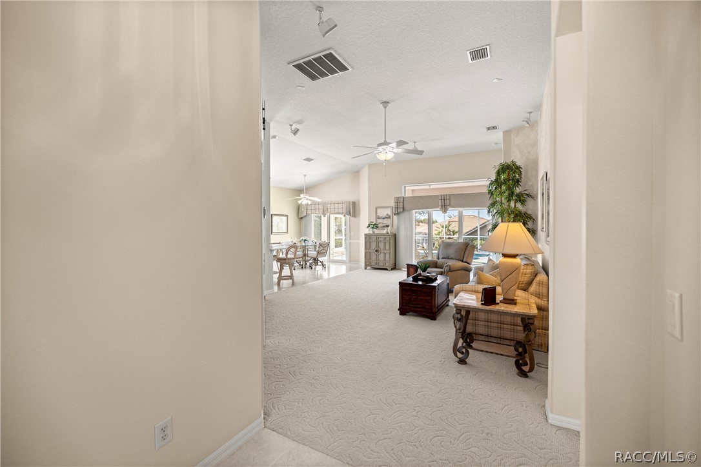
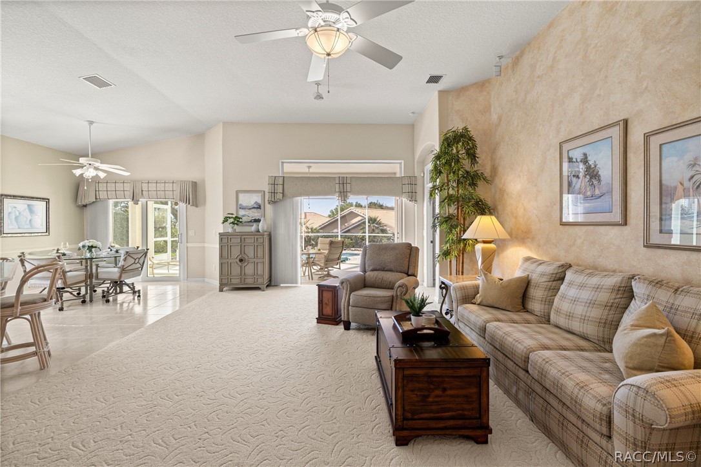
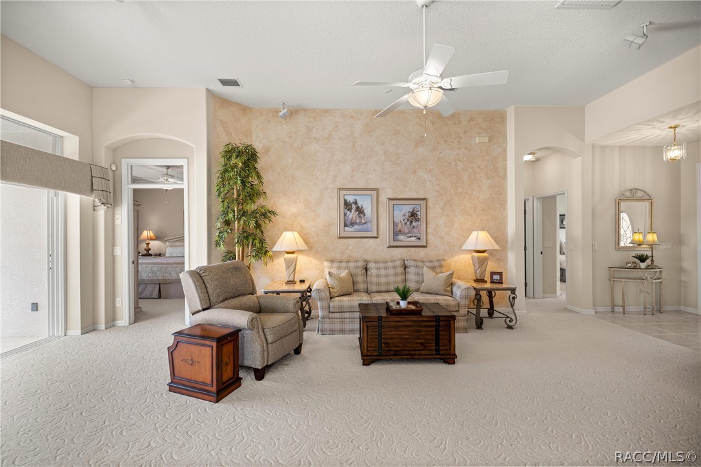
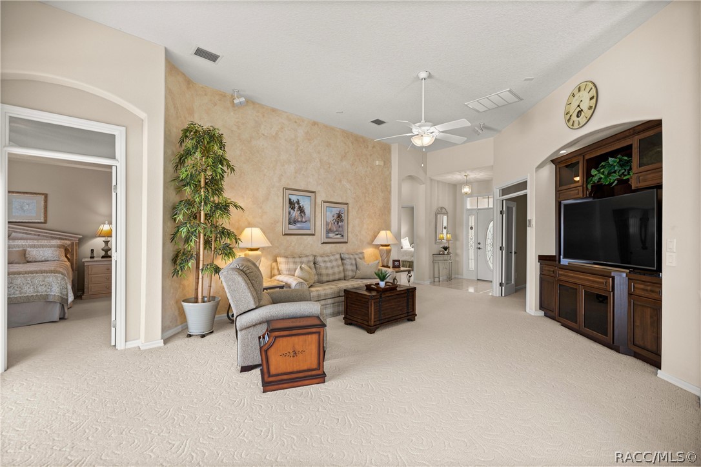
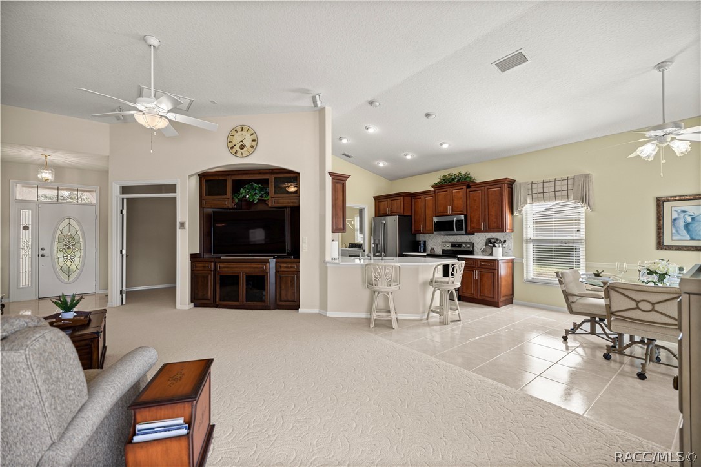
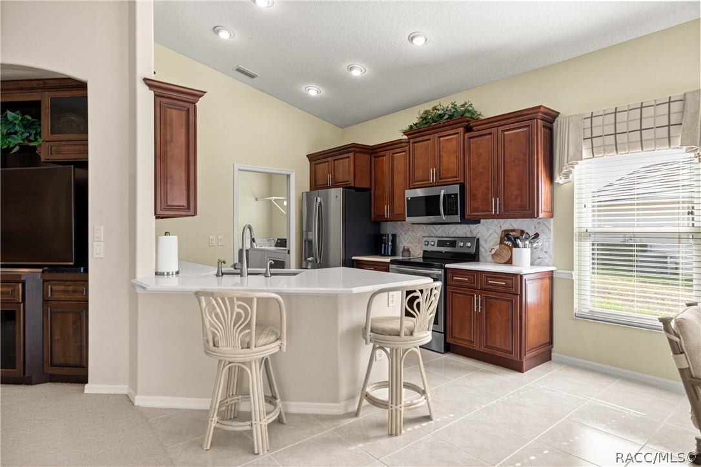
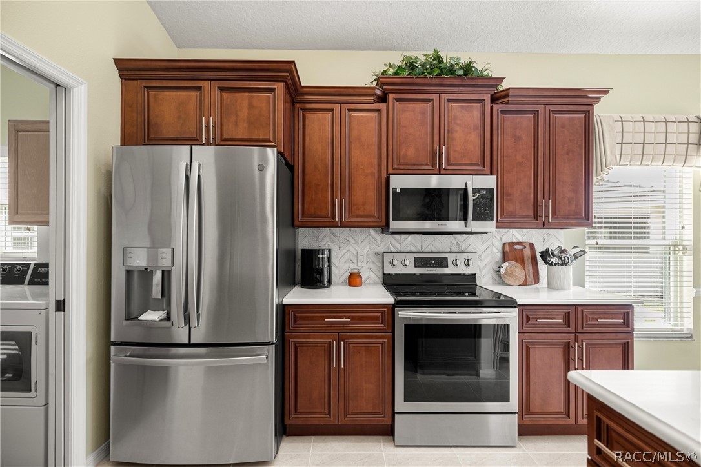
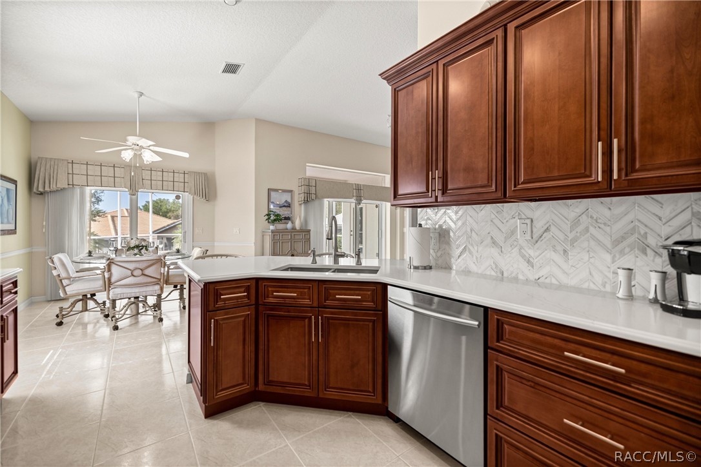
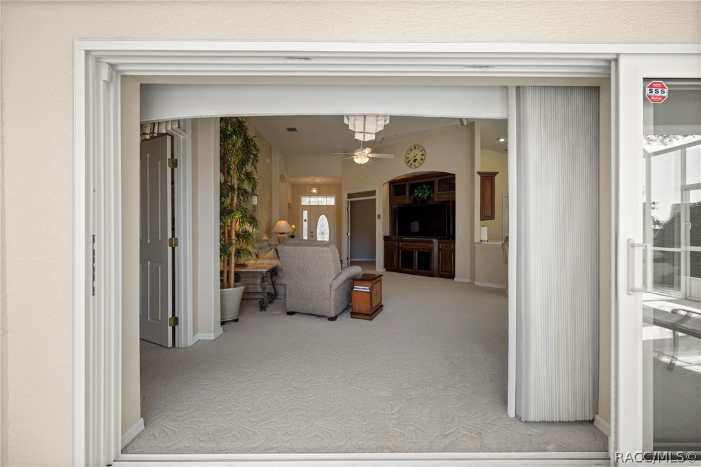
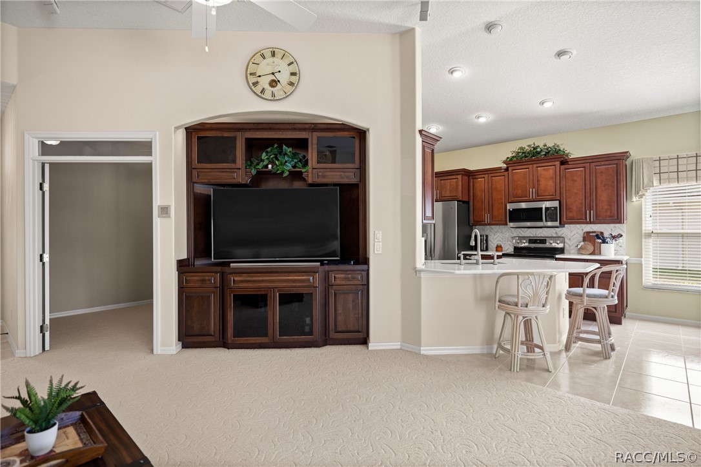
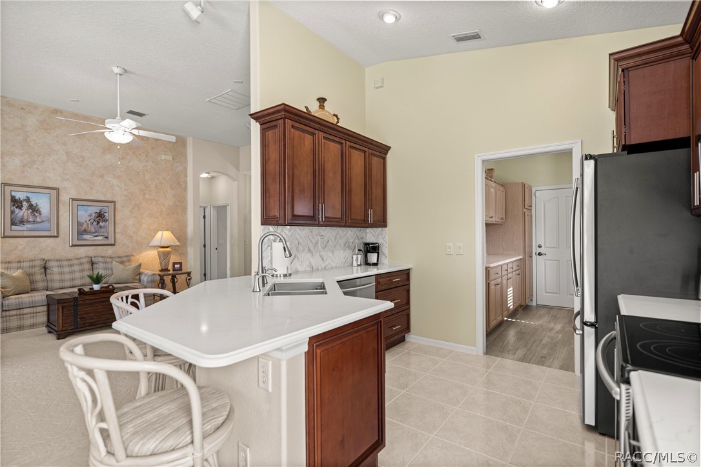
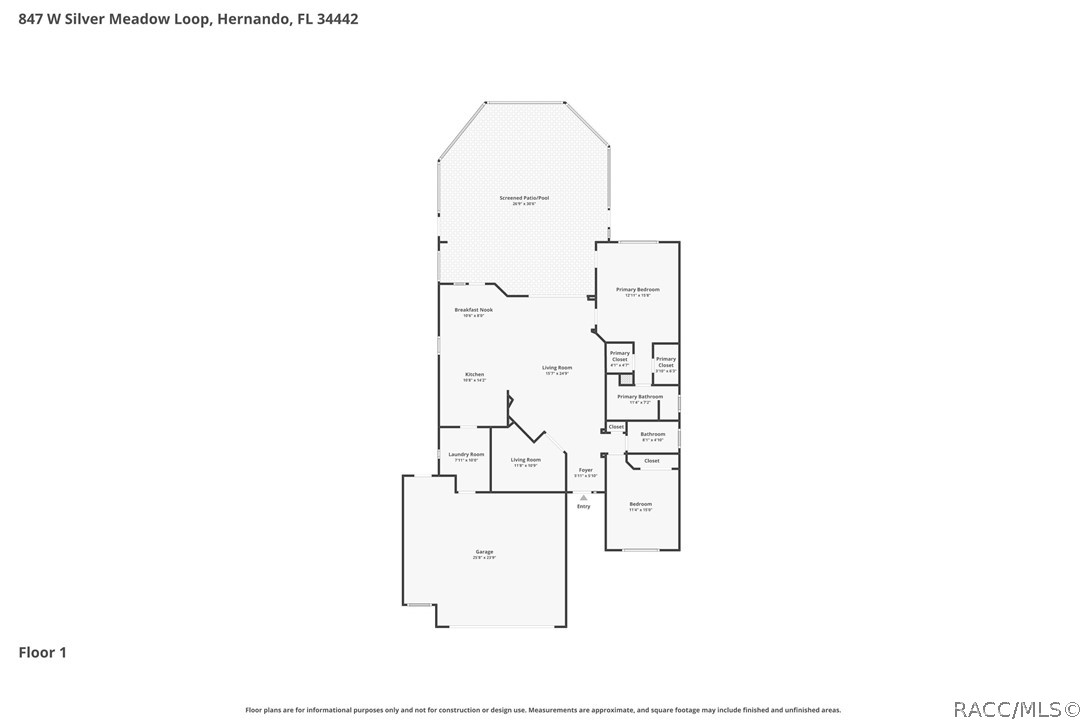
From the moment you enter, you'll appreciate how immaculate and thoughtfully maintained this home is. The spacious Great Room welcomes you with a large entertainment center and opens to the remodeled kitchen, creating an ideal space for relaxing or entertaining friends and family. The kitchen features flush stone countertops, warm wood cabinetry, and stainless steel appliances, blending style and functionality perfectly.

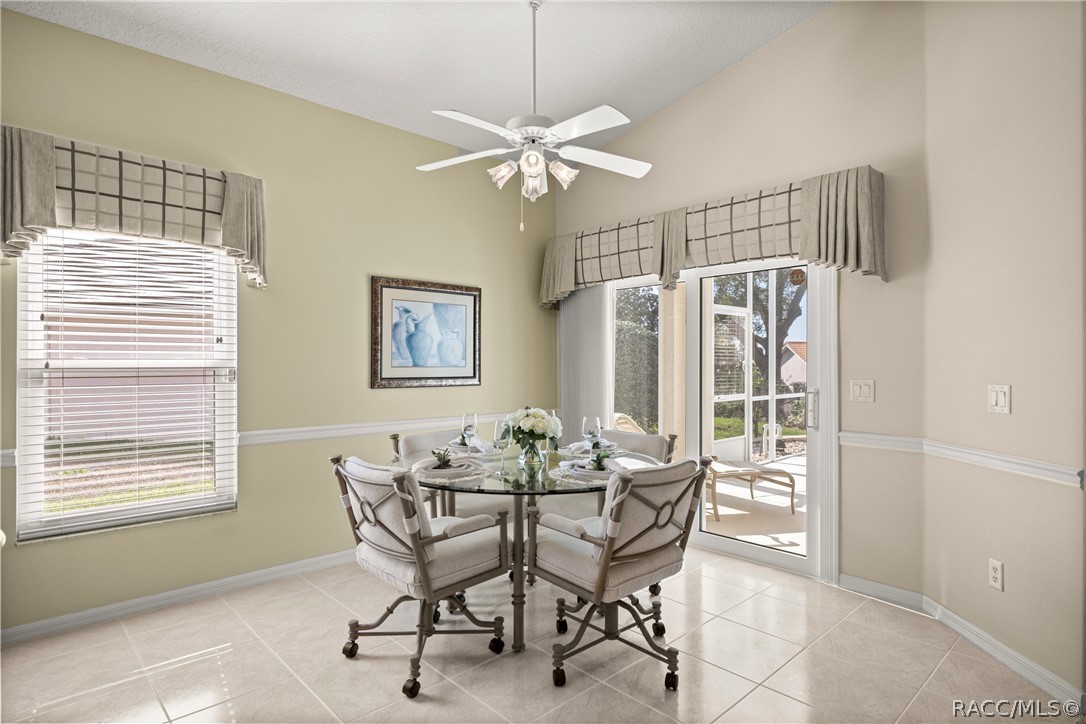
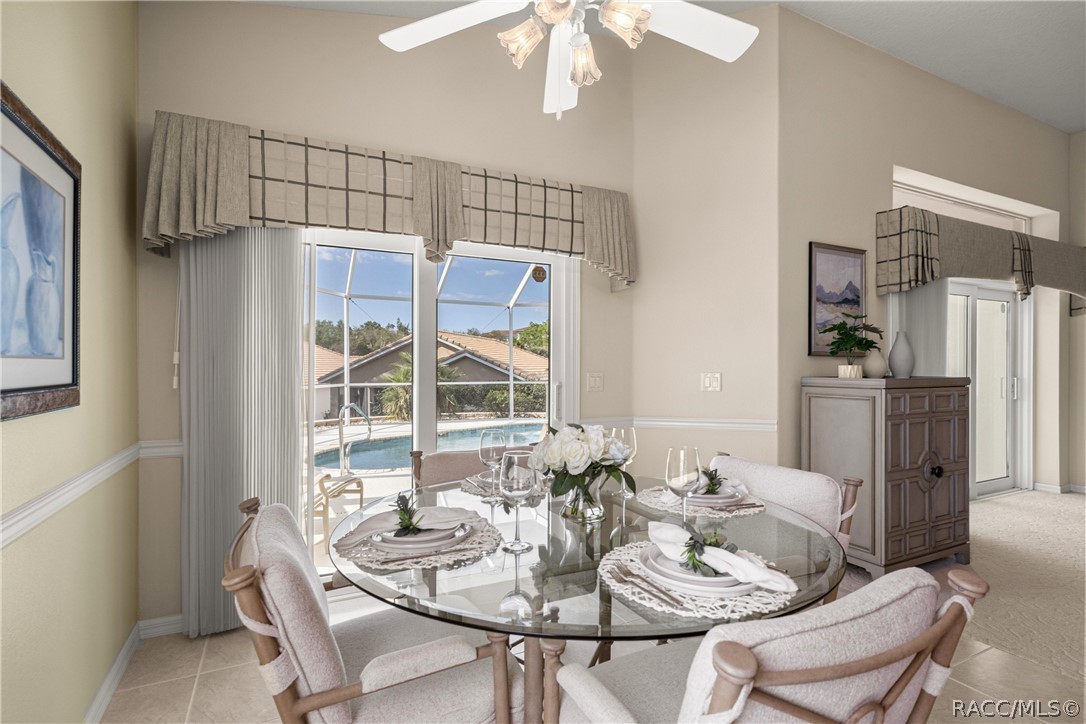
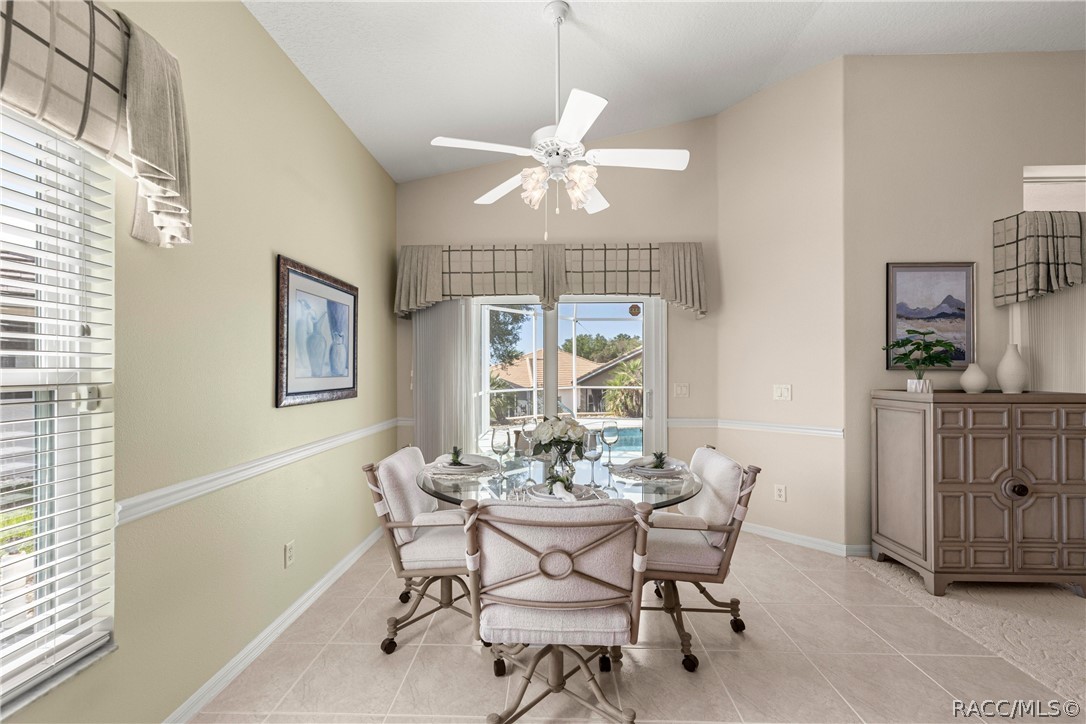
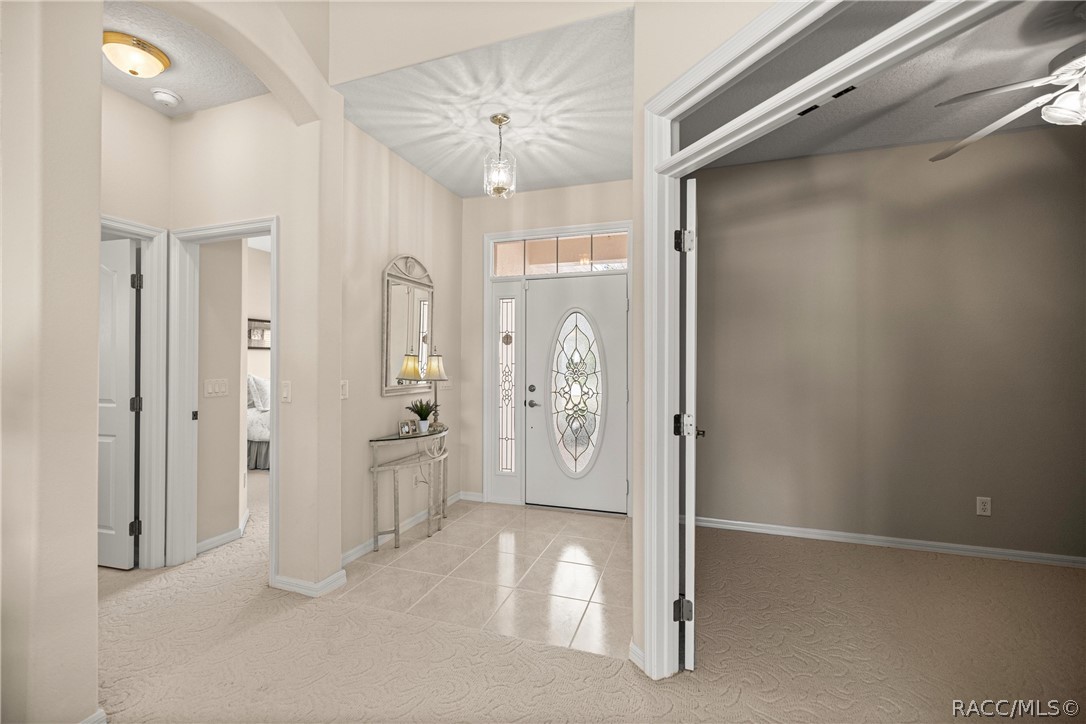
Throughout the home you'll find tile and Berber carpeting, along with high-quality vinyl windows and sliding doors that operate smoothly while helping improve energy efficiency.

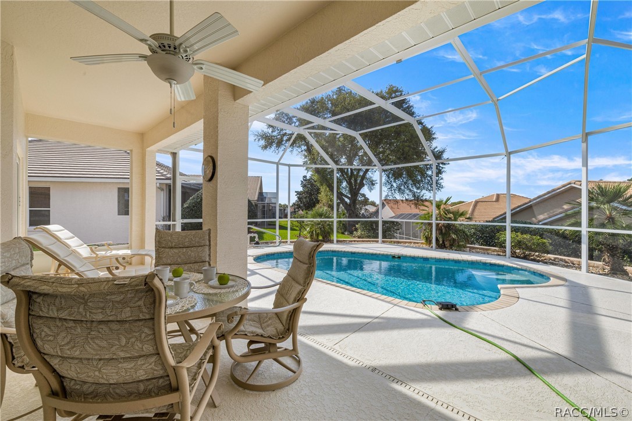
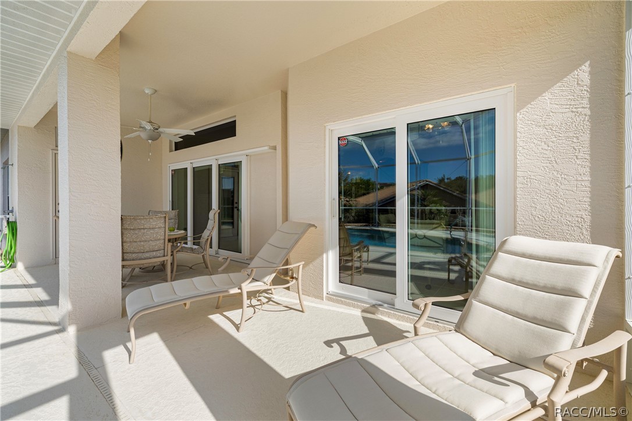
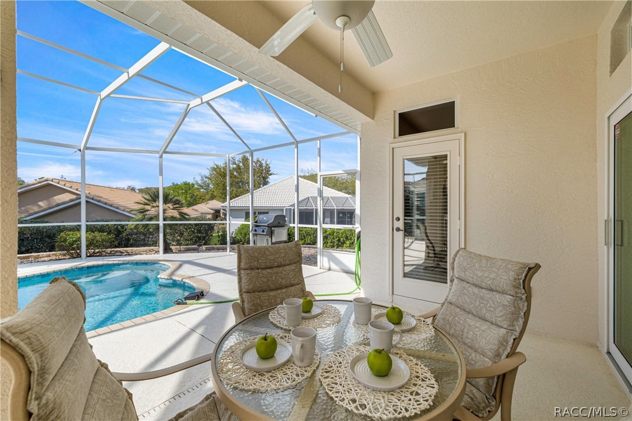
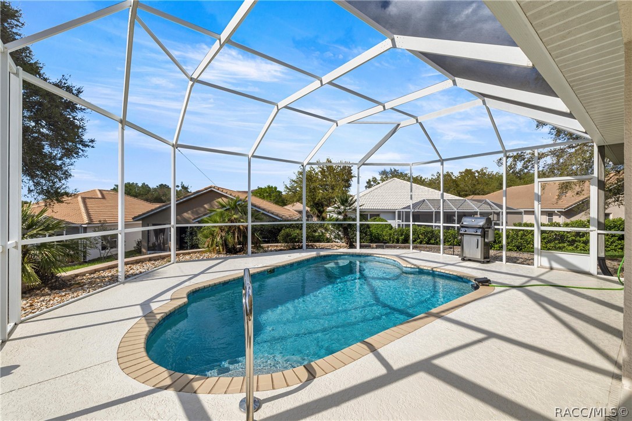
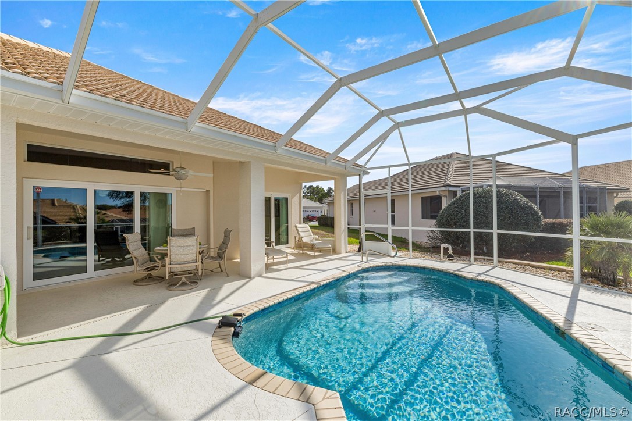
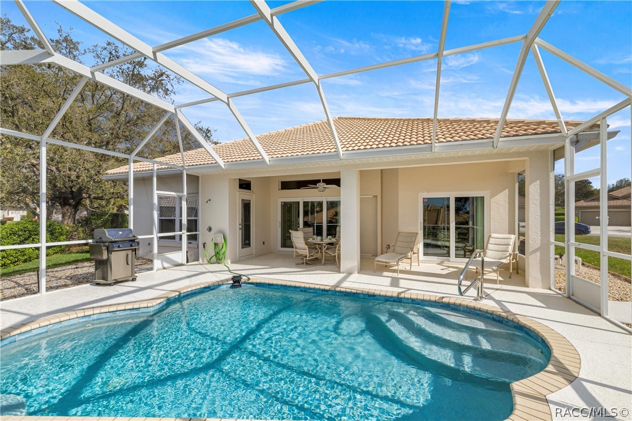
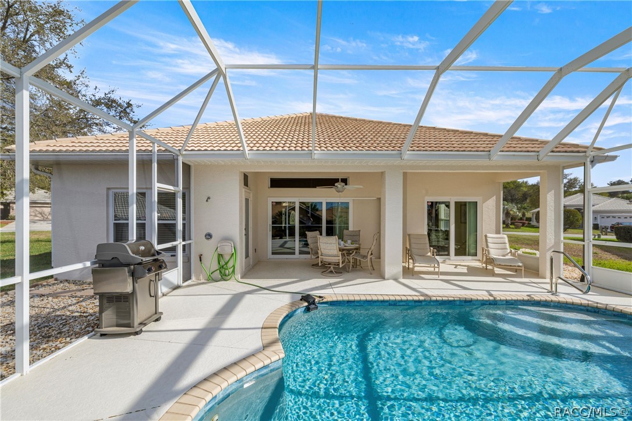
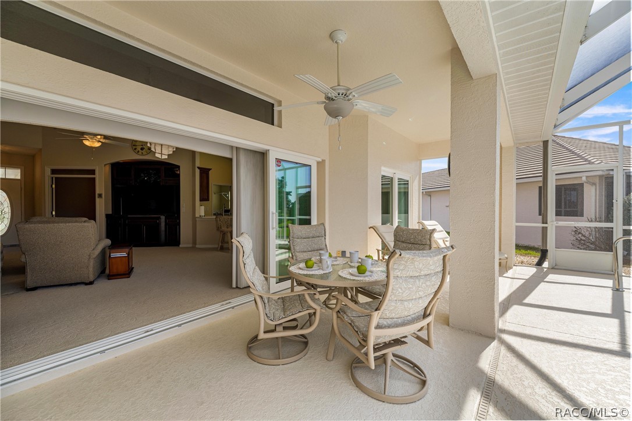
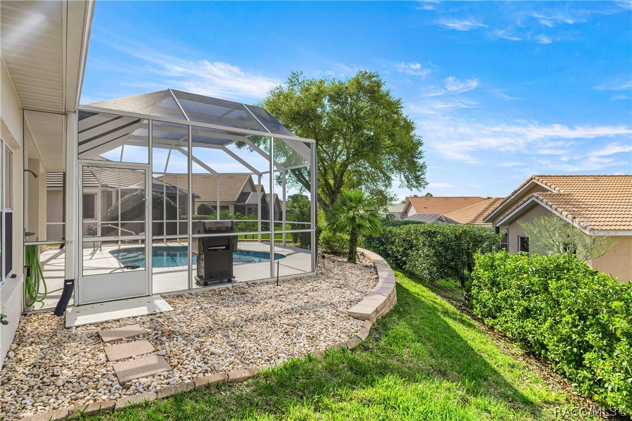
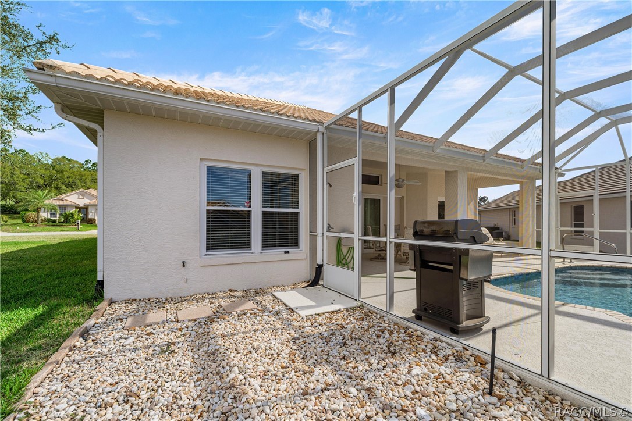
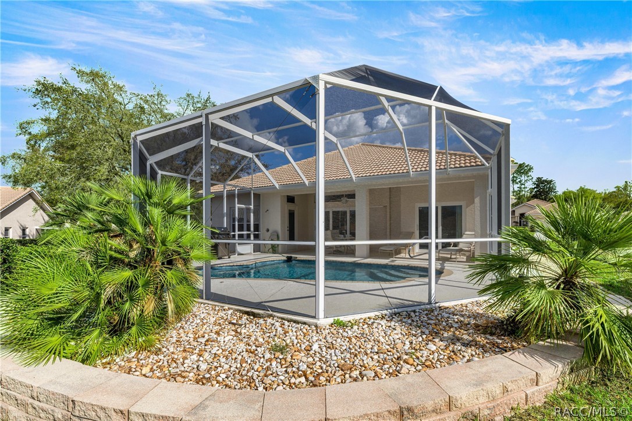
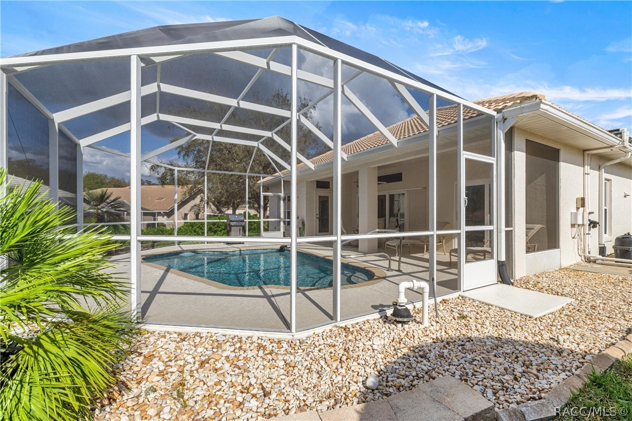
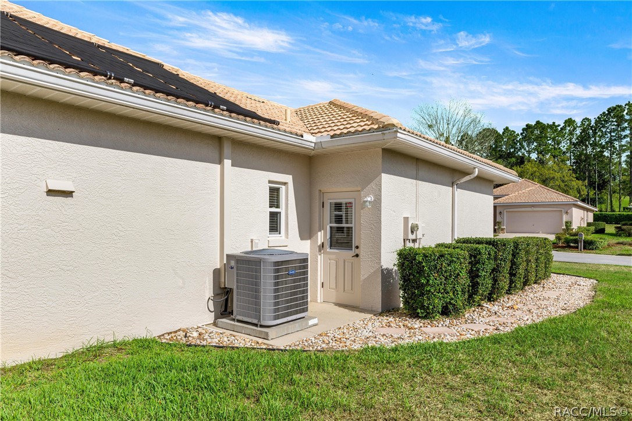
Step outside to your private pool retreat, where Cool Flow Crete decking surrounds the solar-heated pool (12' x 16'), recently resurfaced for years of enjoyment. An outdoor hot and cold shower adds convenience after a refreshing swim. Every detail of the outdoor space reflects quality and tasteful design.

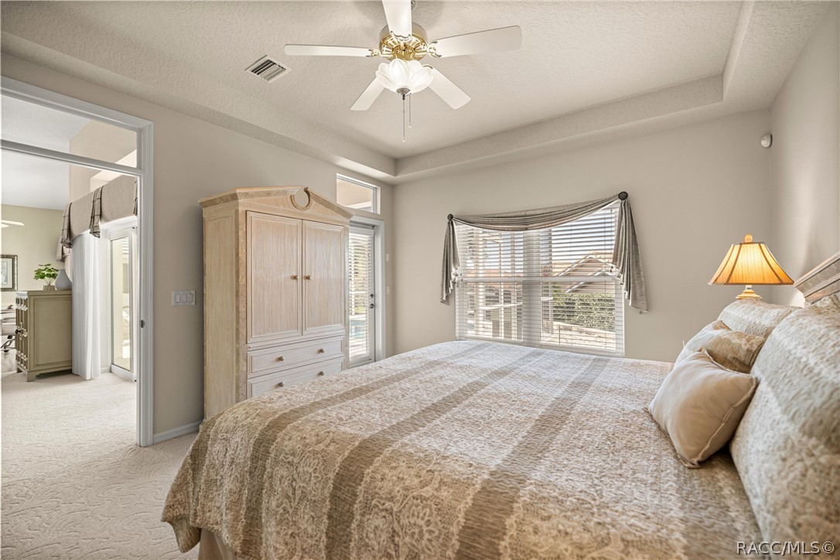
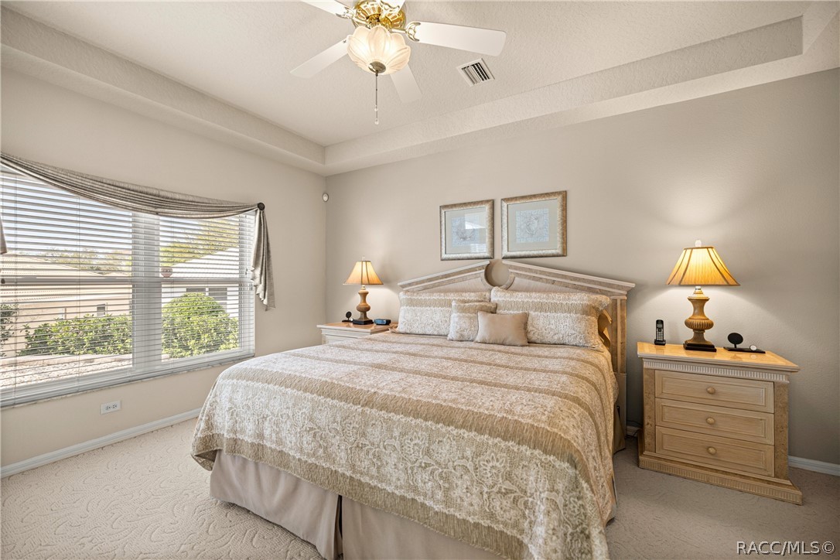
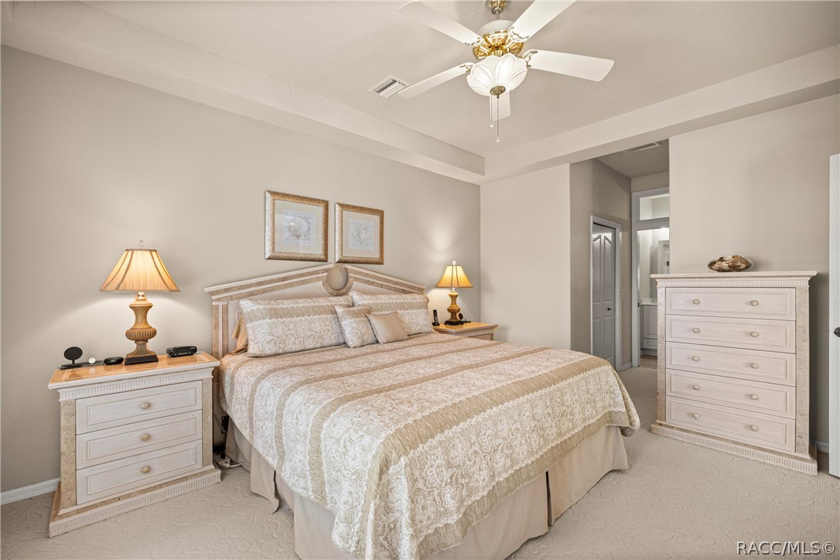
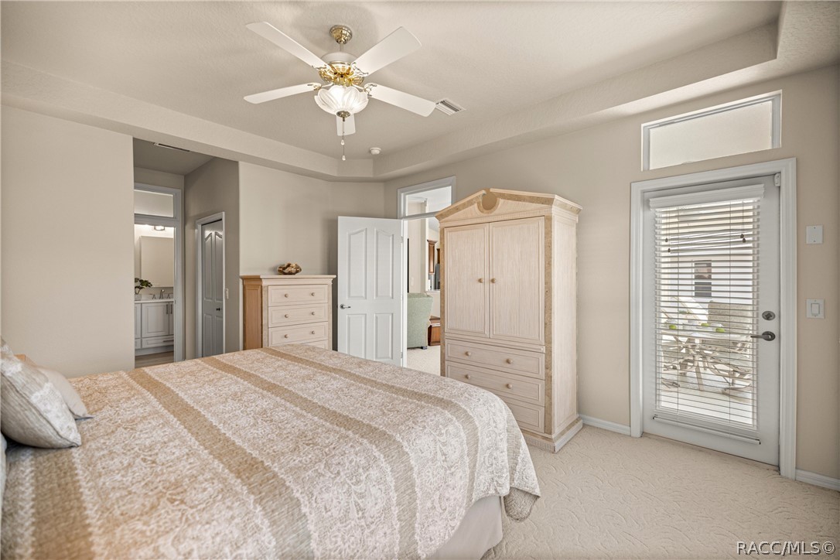
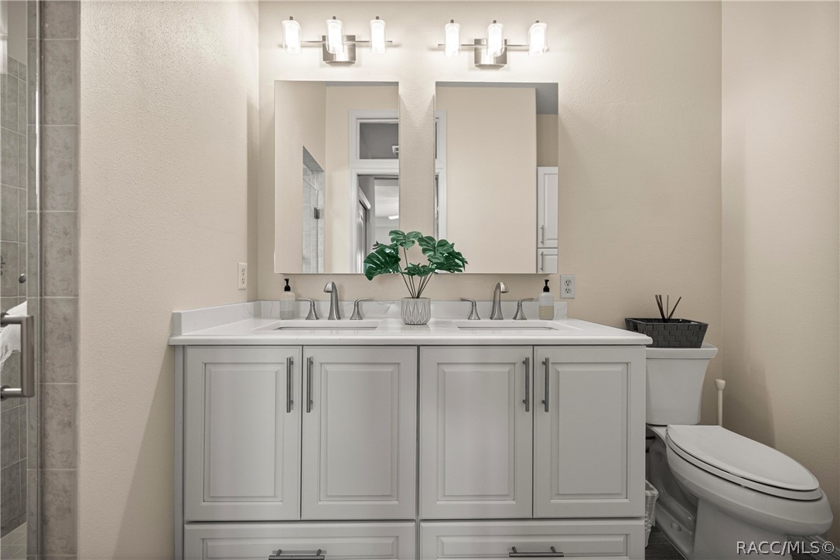
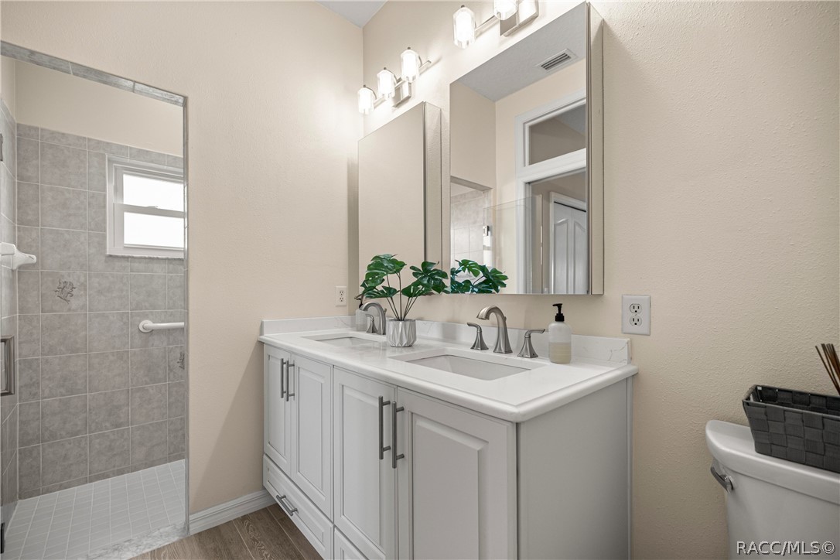
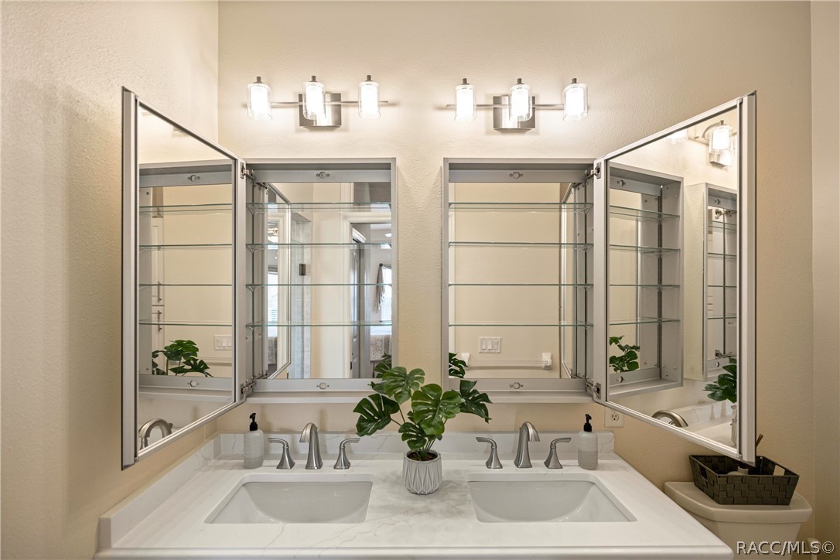
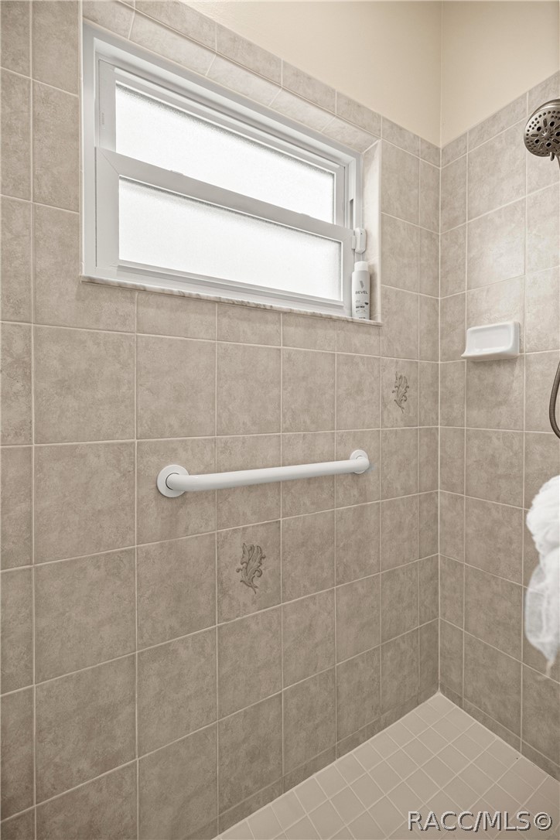
Back inside, the Primary Suite offers comfort and style with a tray ceiling, window treatments, and two spacious closets. The centerpiece is the luxurious Sleep Number dual-control King bed (a $10,000 value), allowing personalized comfort for restful nights. The Primary Bath features upgraded cabinetry and a convenient pocket door.

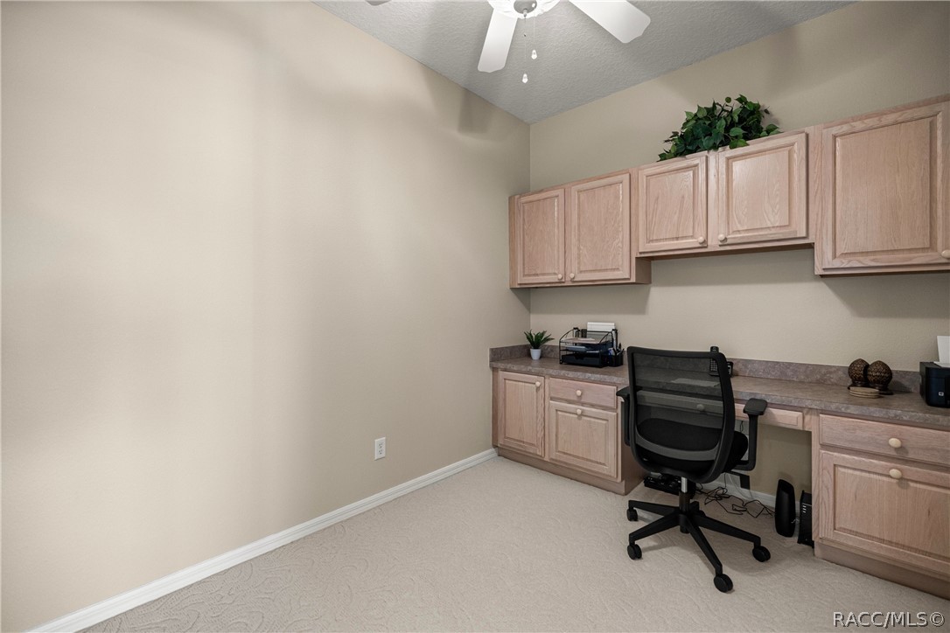
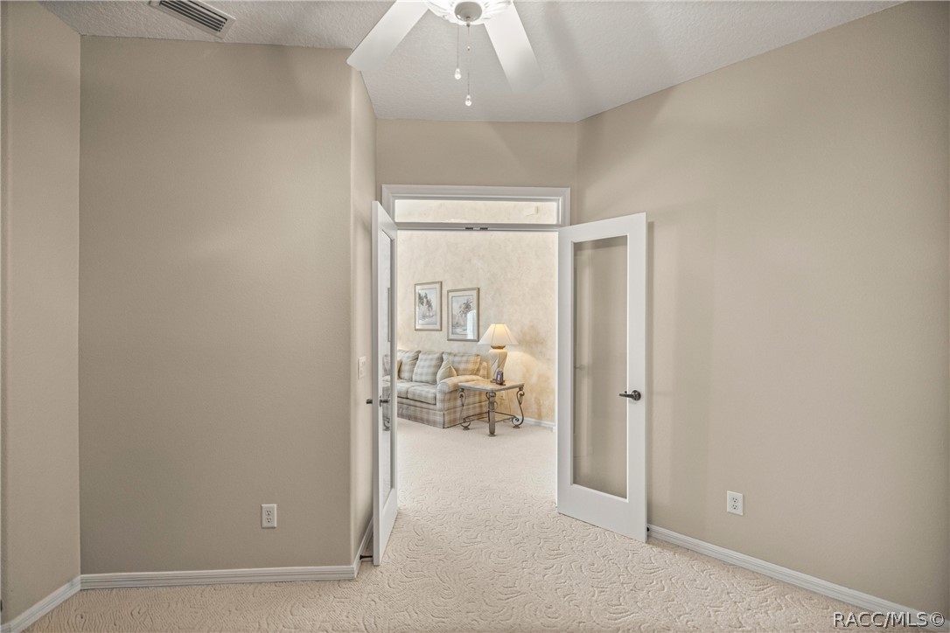
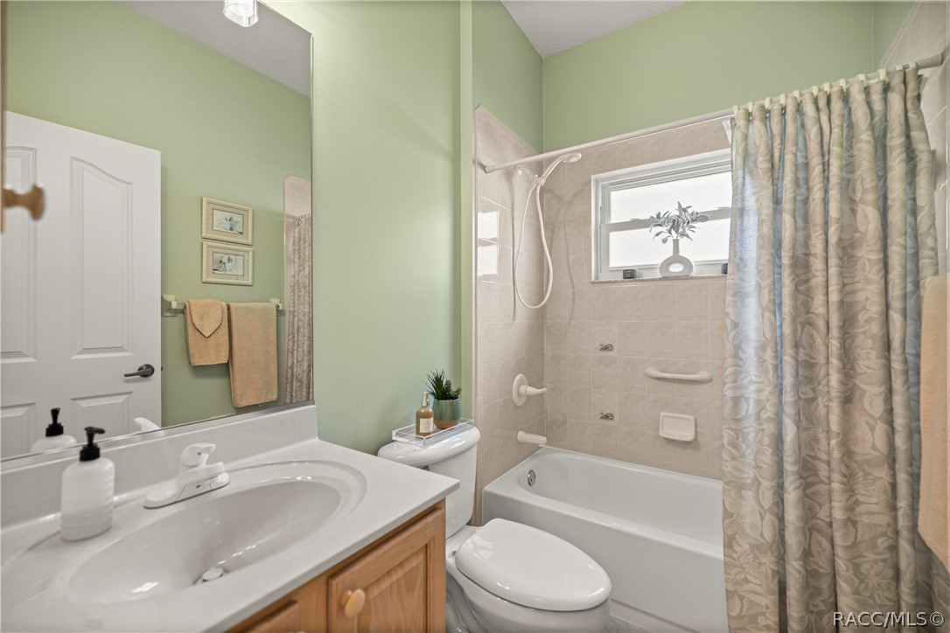
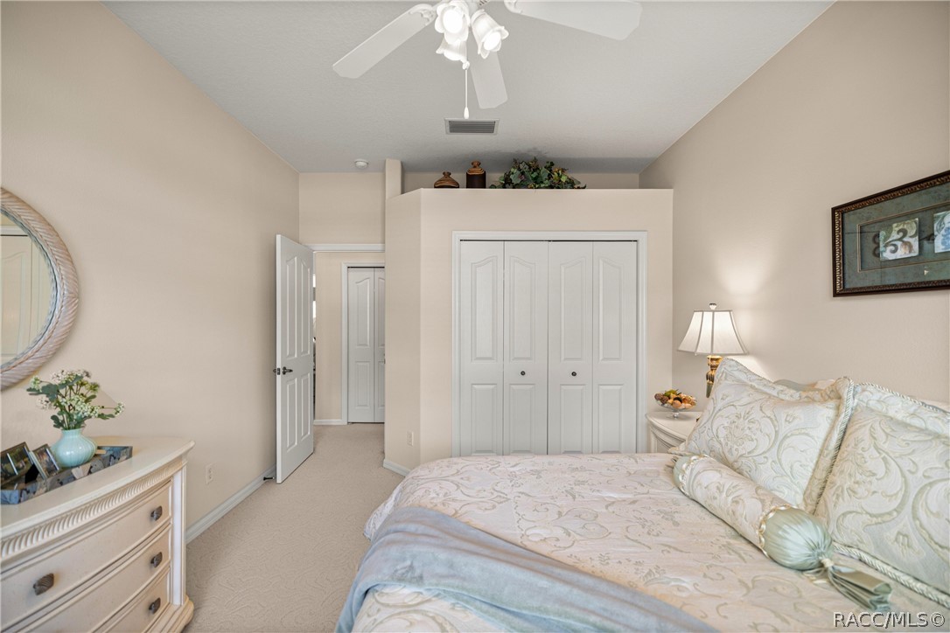
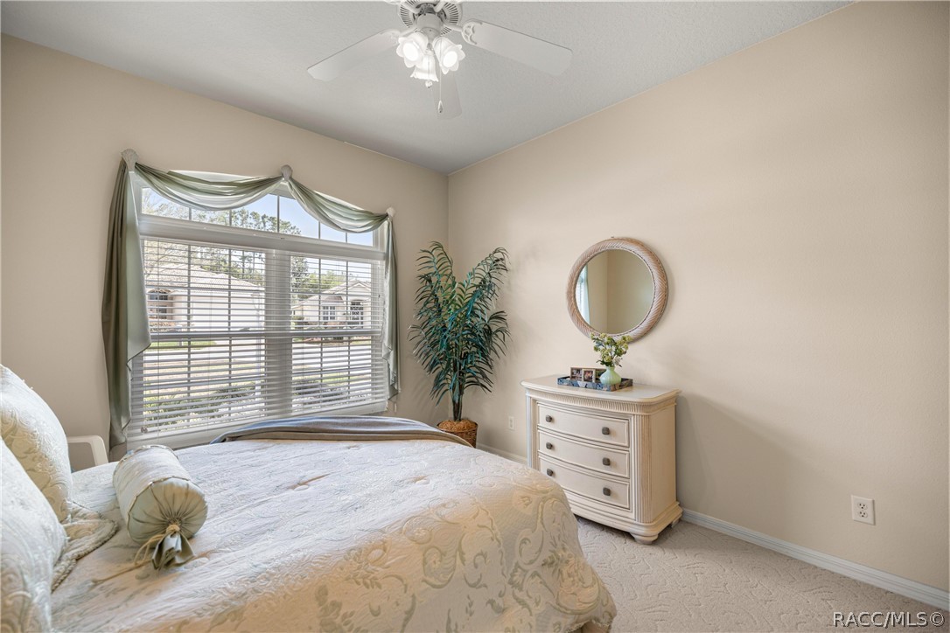
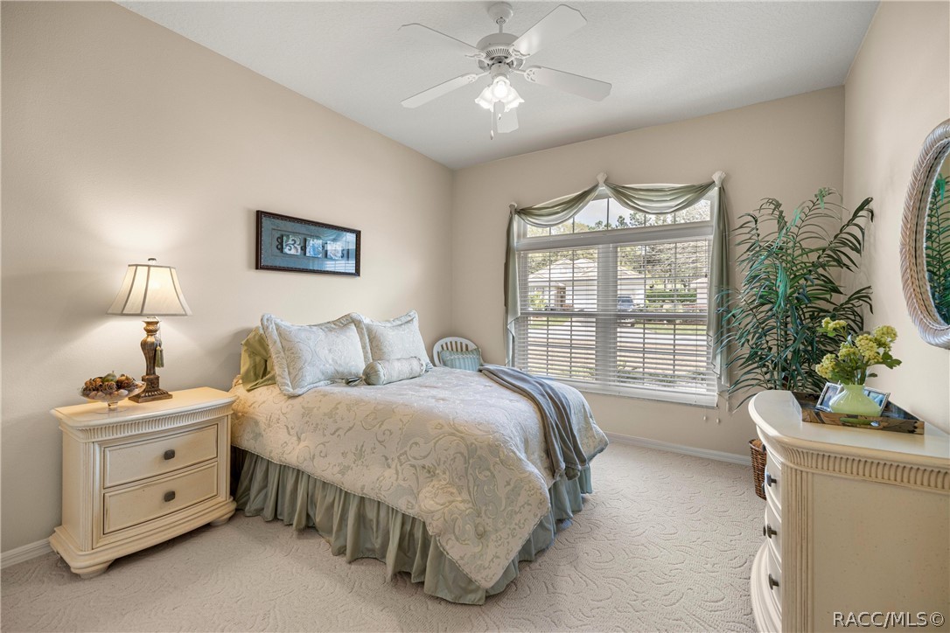
The Guest Quarters provide excellent flexibility. One-bedroom doubles as a flex space with built-in cabinetry and a desk, perfect for a home office or hobby room. The additional guest bedroom is generously sized and shares a well-appointed guest bath.

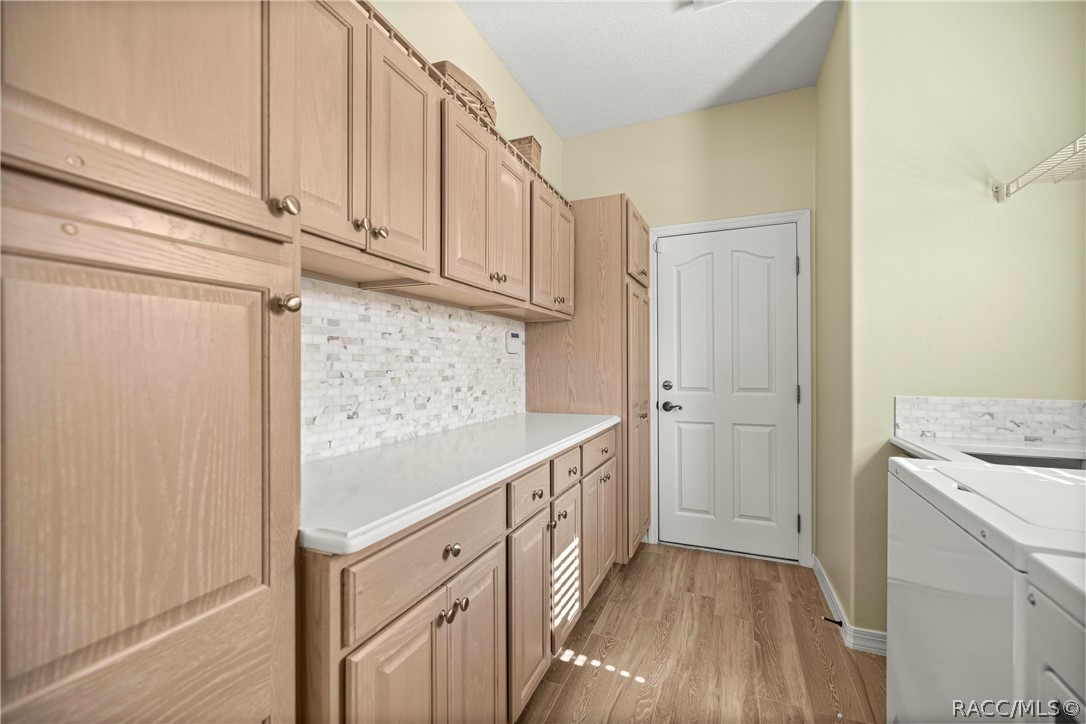
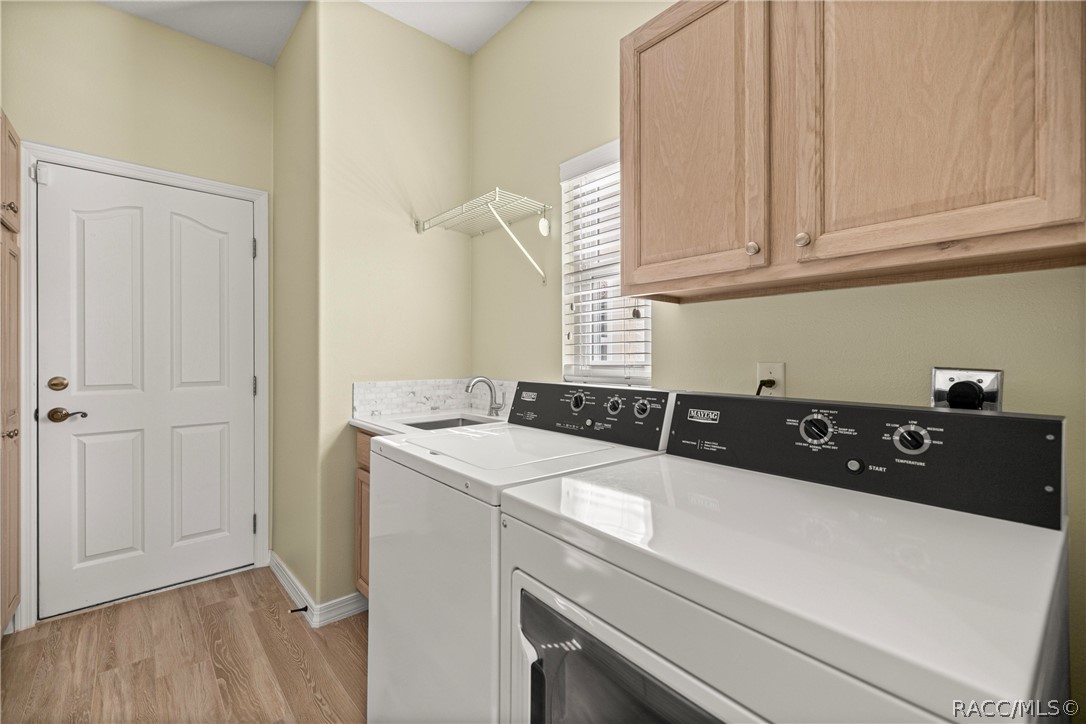
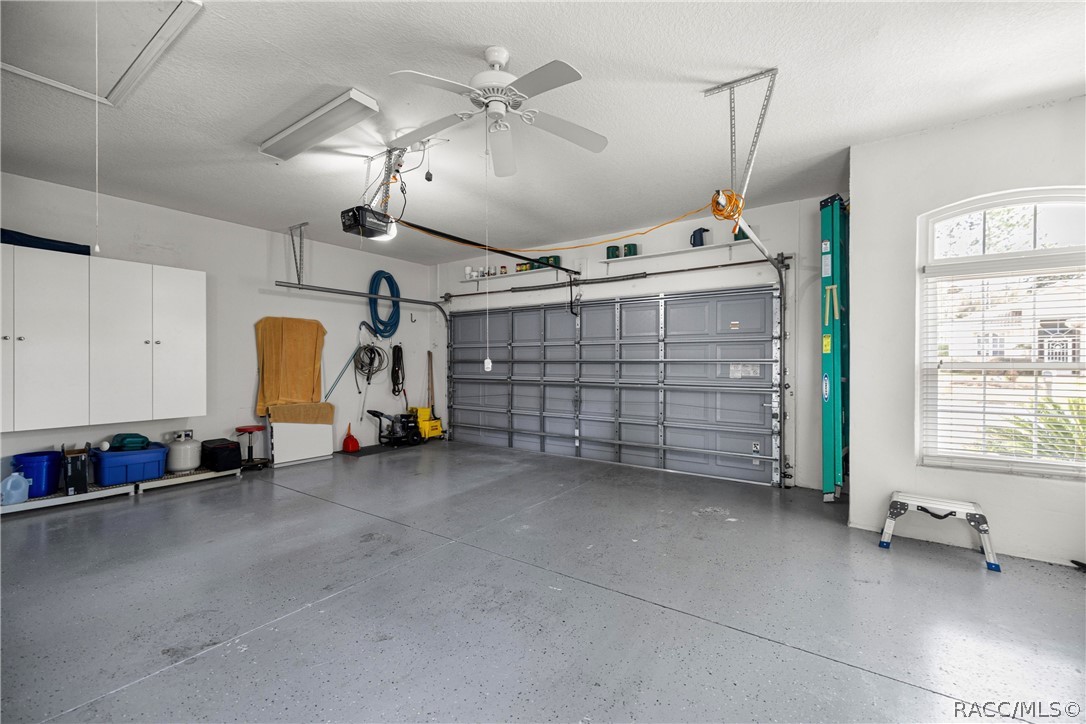
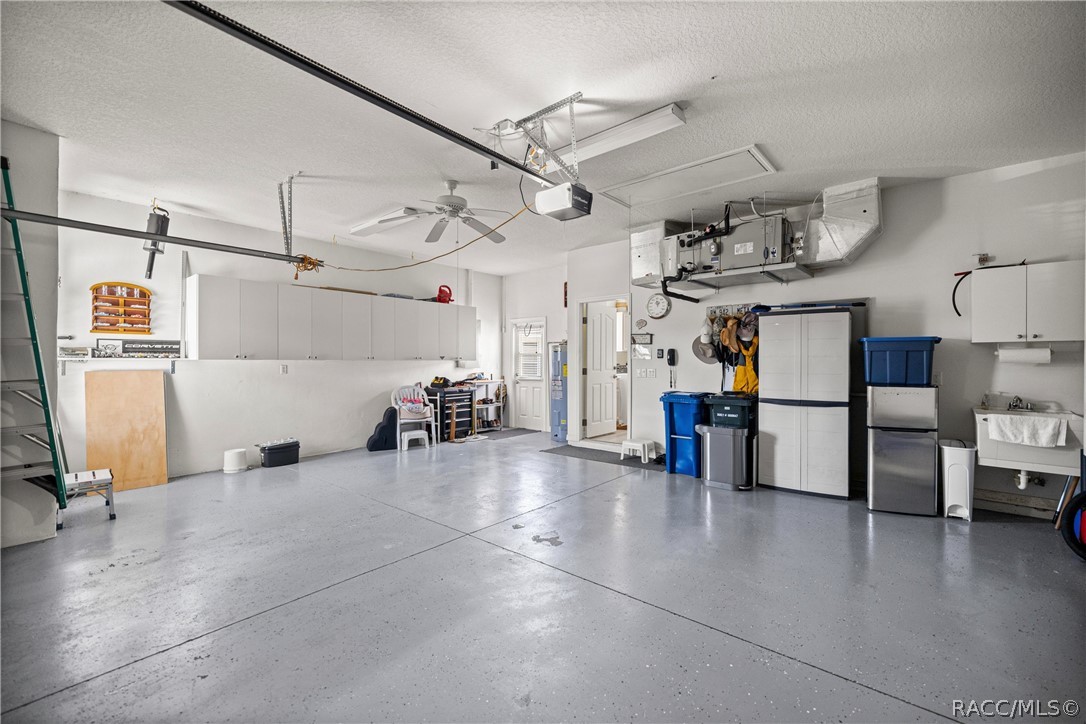
The laundry room offers exceptional storage, along with a washer, dryer, and laundry tub. In the garage, you'll find a side access door, an additional refrigerator, a utility sink, and plenty of tools included with the home.

Important updates include a new HVAC system and new hot water heater, ensuring peace of mind for the new owner.

Whether you're looking for a full-time residence or the perfect winter retreat, this home offers effortless living in one of Florida's premier lifestyle communities.

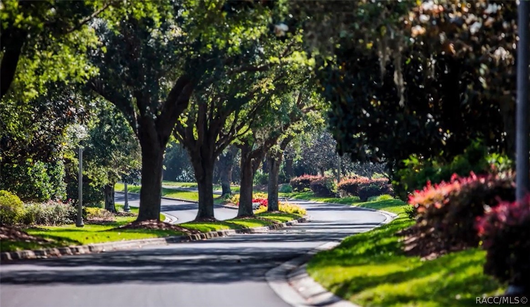
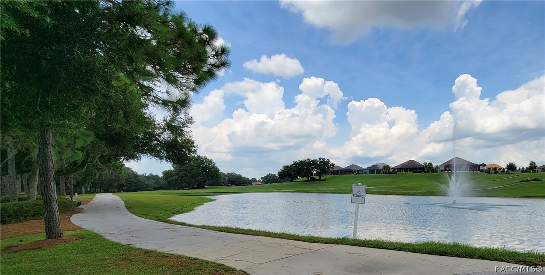
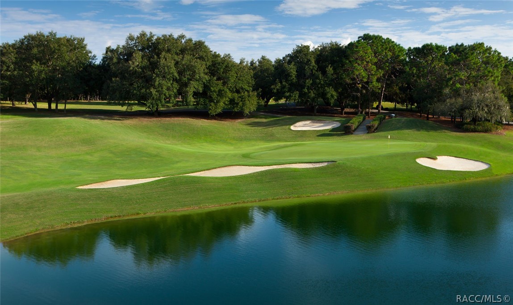
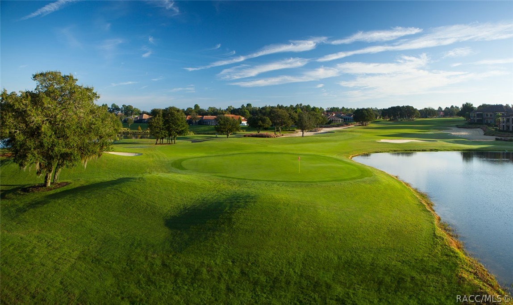
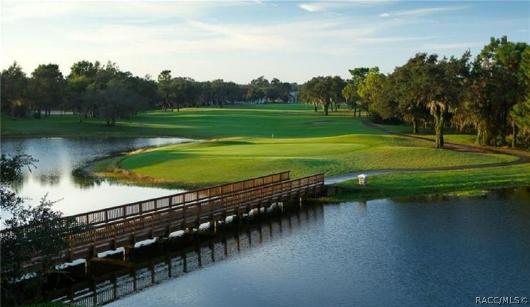
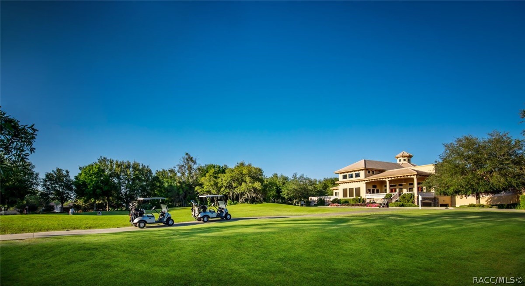
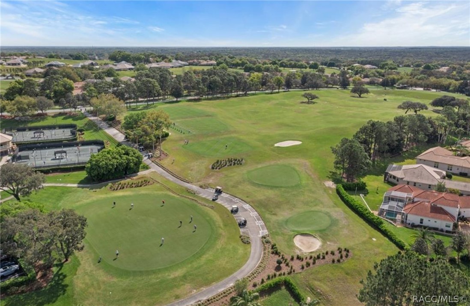
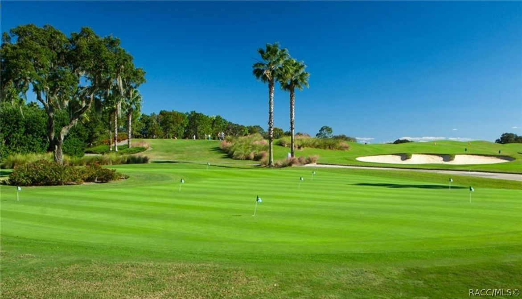
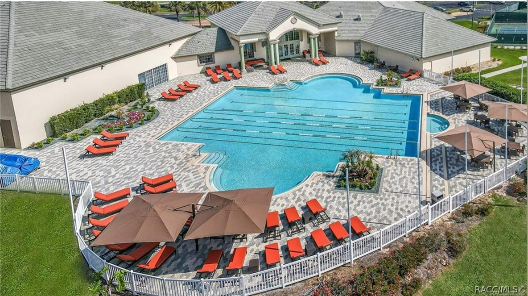
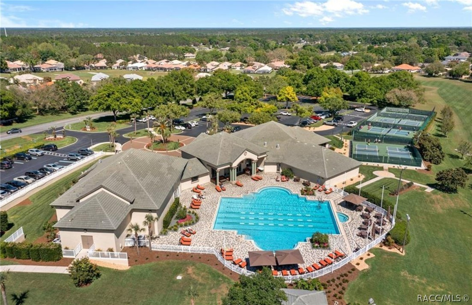
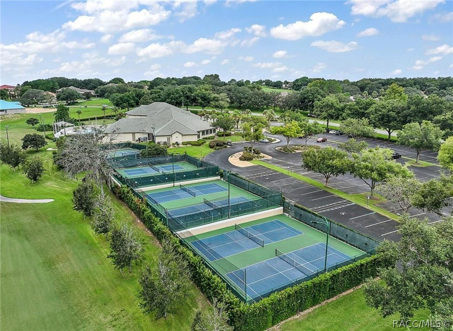
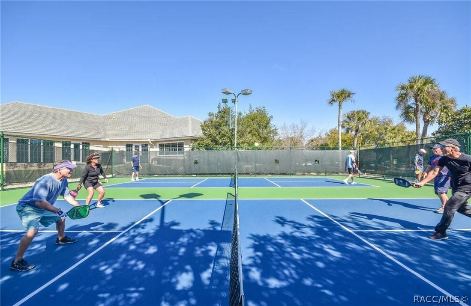
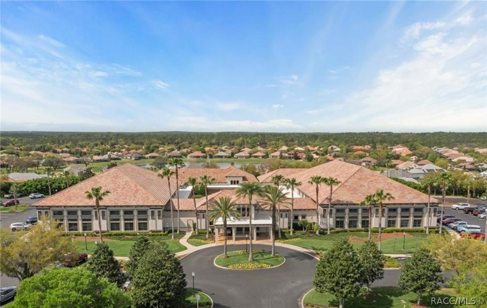
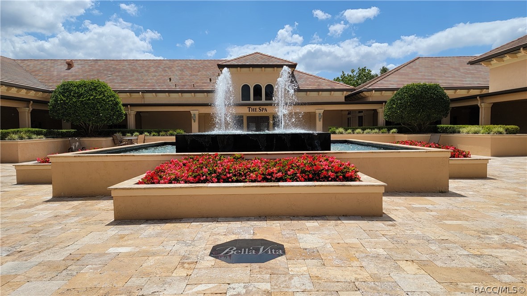
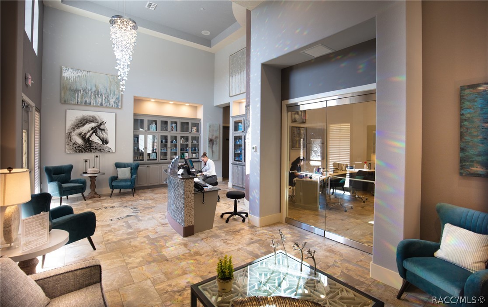
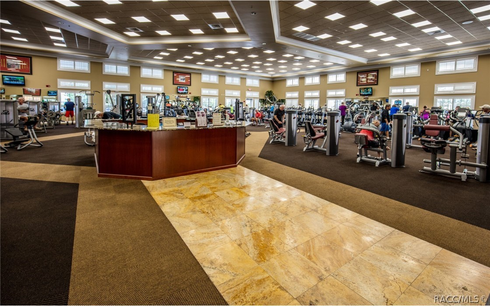
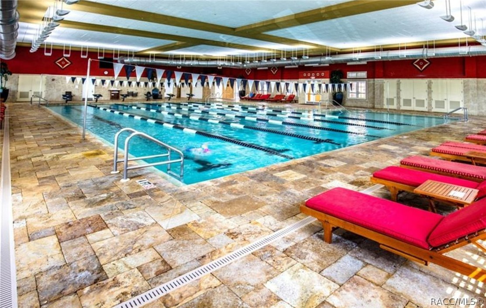
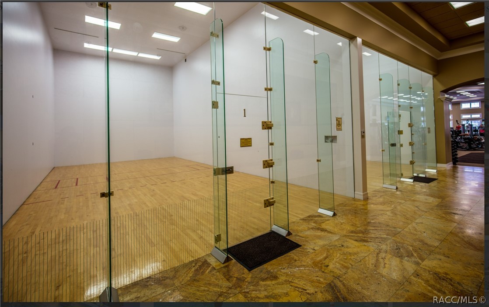
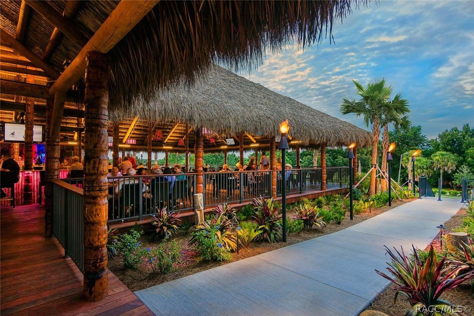
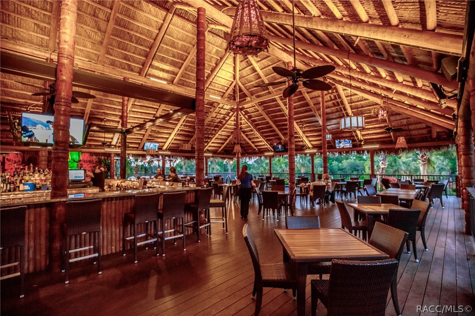
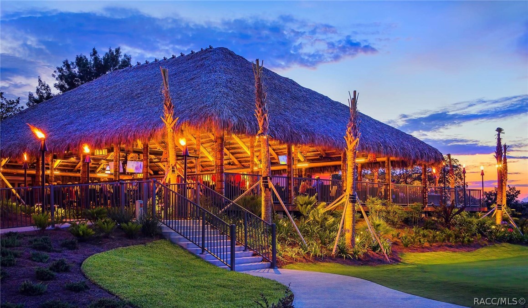
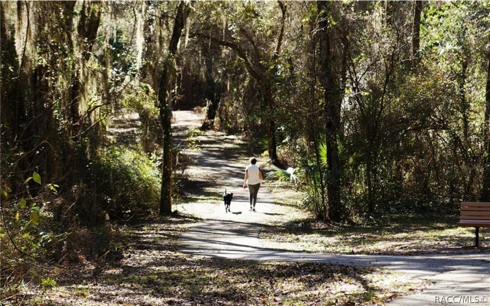
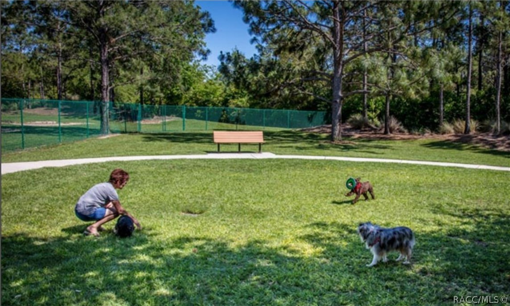
Living in Terra Vista means enjoying an incredible array of amenities and activities. Spend evenings dancing at the Tiki Bar, or enjoy pickleball, golf, tennis, and bocce with friends. Stay active in the state-of-the-art fitness center, relax at the luxurious spa, or explore the scenic roads and trails by bicycle. Exceptional restaurants, social events, and clubs ensure there is always something to enjoy.

This is truly your perfect place in the Florida sun.
Share Property

Location

847 W Silver Meadow Loop, Hernando, FL 34442

Status

Sold

Date Sold

April 27, 2026

Property Amenities

Interior
Laundry room Laundry - Living Area
Appliances Dryer, Dishwasher, Electric Oven, Electric Range, Disposal, Refrigerator, Water Heater, Washer
Flooring Carpet, Tile
Total Bedrooms: 3
Full Bathrooms: 2
Other Interior Features Attic, Dual Sinks, Eat-in Kitchen, Furnished, High Ceilings, Main Level Primary, Primary Suite, Open Floorplan, Pantry, Pull Down Attic Stairs, Stone Counters, Split Bedrooms, Shower Only, Separate Shower, Vaulted Ceiling(s), Walk-In Closet(s), Wood Cabinets, First Floor Entry, Sliding Glass Door(s)
Area & Lot
Total area 2,307 Sq.Ft.
Lot Area 0.32 Acres
Living area 1,505 Sq.Ft.
MLS® ID 853155
Year Built 2002
High School Lecanto High
Middle School Lecanto Middle
Elementary School Forest Ridge Elementary
Architecture Styles Ranch, One Story
Type Residential
Status Sold
Exterior
Stories 1
Pool Heated, In Ground, Pool, Screen Enclosure, Solar Heat, Community
Air conditioning Central Air
Heat type Heat Pump
Water Source Public
Garage Space 2.0
Security Features Gated Community, Security Service
Sewer Public Sewer
Other Exterior Features Sprinkler/Irrigation, Landscaping, Rain Gutters, Concrete Driveway
Parking Attached, Concrete, Driveway, Garage, Garage Door Opener
Lot Features Corner Lot, Trees
Roof Tile
Utilities High Speed Internet Available, Underground Utilities
Finance
Sales Price $390,000
HOA Fees $200 monthly
Real Estate Tax $2,264 yearly

360 Virtual Tour

Take a tour of this property

Work With Us

Grow your career within a collaborative, mentorship-driven environment focused on integrity, education, and sustainable success.