Leave a Message

By providing your contact information to Amy Crowell, your personal information will be processed in accordance with Amy Crowell's Privacy Policy. By checking the box(es) below, you expressly consent to receive marketing or promotional real estate communication from Amy Crowell in the manner selected by you. For SMS text messages, message frequency varies. Message and data rates may apply. Consent is not a condition of purchase of any goods or services. You may opt out of receiving further communications from Amy Crowell at any time. To opt out of receiving SMS text messages, reply STOP to unsubscribe. SMS text messaging is subject to our Terms of Use.

Thank you for your message. We will be in touch with you shortly.

8693 N Iberian Drive
VIEW PHOTOS
$335,000

8693 N Iberian Drive

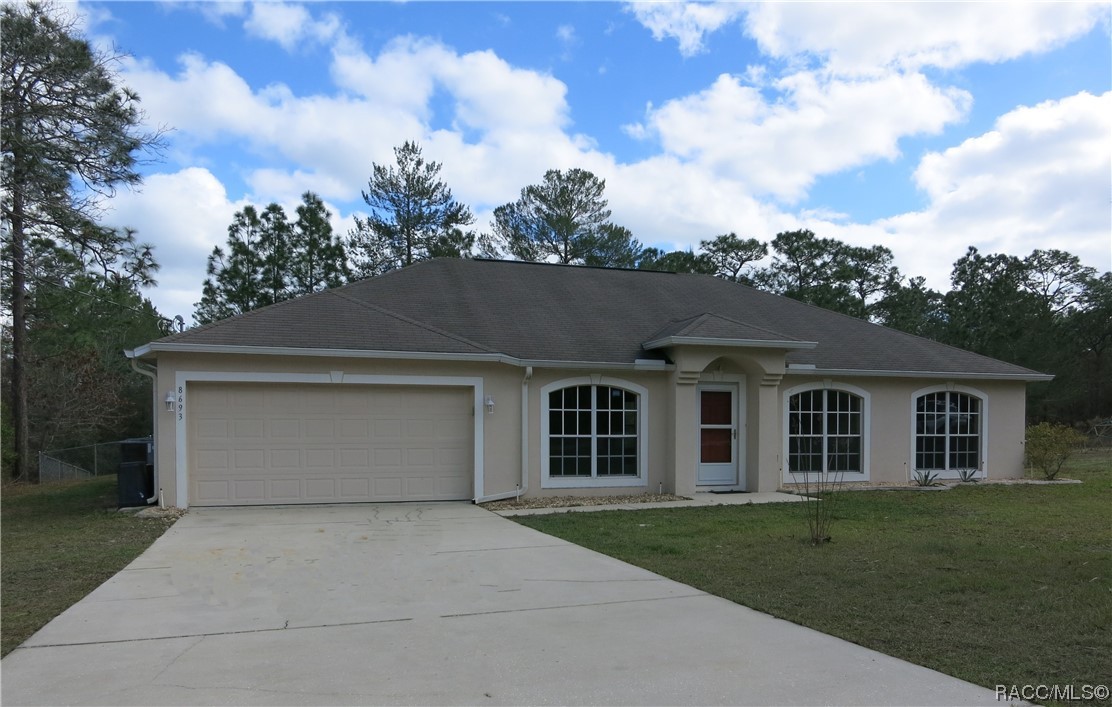
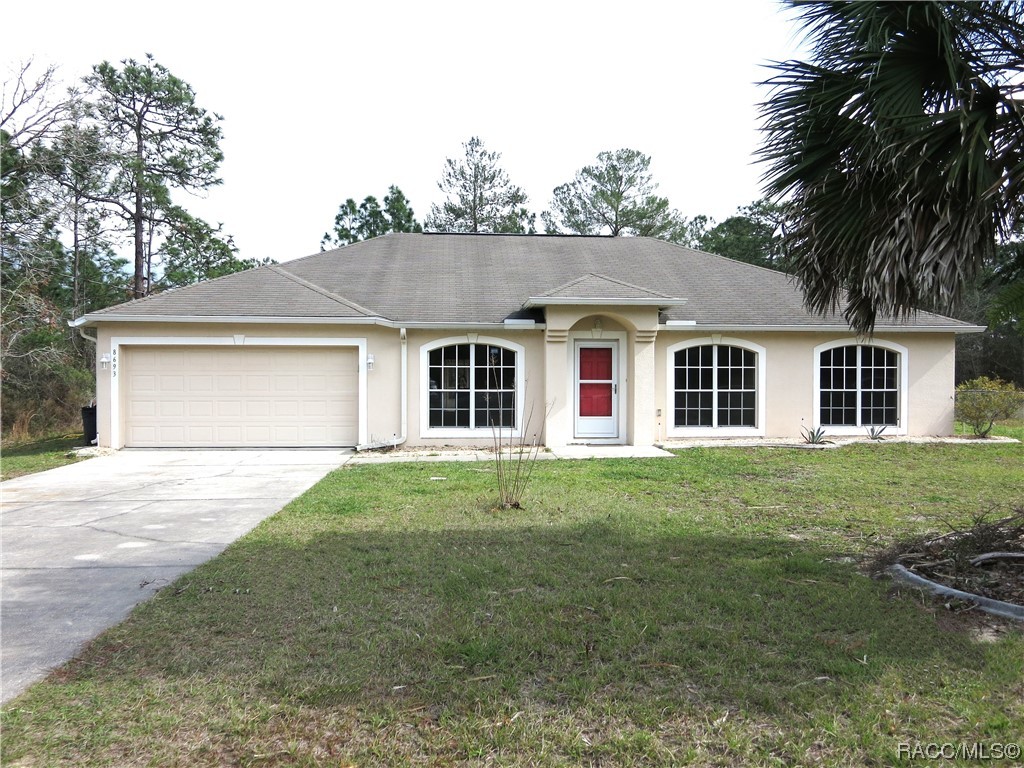
4 Beds 2 Baths 2,256 Sq.Ft. 0.54 Acres

Description

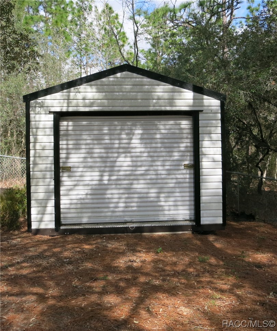
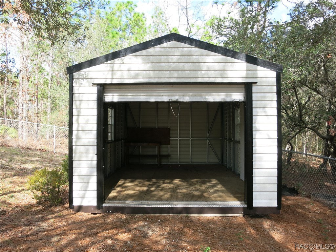
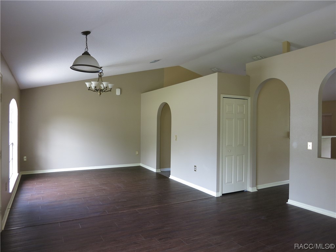
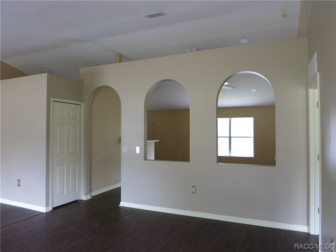
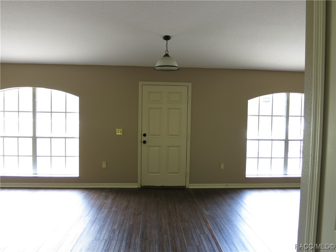
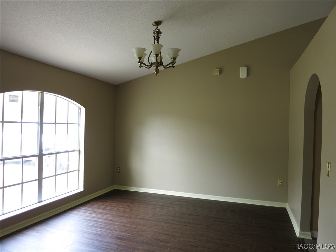
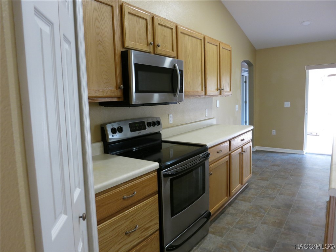
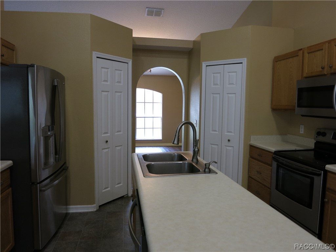
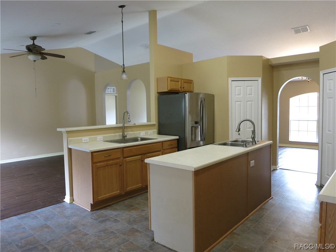
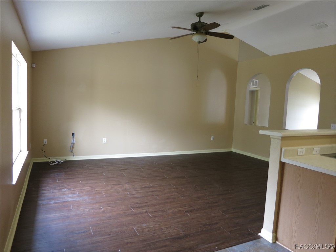
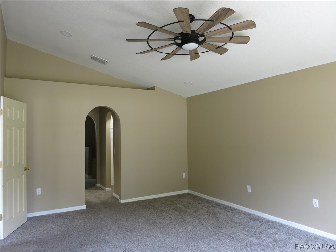
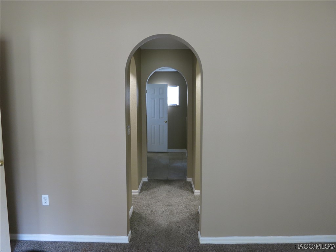
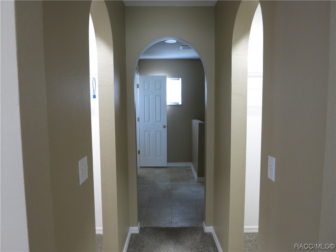
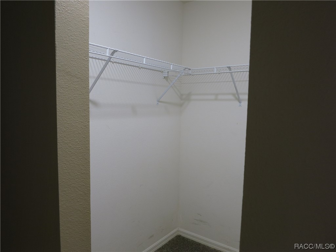
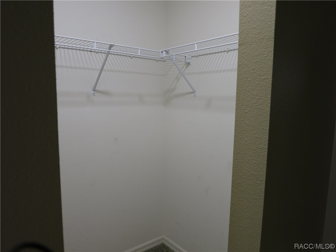
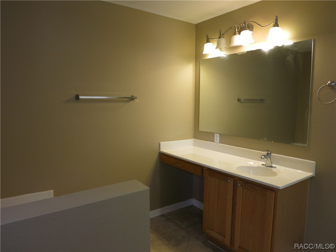
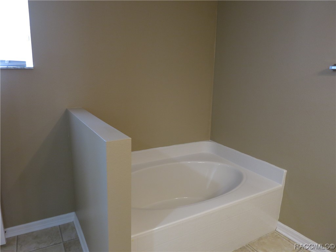
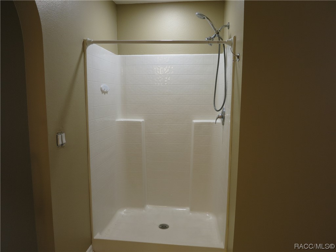
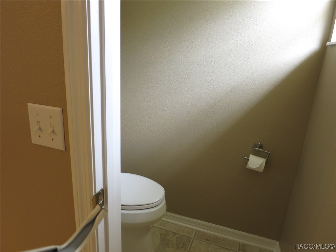
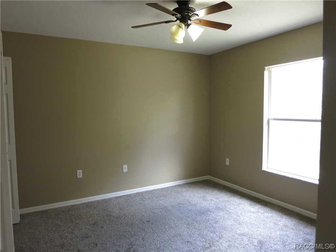
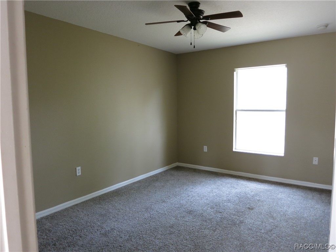
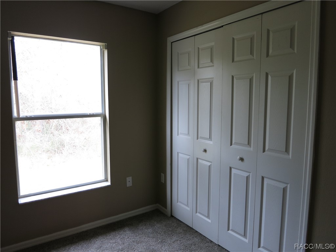
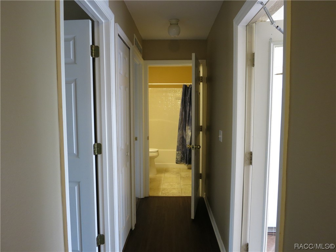
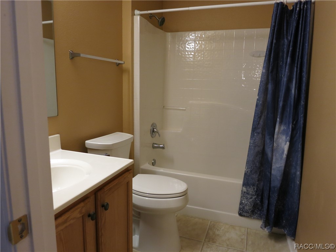
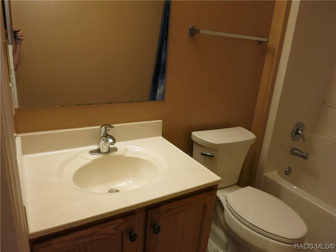
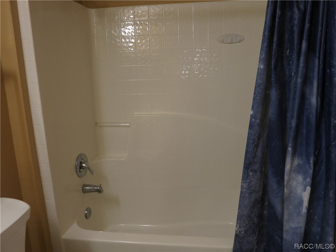
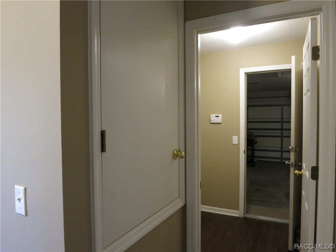
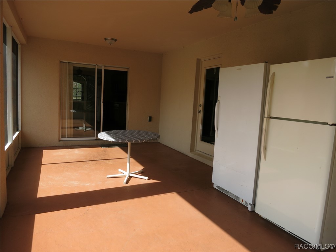
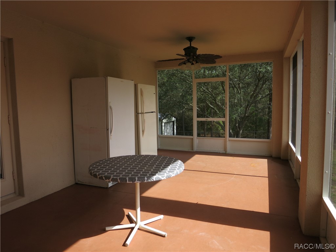
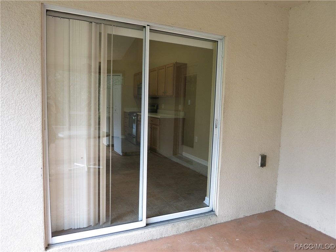
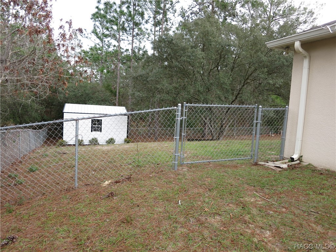
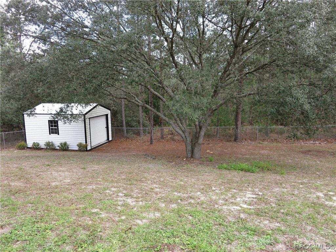
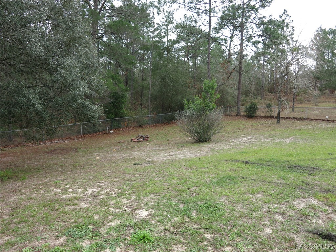
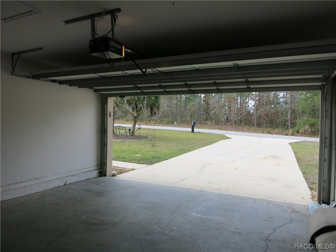
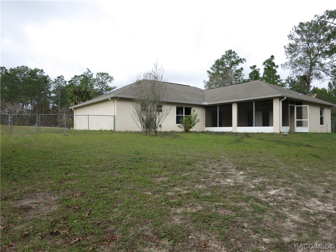
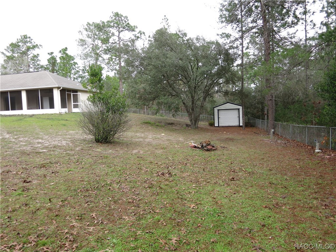
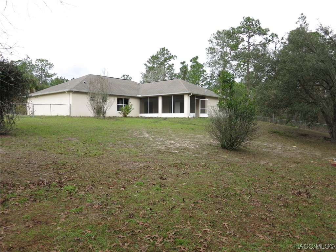
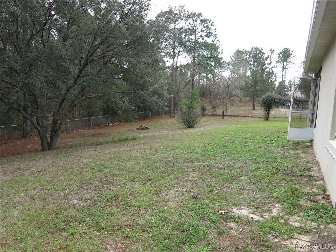
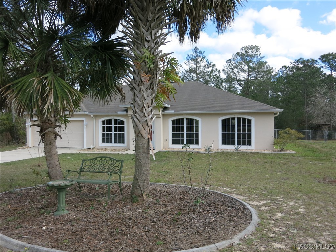
Freshly painted & move-in ready! 4 bedroom, 2 bath home with over a half acre & a fenced-in yard, You will Love the kitchen with 2 pantries, a kitchen island with an extra sink, and Real wood cabinets with pull-out drawers. Split floor plan, Great for entertaining, with a large formal dining room and a separate living room & family room. The master bedroom has his & her walk-in closets, & the master bath has a separate walk-in shower & garden tub. Enjoy the scenery on the large screened porch, Boats & trailers may be parked in the backyard. The home also comes with an upright freezer, an extra refrigerator, CAT 5 Hurricane shutters, and a workshop/shed. The Citrus Springs community has it all with a Golf course, basketball & tennis courts, a park & bike trails.

Share Property

Location

8693 N Iberian Drive, Citrus Springs, FL 34433

Status

Sold

Date Sold

June 12, 2024

Property Amenities

Interior
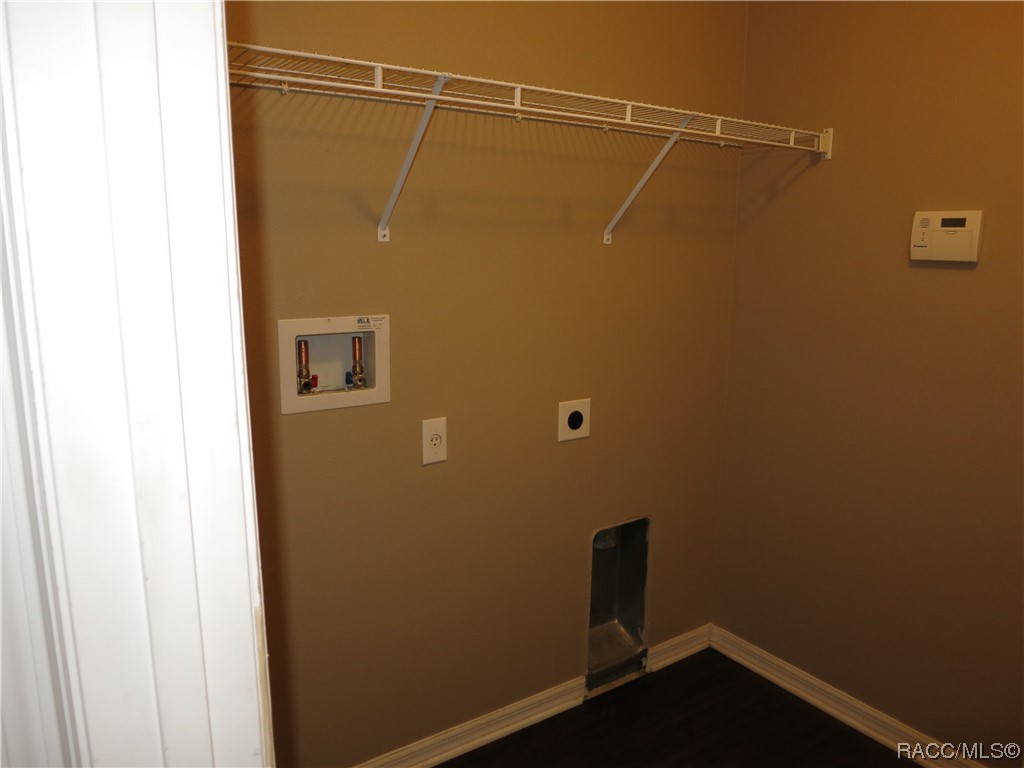
Laundry room Laundry - Living Area
Appliances Dishwasher, Freezer, Microwave Hood Fan, Microwave, Oven, Range, Refrigerator
Flooring Carpet, Luxury Vinyl Plank
Total Bedrooms: 4
Full Bathrooms: 2
Other Interior Features Bathtub, High Ceilings, Laminate Counters, Primary Suite, Pantry, Separate Shower, Tub Shower, Vaulted Ceiling(s), Walk-In Closet(s), Wood Cabinets, Programmable Thermostat
Area & Lot
Total area 2,919 Sq.Ft.
Lot Area 0.54 Acres
Living area 2,256 Sq.Ft.
MLS® ID 830082
Year Built 2007
High School Crystal River High
Middle School Crystal River Middle
Elementary School Citrus Springs Elementary
Architecture Styles Ranch
Type Residential
Status Sold
Exterior
Pool None
Air conditioning Central Air, Electric
Heat type Central, Electric
Water Source Public
Garage Space 3.0
Sewer Septic Tank
Other Exterior Features Concrete Driveway
Parking Attached, Concrete, Driveway, Detached, Garage, Garage Door Opener
Lot Features Flat
Roof Asphalt, Shingle
Utilities High Speed Internet Available
Finance
Sales Price $335,000
Real Estate Tax $3,751 yearly

Work With Us

Grow your career within a collaborative, mentorship-driven environment focused on integrity, education, and sustainable success.


