Description
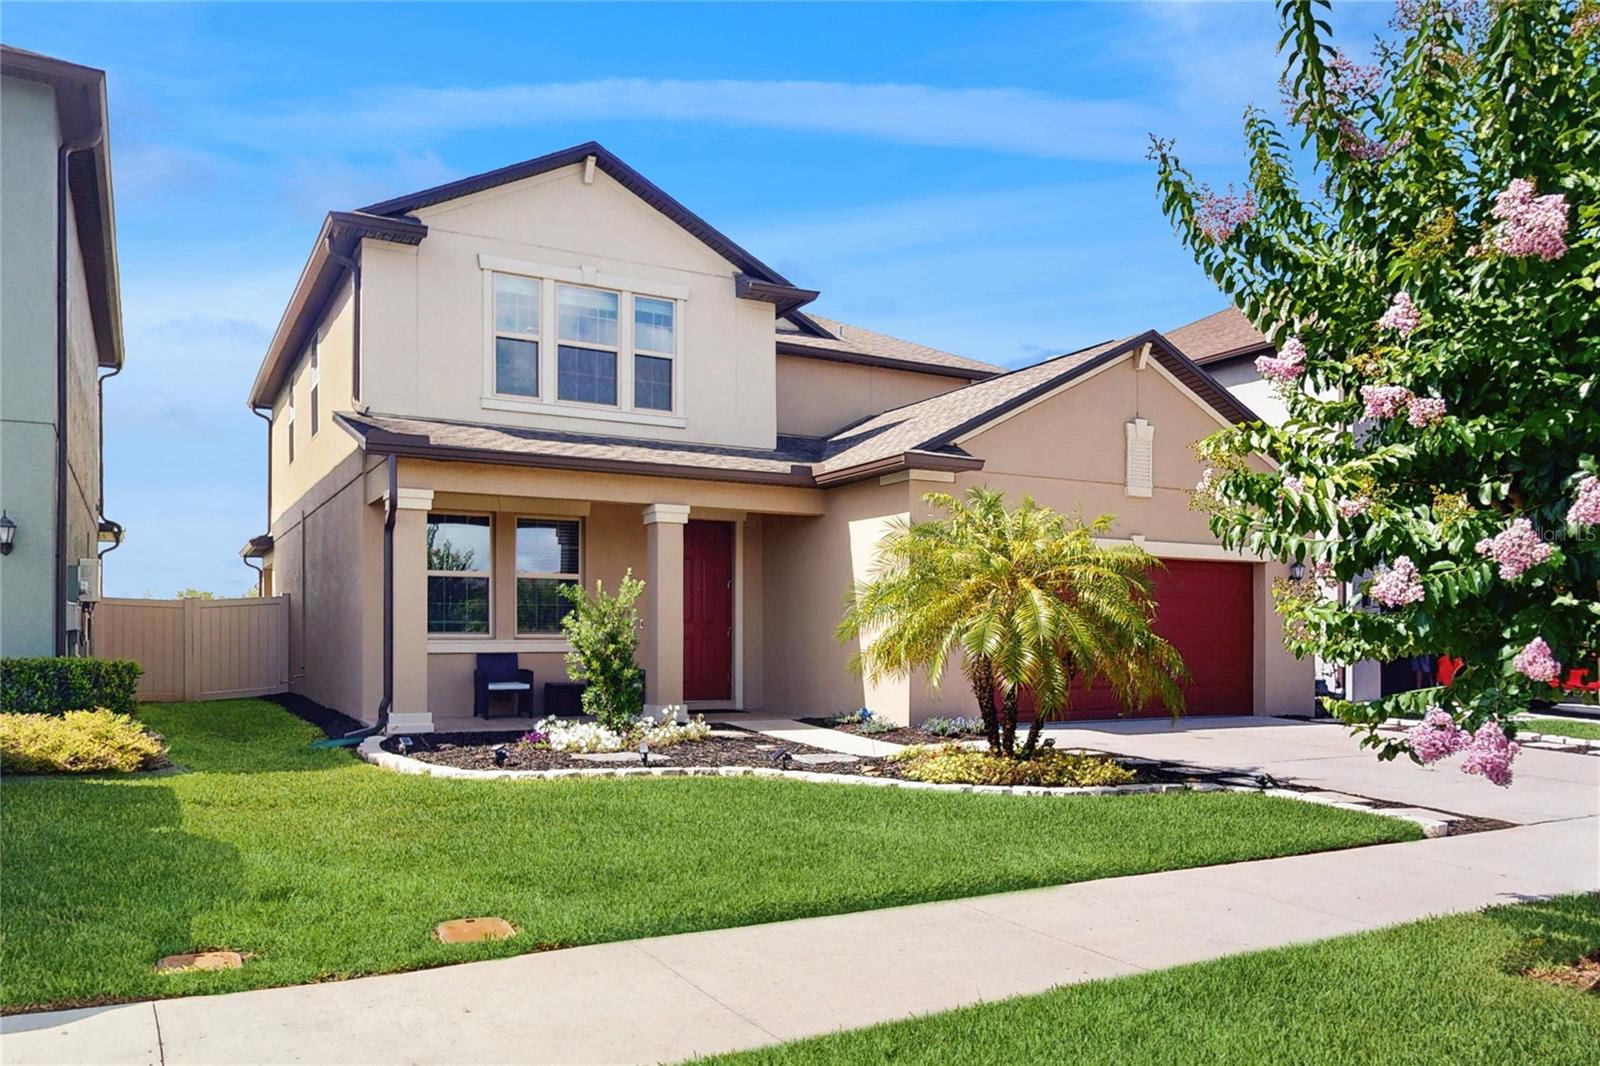
Nestled in the heart of the sought-after Connerton community, this stunning 4-bedroom, 3-bathroom home is your perfect retreat. Designed with high ceilings and a spacious, open layout, it offers both elegance and practicality, making it ideal for families and entertainers alike.
On the main floor, a versatile fourth bedroom with a walk-in closet and an adjacent full bathroom provides flexibility for guests or multi-generational living. The conveniently located laundry room features washer hookups and gas dryer connections, making chores a breeze. The charming office or formal dining room is perfect for remote work, study, or hosting intimate gatherings. Head upstairs to discover your personal haven--the luxurious master suite. Complete with an ensuite bathroom featuring a relaxing garden tub, a walk-in shower, and a generously sized walk-in closet, it's a space for unwinding and recharging. Two additional upstairs bedrooms, each equipped with their own walk-in closets, share a well-appointed full bathroom. The versatile loft space invites creativity, whether as a playroom, media room, or cozy lounge, while the storage space under the staircase ensures everything has its place. The kitchen is a true delight for culinary enthusiasts. Be inspired by the custom granite countertops, sleek 42" cabinets, and premium appliances, including a gas range, dishwasher, microwave, and refrigerator. Each of the three bathrooms showcases matching custom granite counters, seamlessly blending style and sophistication throughout the home. Step outside into your private waterfront oasis. The expansive lanai and fully fenced backyard provide privacy and space for outdoor activities, while the lush lawn, maintained front with an irrigation sprinkler system, and manicured landscaping add to the charm. It's a perfect setting for relaxation or hosting unforgettable gatherings. Living in the vibrant Connerton community means access to an array of amenities. Dive into fun with several parks, a clubhouse featuring a state-of-the-art gym, a pristine water park, and two resort-style swimming pools. To top it all off, a brand-new clubhouse is set to open later this year, promising even more excitement and opportunities to connect with neighbors. This home combines timeless elegance, comfort, and the joys of community living in one extraordinary package. Walking distance from new charter school, Pine Crest Academy Connerton. Don't miss this chance to make it yours--your dream lifestyle awaits!