8771 FLOURISH DR
Courtesy of ROBERT SLACK LLC, Mario Naranjo  Listing Contact: 352-229-1187 
$420,000

8771 FLOURISH DR

3 Beds 2 Baths 1,754 Sq.Ft. 6,784 Sq.Ft.

Description

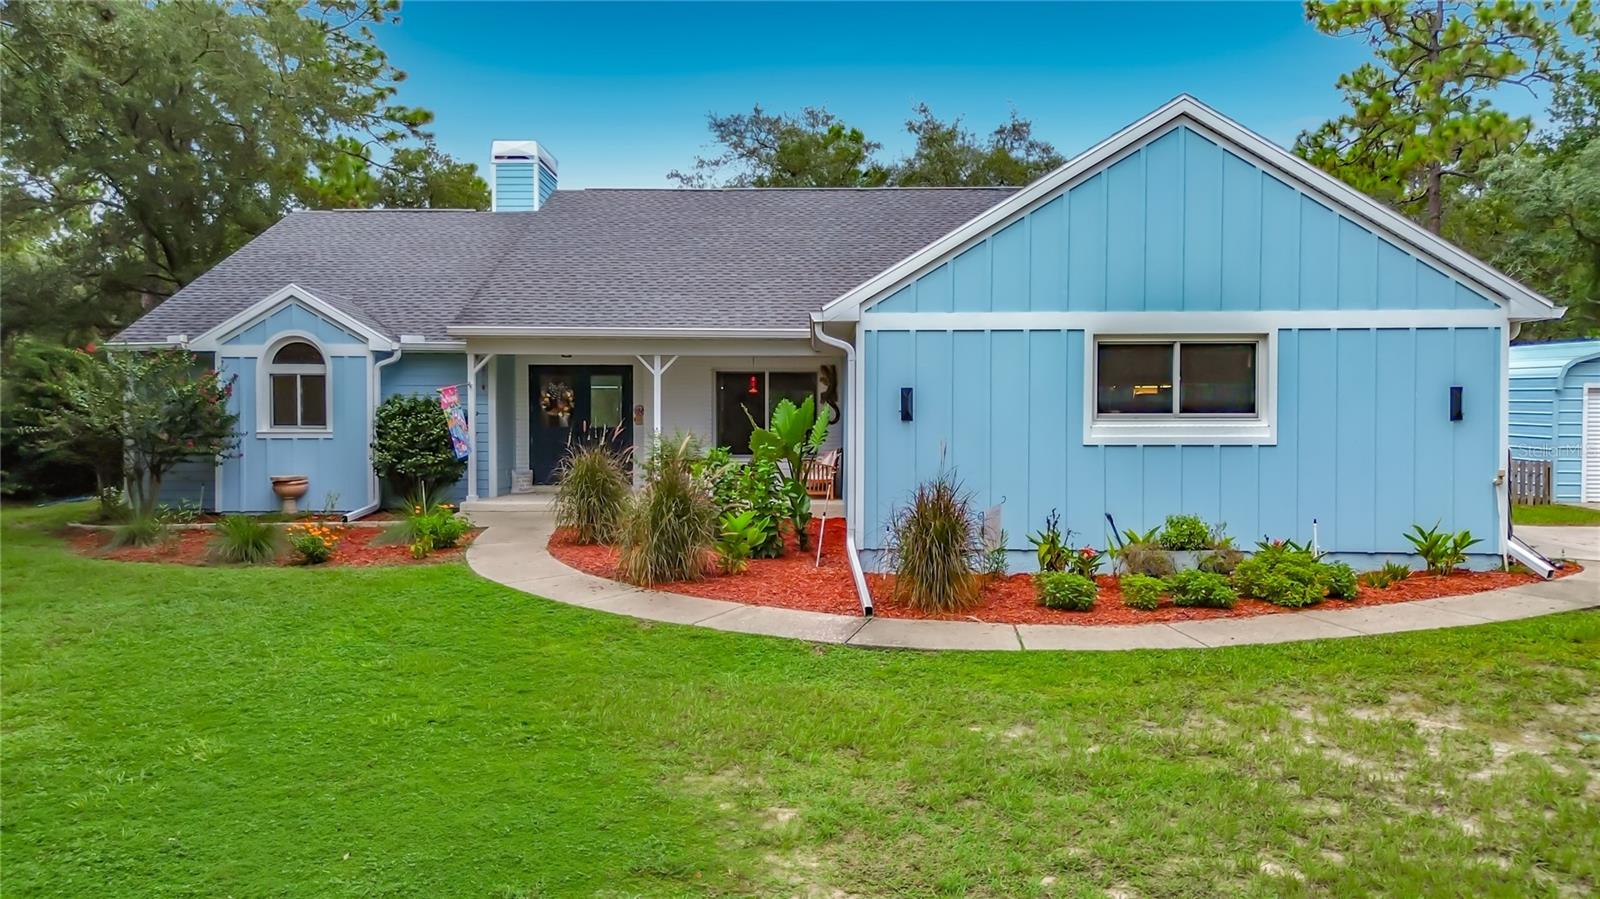
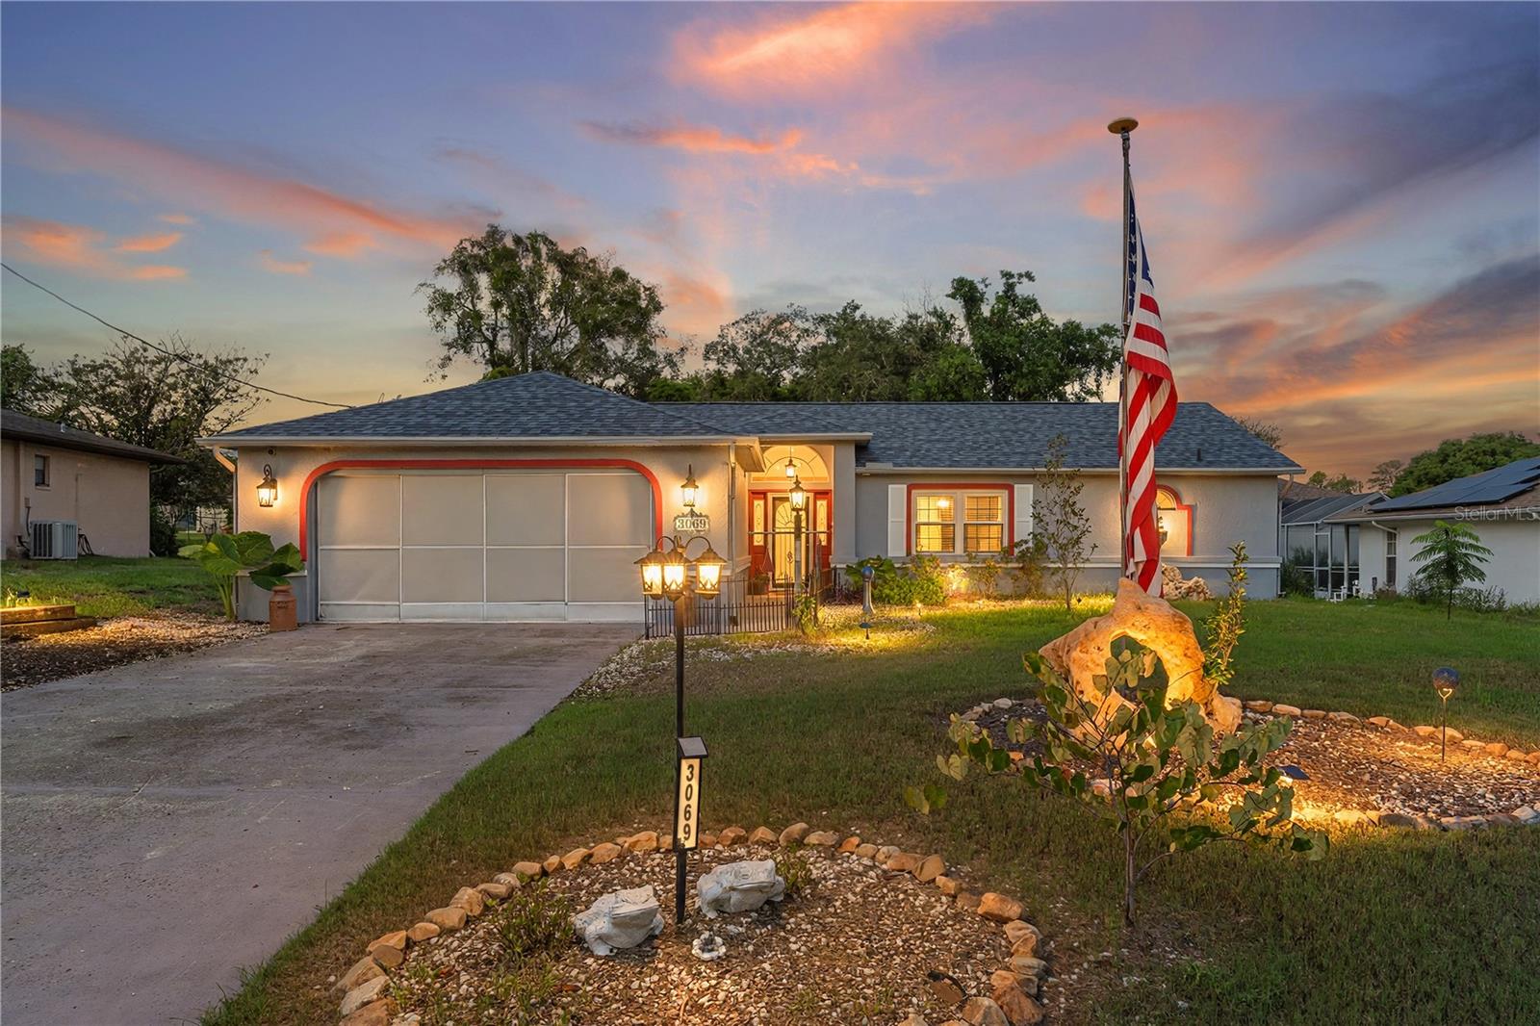
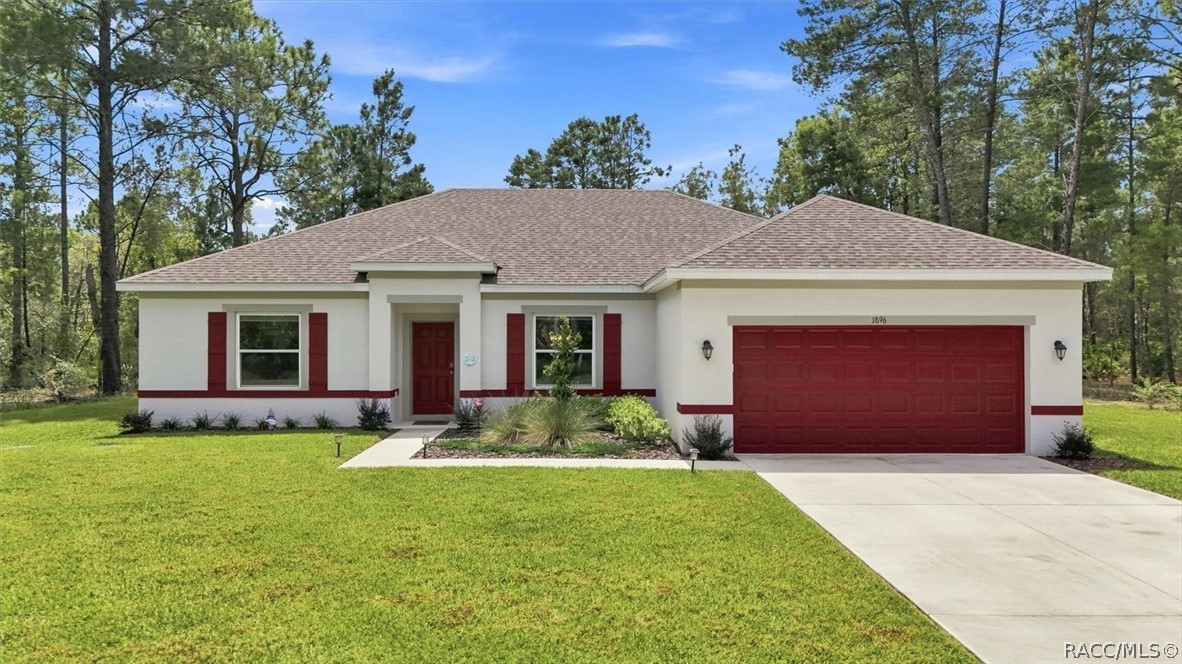
Welcome to your dream home in the highly sought-after community of Connerton! This charming residence boasts fantastic curb appeal with its manicured lawn and beautiful trees. Imagine greeting your friendly neighbors from your cozy covered front porch. As you step inside, you'll be greeted by a spacious entryway that sets the tone for the rest of the home. To your right, you'll find two generously sized bedrooms that share a full bath, perfect for family or guests. The heart of the home opens up to a stunning kitchen, dining room, and family room with an open floor plan. The kitchen is a chef's delight, featuring a large center island with ample space for guests to sit and chat. With granite countertops, 42-inch cabinets, and a gas range, cooking here is a pleasure. The family room is designed for entertaining, complete with built-ins and a cozy fireplace. The large primary suite offers a relaxing ensuite with a double granite vanity, a spacious shower, and a luxurious tub. Both the family room and primary bedroom enjoy views of the serene backyard, which backs up to a conservancy for total privacy. Step outside to the fenced backyard, where you'll find a large lanai in a park-like setting. It's the perfect spot to unwind and enjoy the tranquility of nature. Come and experience the inviting atmosphere of this beautiful home!

Share Property

Location

8771 FLOURISH DR, LAND O LAKES, FL 34637

Status

Sold

Date Sold

June 5, 2025
Mario Naranjo

Mario Naranjo

TITLE

REALTOR®

Property Amenities

Interior
Laundry room Electric Dryer Hookup, Laundry Room
Fireplace Electric
Appliances Dishwasher, Disposal, Dryer, Microwave, Range, Refrigerator, Tankless Water Heater, Washer
Flooring Carpet, Ceramic Tile, Tile
Total Bedrooms: 3
Full Bathrooms: 2
Other Interior Features Ceiling Fans(s), Crown Molding, High Ceilings, Open Floorplan, Pest Guard System, Primary Bedroom Main Floor, Solid Wood Cabinets, Stone Counters, Thermostat, Walk-In Closet(s), Window Treatments
Area & Lot
Total area 2,426 Sq.Ft.
Lot Area 6,784 Sq.Ft.
Living area 1,754 Sq.Ft.
MLS® ID TB8375020
Year Built 2020
High School Land O' Lakes High-PO
Middle School Pine View Middle-PO
Elementary School Connerton Elem
View Description Garden,Trees/Woods
Type Residential
Status Sold
Exterior
Stories 1
Air conditioning Central Air, Humidity Control
Heat type Central, Heat Pump, Natural Gas
Water Source Public
Garage Space 2.0
Security Features Smoke Detector(s)
Sewer Public Sewer
Other Exterior Features Sidewalk, Sliding Doors
Parking Driveway, Garage Door Opener, Guest
Lot Features Cleared, Conservation Area, Level, Near Golf Course, Sidewalk, Paved
Roof Shingle
Utilities BB/HS Internet Available, Cable Available, Cable Connected, Electricity Available, Electricity Connected, Fiber Optics, Natural Gas Available, Natural Gas Connected, Phone Available, Public, Sewer Available, Sewer Connected, Sprinkler Recycled, Underground Utilities, Water Available, Water Connected
Finance
Sales Price $420,000
HOA Fees $87 monthly
Real Estate Tax $7,047 yearly

360 Virtual Tour

Take a tour of this property

Work With Us

Grow your career within a collaborative, mentorship-driven environment focused on integrity, education, and sustainable success.