Leave a Message

By providing your contact information to Amy Crowell, your personal information will be processed in accordance with Amy Crowell's Privacy Policy. By checking the box(es) below, you expressly consent to receive marketing or promotional real estate communication from Amy Crowell in the manner selected by you. For SMS text messages, message frequency varies. Message and data rates may apply. Consent is not a condition of purchase of any goods or services. You may opt out of receiving further communications from Amy Crowell at any time. To opt out of receiving SMS text messages, reply STOP to unsubscribe. SMS text messaging is subject to our Terms of Use.

Thank you for your message. We will be in touch with you shortly.

9041 SW 14TH AVE
9041 SW 14TH AVE
9041 SW 14TH AVE
9041 SW 14TH AVE
9041 SW 14TH AVE
9041 SW 14TH AVE
9041 SW 14TH AVE
9041 SW 14TH AVE
9041 SW 14TH AVE
9041 SW 14TH AVE
9041 SW 14TH AVE
9041 SW 14TH AVE
9041 SW 14TH AVE
9041 SW 14TH AVE
9041 SW 14TH AVE
9041 SW 14TH AVE
9041 SW 14TH AVE
9041 SW 14TH AVE
9041 SW 14TH AVE
9041 SW 14TH AVE
9041 SW 14TH AVE
9041 SW 14TH AVE
9041 SW 14TH AVE
9041 SW 14TH AVE
9041 SW 14TH AVE
9041 SW 14TH AVE
9041 SW 14TH AVE
9041 SW 14TH AVE
9041 SW 14TH AVE
9041 SW 14TH AVE
9041 SW 14TH AVE
9041 SW 14TH AVE
9041 SW 14TH AVE
9041 SW 14TH AVE
9041 SW 14TH AVE
9041 SW 14TH AVE
9041 SW 14TH AVE
9041 SW 14TH AVE
9041 SW 14TH AVE
9041 SW 14TH AVE
9041 SW 14TH AVE
9041 SW 14TH AVE
9041 SW 14TH AVE
9041 SW 14TH AVE
9041 SW 14TH AVE
9041 SW 14TH AVE
9041 SW 14TH AVE
9041 SW 14TH AVE
9041 SW 14TH AVE
9041 SW 14TH AVE
9041 SW 14TH AVE
9041 SW 14TH AVE
9041 SW 14TH AVE
9041 SW 14TH AVE
9041 SW 14TH AVE
9041 SW 14TH AVE
9041 SW 14TH AVE
9041 SW 14TH AVE
9041 SW 14TH AVE
9041 SW 14TH AVE
9041 SW 14TH AVE
9041 SW 14TH AVE
9041 SW 14TH AVE
9041 SW 14TH AVE
9041 SW 14TH AVE
9041 SW 14TH AVE
9041 SW 14TH AVE
9041 SW 14TH AVE
9041 SW 14TH AVE
9041 SW 14TH AVE
9041 SW 14TH AVE
9041 SW 14TH AVE
9041 SW 14TH AVE
9041 SW 14TH AVE
9041 SW 14TH AVE
9041 SW 14TH AVE
9041 SW 14TH AVE
9041 SW 14TH AVE
9041 SW 14TH AVE
9041 SW 14TH AVE
9041 SW 14TH AVE
9041 SW 14TH AVE
VIEW PHOTOS
$910,000

9041 SW 14TH AVE

4 Beds 3 Baths 2,816 Sq.Ft. 5 Acres

Description

Back on the market!
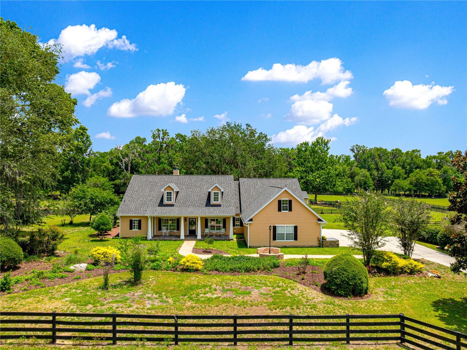
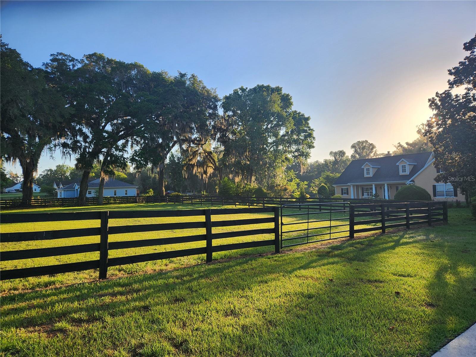
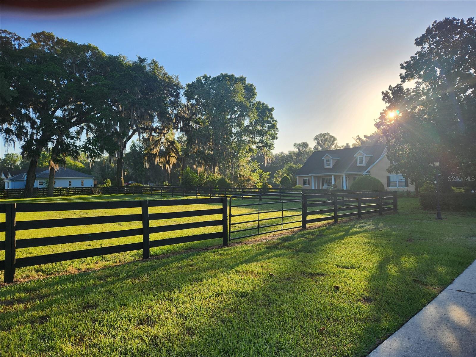
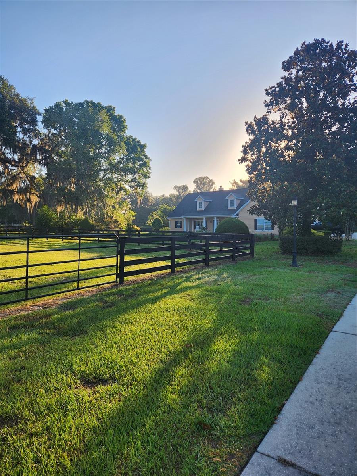
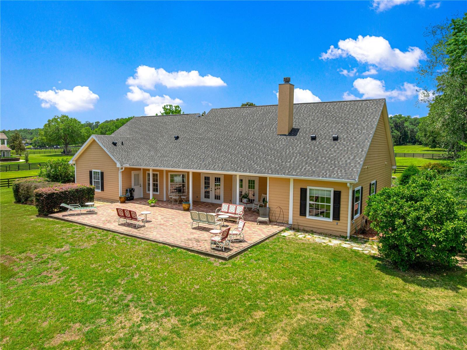
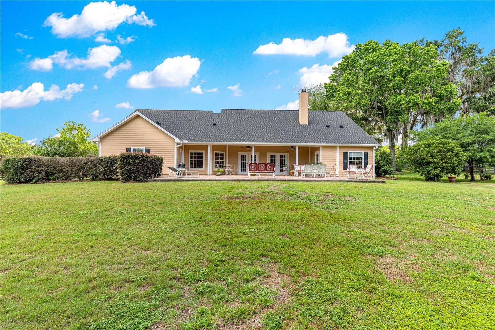
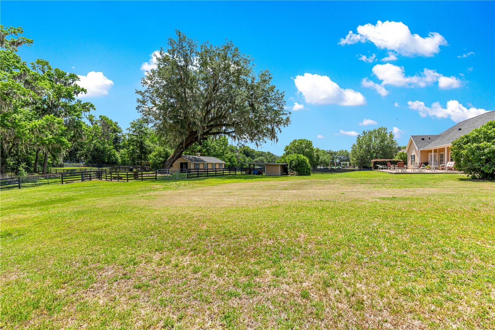
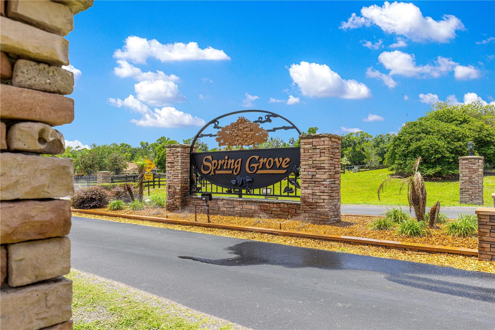
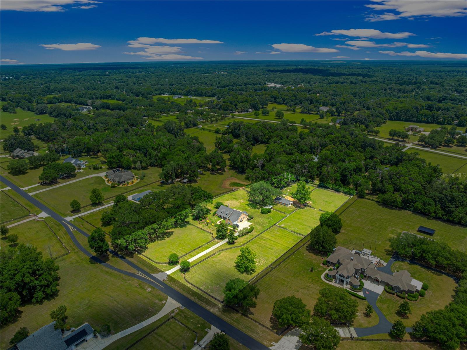
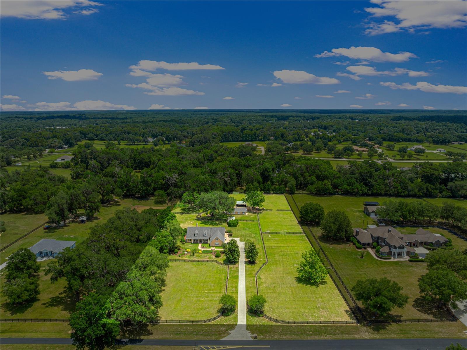
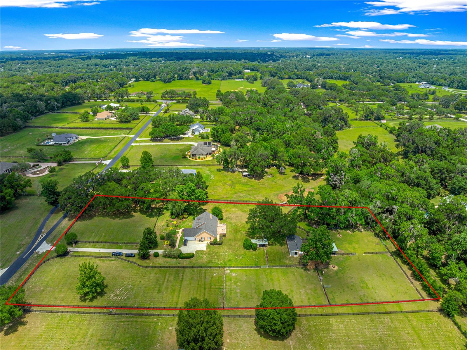
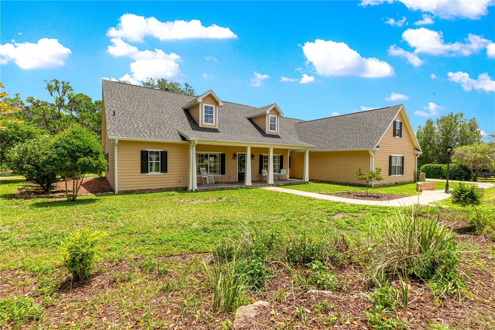
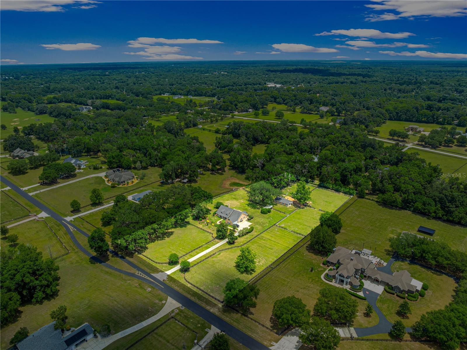
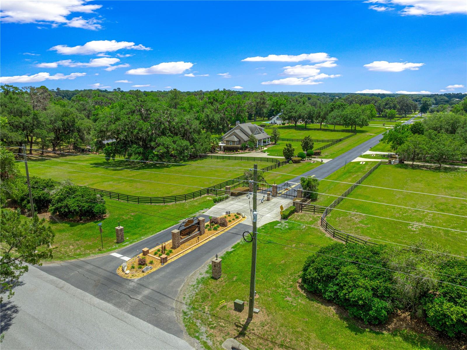
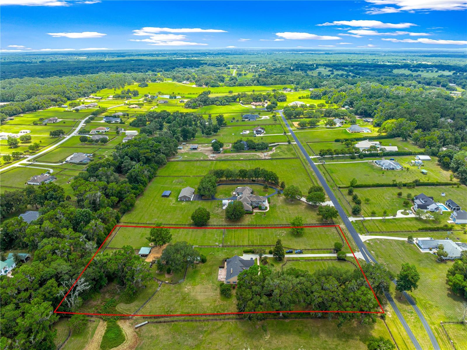
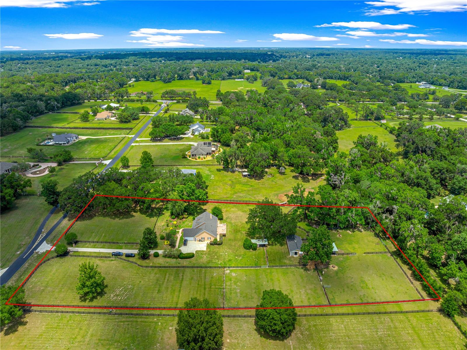
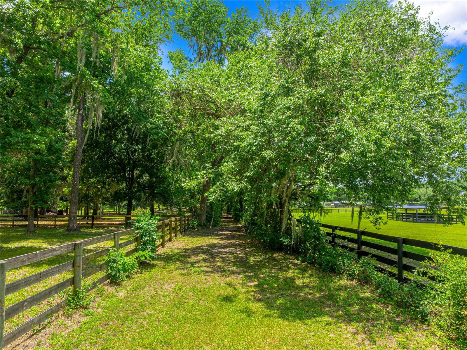
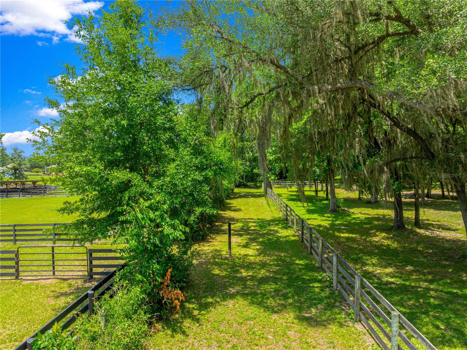
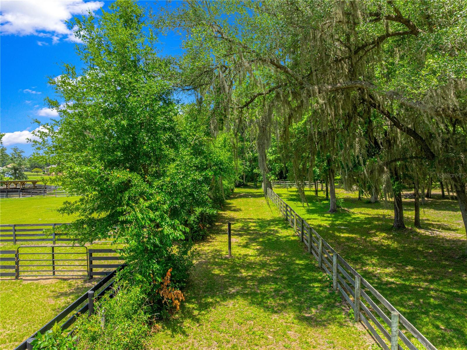
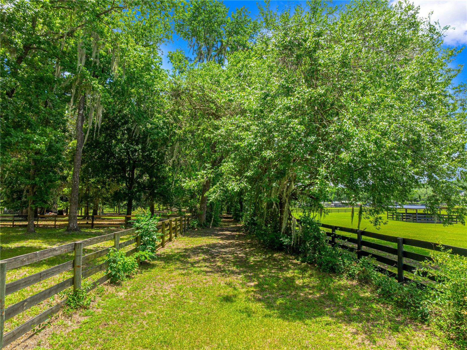
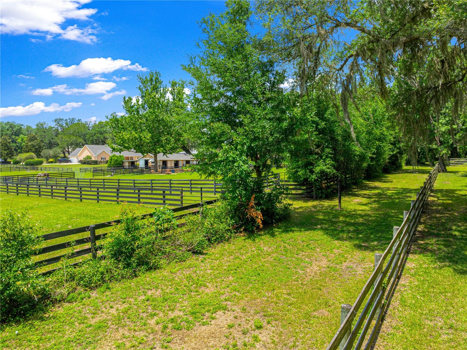
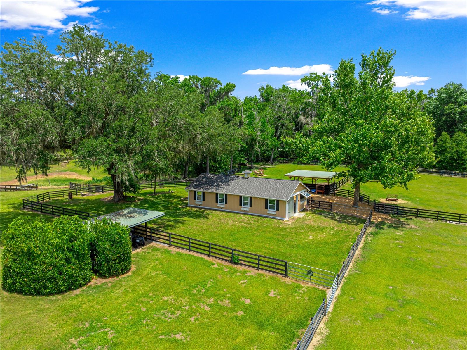
Come see this beautiful 5 acre farm, located just 5 minutes from the Florida Horse Park and Greenway trails in the lovely community of Spring Grove. The property is equipped with automatic entry gate.
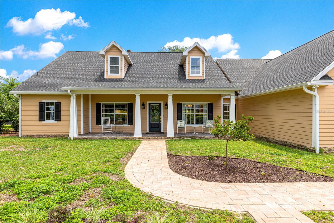
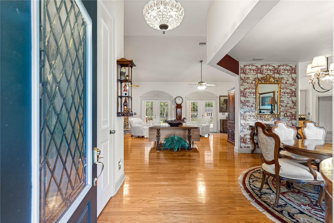
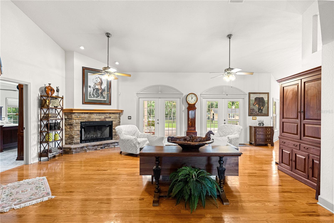
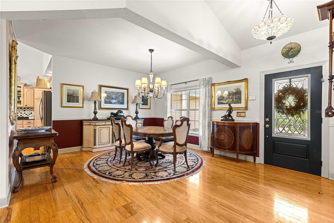
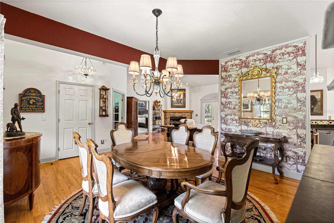
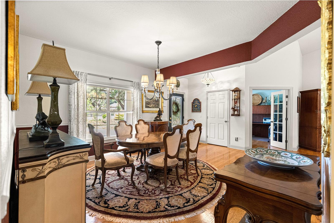
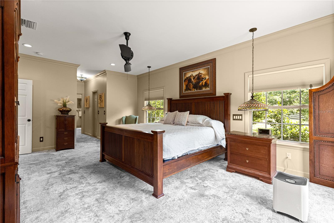
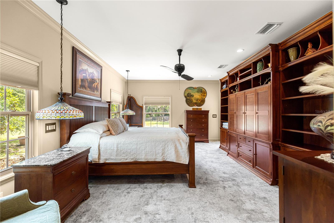
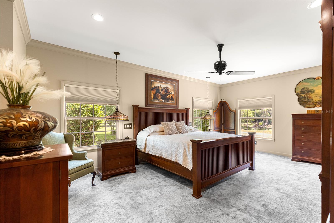
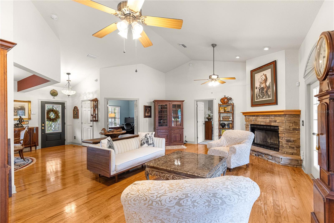
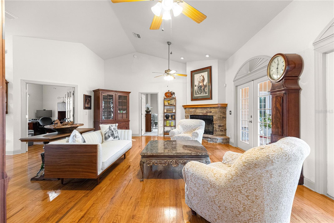
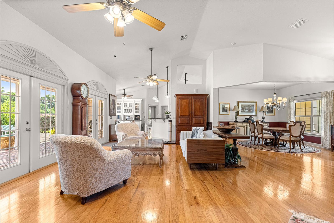
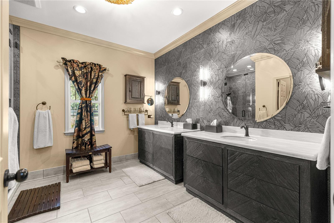
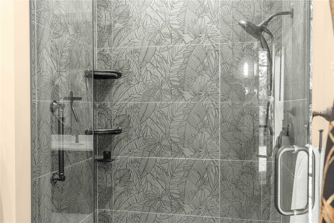
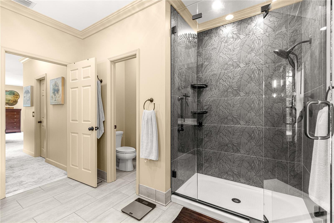
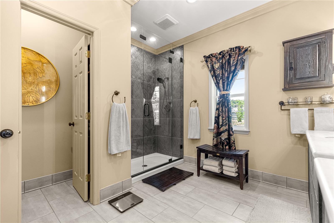
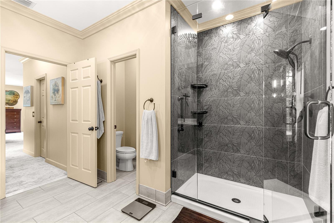
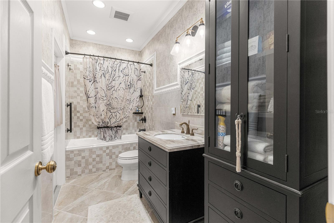
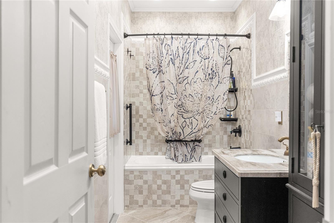
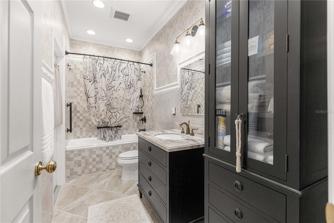
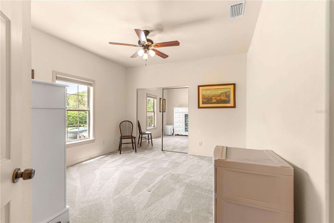
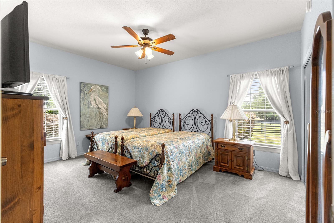
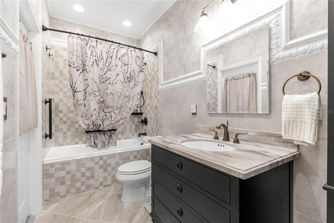
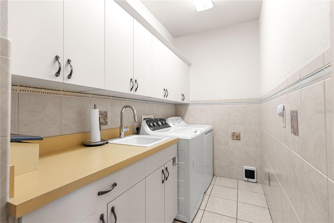
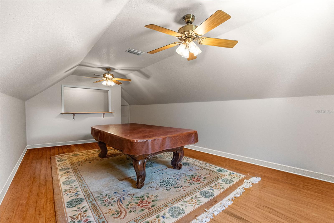
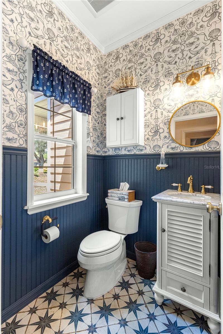
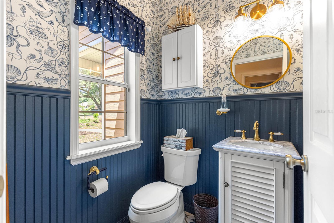
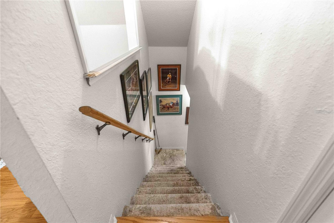
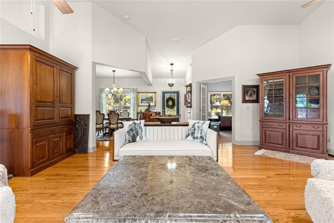
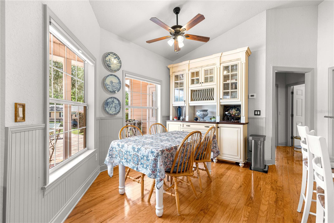
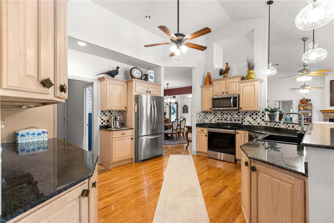
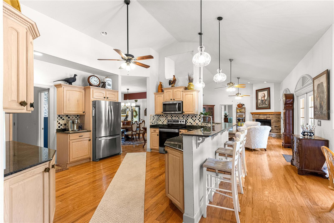
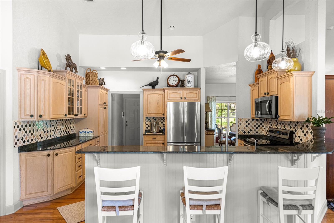
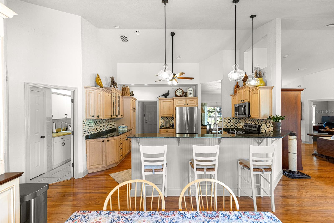
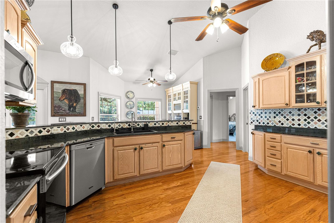
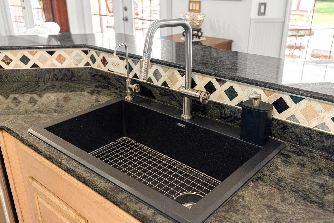
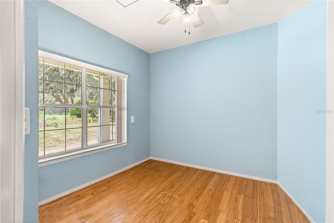
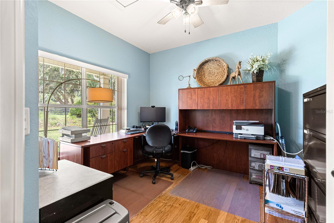
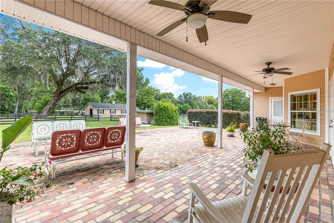
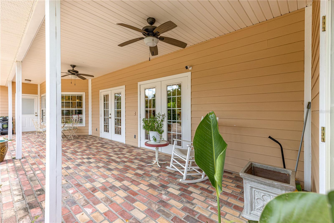
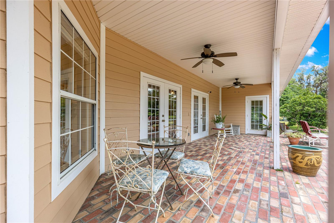
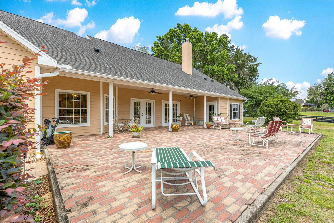
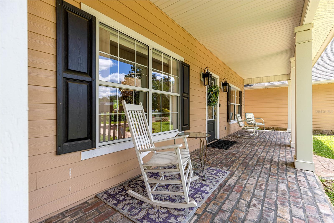
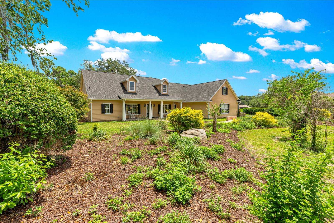
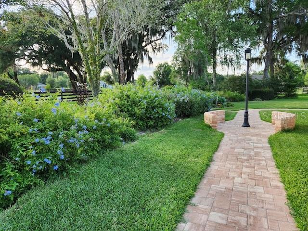
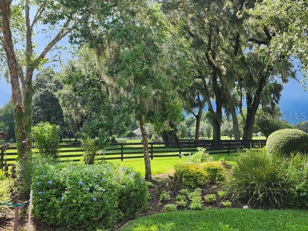
The home features completely remodeled full and half bathrooms with quality fixtures and tiling, including heated flooring in the master bath. The main living area boasts real oak flooring, showcasing the care and maintenance this home has received. 4th bedroom can be used as office/den or take advantage of the bonus room upstairs. The kitchen features granite countertops, a new sink and faucet. Inside laundry room with utility sink and cabinets. The home includes Vivint Home Secuity system. Mature landscaping with paver walk ways and big grandaddy oaks adorning the entire property. Enjoy entertaining with a spacious back patio, with covered area as well.
Recent improvements include: new HVAC system (2025) New roof and gutters on house and barn (2023) New well pump (2024) New hot water heater (2022)
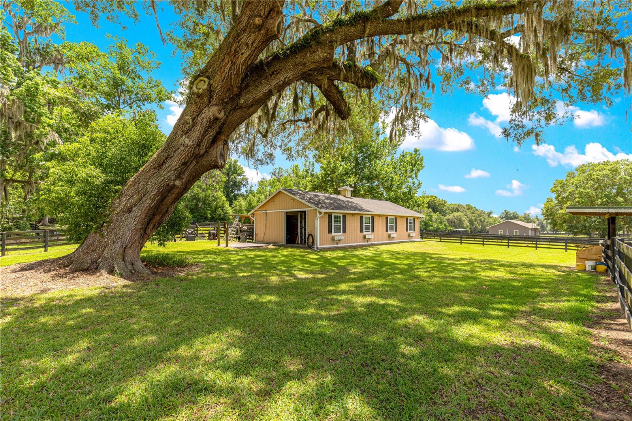
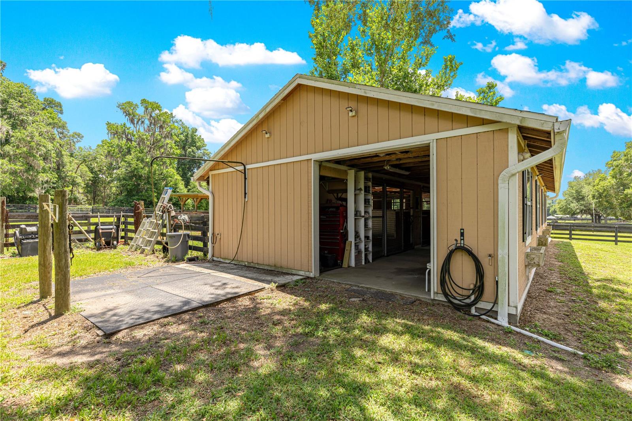
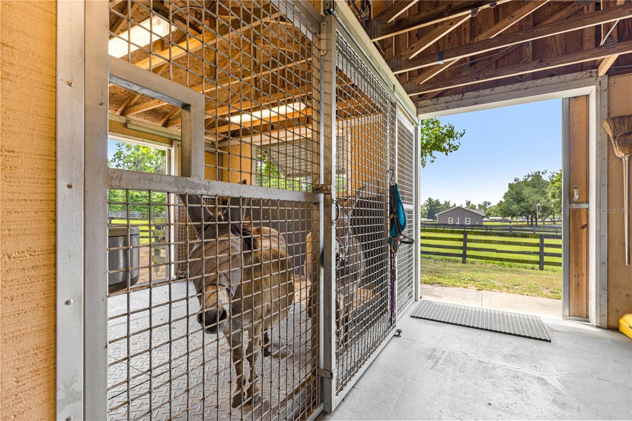
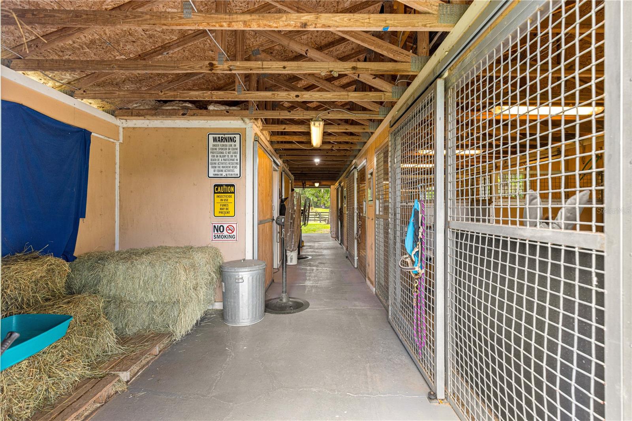
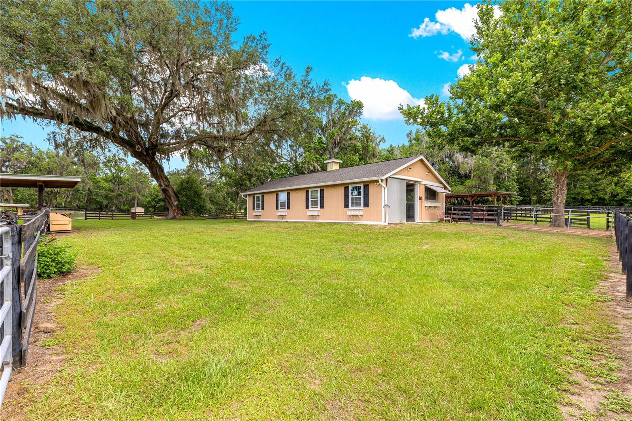
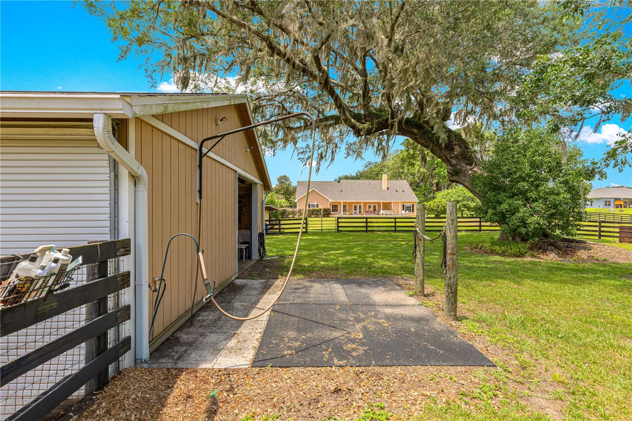
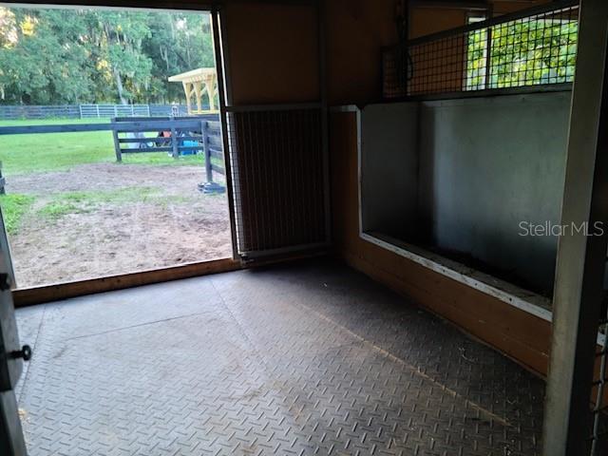
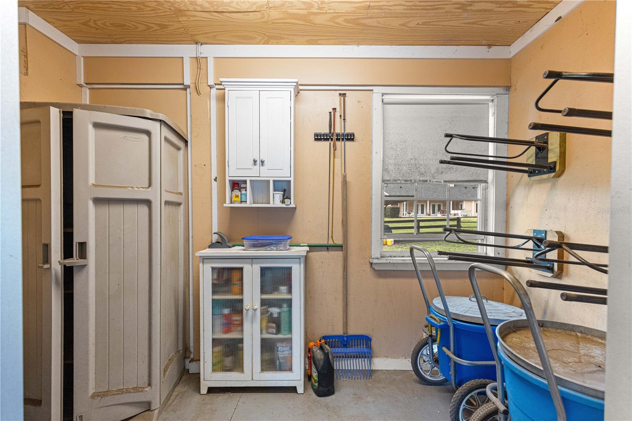
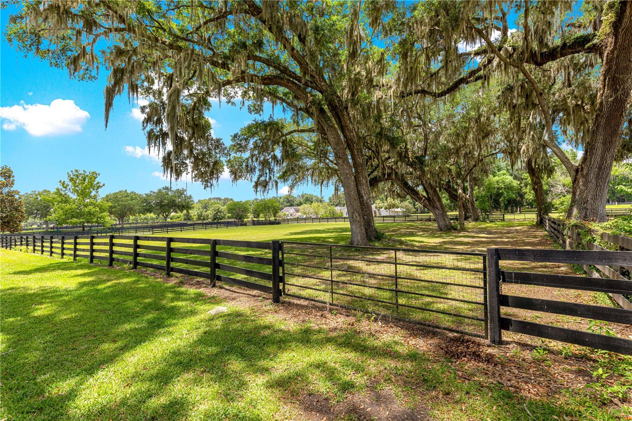
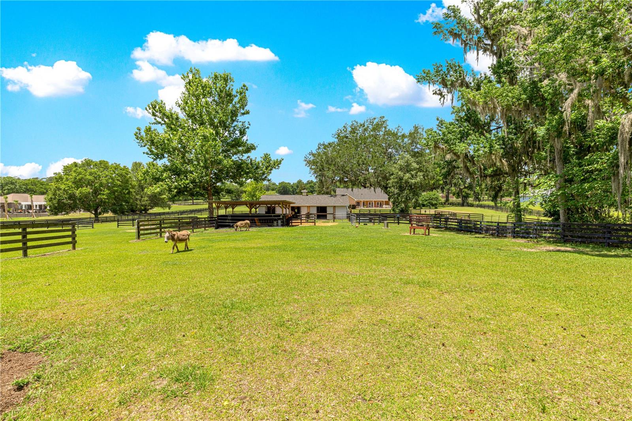
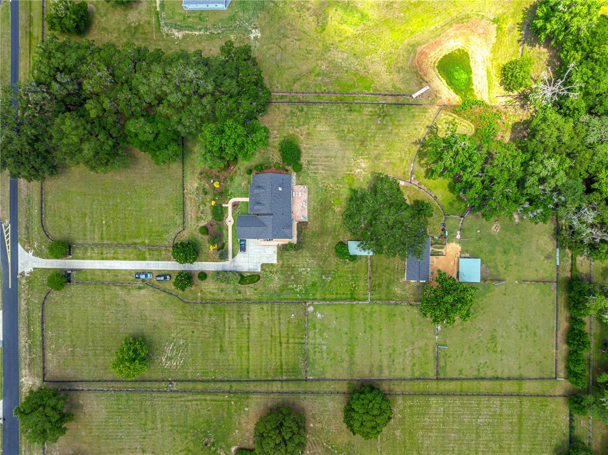
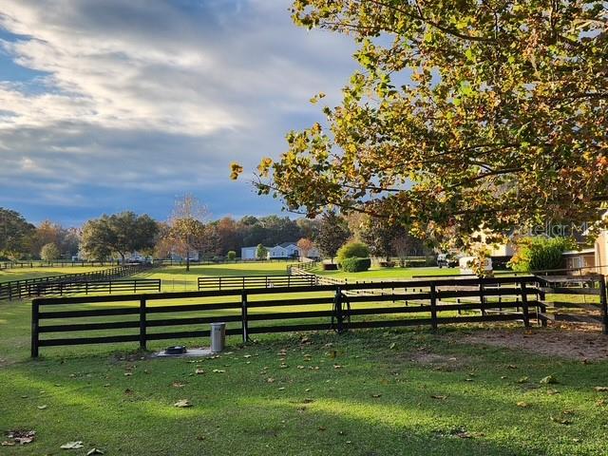
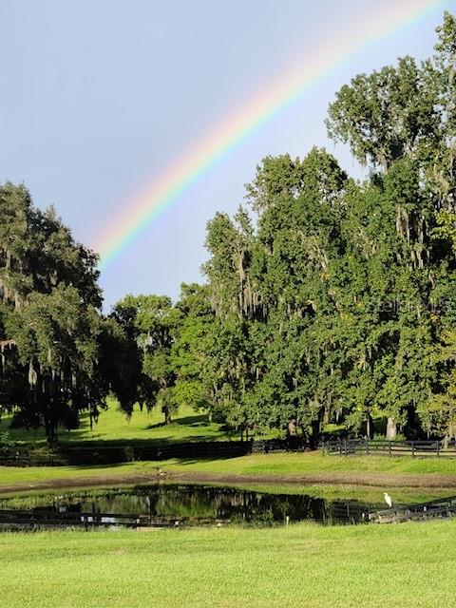
The property also includes: 3-stall center-aisle barn with a feed room, tack room, fly spray system,wash rack with hot/cold water and water access in each stall. Matted stalls and concrete center aisle. The barn has two sets of doors, allowing easy access to the paddock and the aisle-way. 5 paddocks, 4 with automatic waterers. There is a pole barn that can host more stalls or be used for equipment storage. A spring fed pond sits between the property and adjoining neighbor.
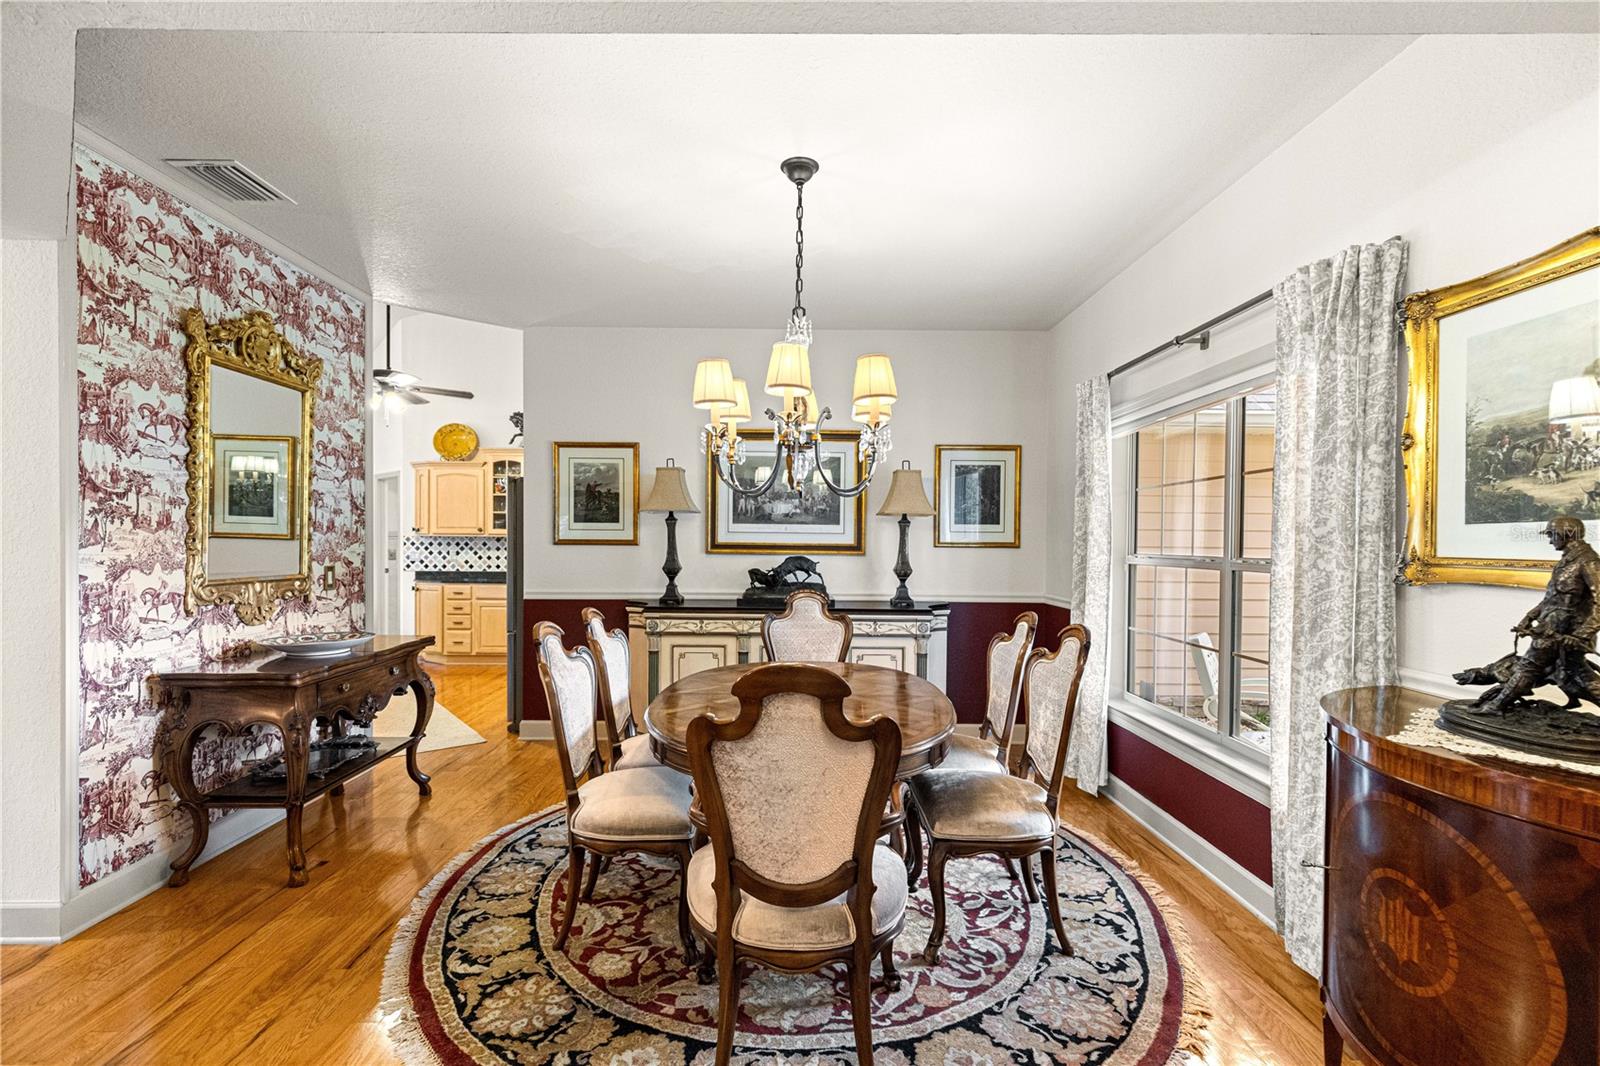
Dining room chandelier does not convey.

Share Property

Location

9041 SW 14TH AVE, OCALA, FL 34476

Status

For Sale
Dee Tripp

Dee Tripp

TITLE

REALTOR®

Property Amenities

Interior
Laundry room Laundry Room
Fireplace Masonry, Stone
Appliances Dishwasher, Disposal, Dryer, Electric Water Heater, Microwave, Range, Refrigerator, Washer, Water Purifier, Water Softener
Flooring Carpet, Tile, Wood
Total Bedrooms: 4
Half Bathrooms: 1
Full Bathrooms: 2
Other Interior Features Ceiling Fans(s), Crown Molding, Eat-in Kitchen, High Ceilings, L Dining, Primary Bedroom Main Floor, Split Bedroom, Stone Counters, Walk-In Closet(s), Window Treatments
Area & Lot
Total area 3,928 Sq.Ft.
Lot Area 5 Acres
Living area 2,816 Sq.Ft.
MLS® ID OM724844
Year Built 2002
Type Residential
Status For Sale
Exterior
Air conditioning Central Air
Heat type Central, Electric, Heat Pump
Water Source Well
Garage Space 2.0
Sewer Septic Tank
Other Exterior Features French Doors, Rain Gutters, Sidewalk
Roof Shingle
Utilities BB/HS Internet Available, Cable Available, Electricity Connected, Underground Utilities, Water Connected
Finance
Sales Price $910,000
HOA Fees $42 monthly
Real Estate Tax $5,680 yearly
image

Schedule a Showing

We would love to show you our beautiful property. Please select your preferred date and time below. An agent will be in touch shortly to confirm your appointment.

Schedule a Showing

We would love to show you our beautiful property. Please select your preferred date and time below. An agent will be in touch shortly to confirm your appointment.

Thank you for your interest in 9041 SW 14TH AVE, OCALA, FL 34476. We are reviewing your request and will be in touch shortly!

Mortgage Calculator

Estimate your monthly mortgage payment, including the principal and interest, property taxes, and HOA. Adjust the values to generate a more accurate rate.

All estimates are provided for informational purposes only. Actual amounts may vary.
$0,000 Your Payment 20 15 65
$0,000 Your Payment
9041 SW 14TH AVE
9041 SW 14TH AVE
9041 SW 14TH AVE
"The kitchen features granite countertops, a new sink and faucet. Inside laundry room with utility sink and cabinets."

— Dee Tripp

360 Virtual Tour

Take a tour of this property

Ocala

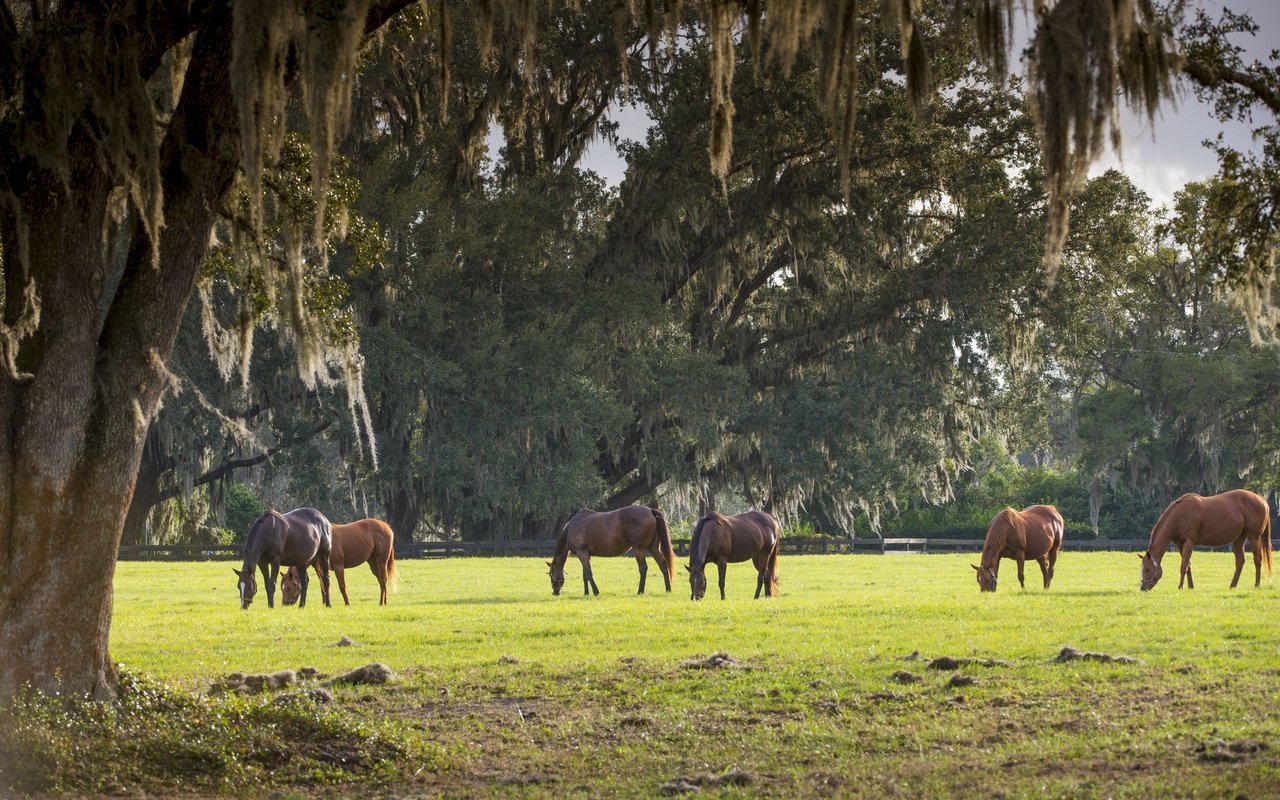
Known as the "Horse Capital of the World," Ocala offers an exceptional blend of luxury living, natural beauty, and small-town charm.

Work With Us

Grow your career within a collaborative, mentorship-driven environment focused on integrity, education, and sustainable success.