Leave a Message

By providing your contact information to Amy Crowell, your personal information will be processed in accordance with Amy Crowell's Privacy Policy. By checking the box(es) below, you expressly consent to receive marketing or promotional real estate communication from Amy Crowell in the manner selected by you. For SMS text messages, message frequency varies. Message and data rates may apply. Consent is not a condition of purchase of any goods or services. You may opt out of receiving further communications from Amy Crowell at any time. To opt out of receiving SMS text messages, reply STOP to unsubscribe. SMS text messaging is subject to our Terms of Use.

Thank you for your message. We will be in touch with you shortly.

9428 SE 124TH LOOP
$420,000

9428 SE 124TH LOOP

2 Beds 2 Baths 1,739 Sq.Ft. 9,583 Sq.Ft.

Description

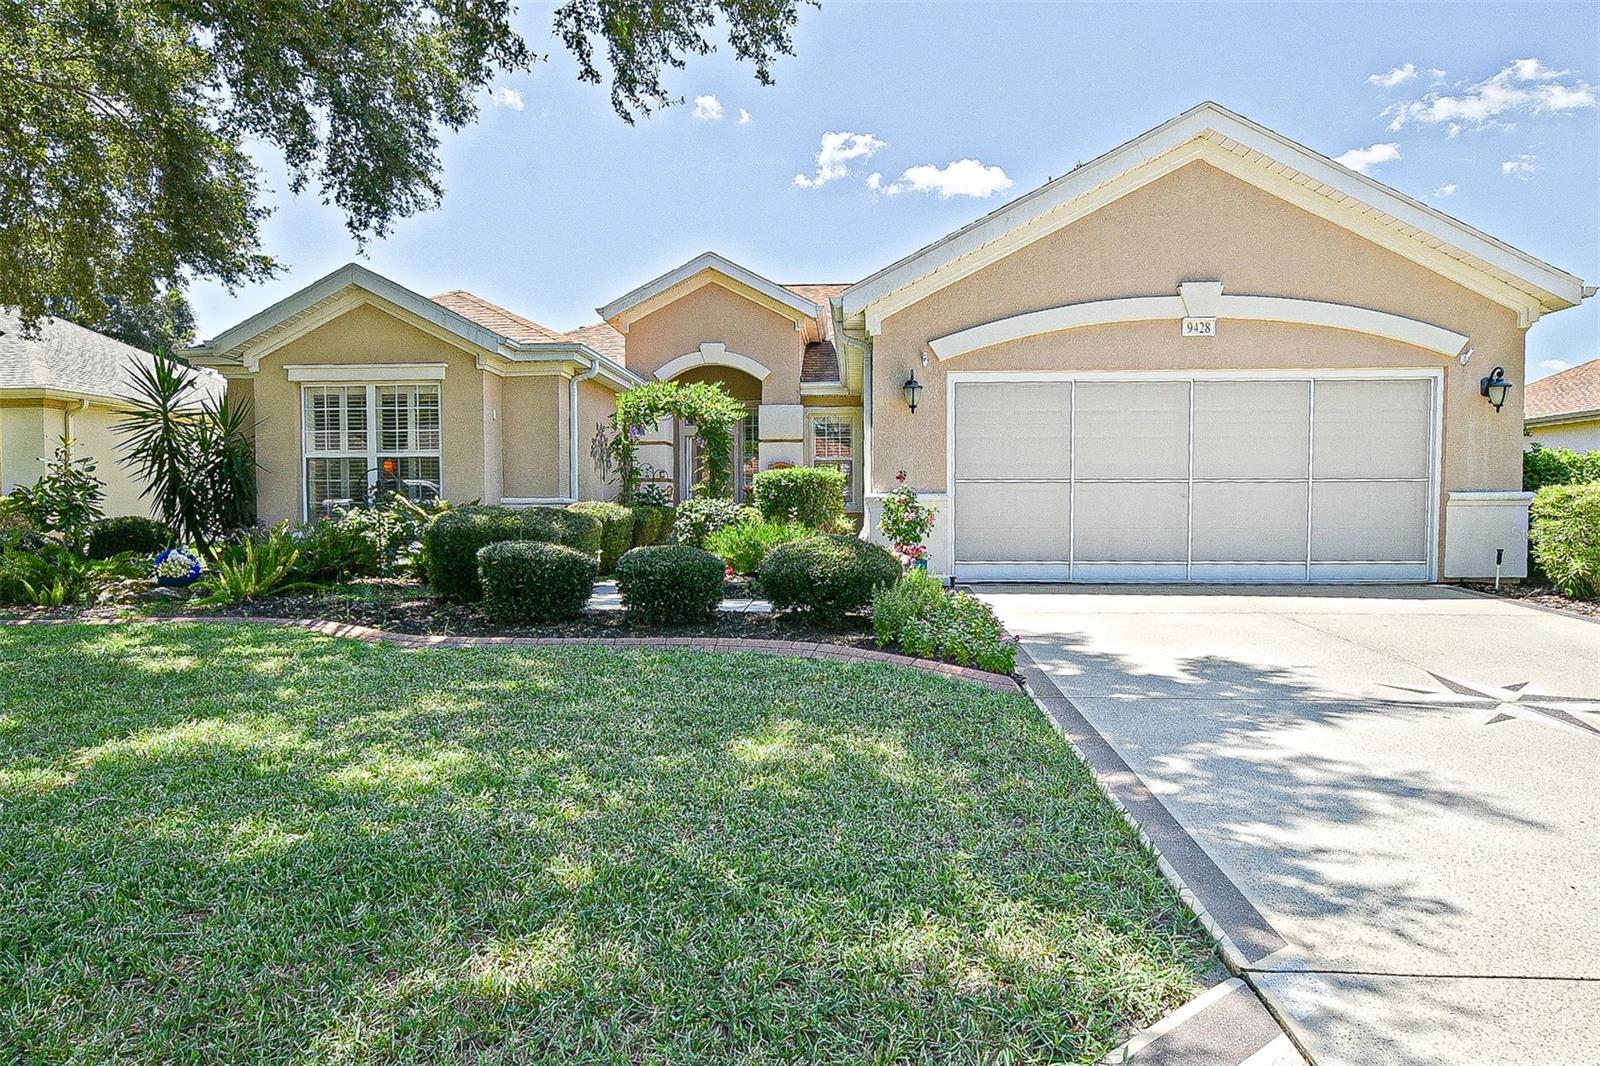
RARELY AVAILABLE POOL (SALTWATER W/HOT TUB) HOME IN WONDERFUL DEL WEBB SPRUCE CREEK GOLF AND COUNTRY CLUB A 55 PLUS COMMUNITY WITH MANY CLUBS AND ACTIVITIES. PRIVACY ABOUNDS IN YOUR OWN POOL PARADISE AND LARGE LANAI. MADEIRA MODEL BOASTS TWO BEDROOMS AND TWO BATHS, PLANTATION SHUTTERS AND THE GUEST BATH SHOWER AREA HAS BEEN UPDATED AND THERE IS A MOVABLE TUB IN PRIMARY BATH/SHOWER. THE LARGE OPEN GREAT ROOM HAS A FORMAL DINING OR BONUS AREA, DINETTE AREA WITH A BAY WINDOW AND LARGE OPEN KITCHEN WITH NEWER STAINLESS-STEEL APPLIANCES AND GRANITE COUNTERTOPS AND LIGHT AND BRIGHT CABINETS. ALL OF THIS WITH OPEN VIEWS TO THE BEAUTIFUL POOL WITH HOT TUB AND LANAI. THE POOL CONTROLS ARE ACCESSIBLE FROM THE INSIDE OF THE HOME. BEDROOMS HAVE NEWER CARPET AND THE PRIMARY BEDROOM HAS A BAY WINDOW WITH UNDER WINDOW SEATING AND STORAGE. ROOF RE-SHINGLED (2020), HVAC (2014), TANKLESS WATER HEATER (2023)
THE EXTENDED GARAGE HAS A SCREEN AND PULL-DOWN ATTIC STAIRS AND STORAGE CABINETS. DON'T MISS THIS RARE OPPORTUNITY!

Share Property

Location

9428 SE 124TH LOOP, SUMMERFIELD, FL 34491

Status

Sold

Date Sold

September 12, 2025

Property Amenities

Interior
Laundry room Inside, Laundry Room
Fireplace Gas
Appliances Dishwasher, Disposal, Dryer, Microwave, Range, Refrigerator, Washer
Flooring Carpet, Ceramic Tile
Total Bedrooms: 2
Full Bathrooms: 2
Other Interior Features Kitchen/Family Room Combo, Living Room/Dining Room Combo, Open Floorplan, Stone Counters, Walk-In Closet(s), Window Treatments
Area & Lot
Total area 2,610 Sq.Ft.
Lot Area 9,583 Sq.Ft.
Living area 1,739 Sq.Ft.
MLS® ID OM706409
Year Built 2002
View Description Pool
Architecture Styles Florida
Type Residential
Status Sold
Exterior
Stories 1
Pool Gunite, In Ground, Pool Sweep, Salt Water, Screen Enclosure
Air conditioning Central Air
Heat type Natural Gas
Water Source Public
Garage Space 2.0
Security Features Gated Community, Smoke Detector(s)
Sewer Public Sewer
Other Exterior Features Private Mailbox
Parking Driveway
Lot Features Paved
Roof Shingle
Utilities Electricity Connected, Natural Gas Connected, Sewer Connected, Underground Utilities, Water Connected
Finance
Sales Price $420,000
HOA Fees $211 monthly
Real Estate Tax $5,091 yearly

360 Virtual Tour

Take a tour of this property

Work With Us

Grow your career within a collaborative, mentorship-driven environment focused on integrity, education, and sustainable success.


