Leave a Message

By providing your contact information to Amy Crowell, your personal information will be processed in accordance with Amy Crowell's Privacy Policy. By checking the box(es) below, you expressly consent to receive marketing or promotional real estate communication from Amy Crowell in the manner selected by you. For SMS text messages, message frequency varies. Message and data rates may apply. Consent is not a condition of purchase of any goods or services. You may opt out of receiving further communications from Amy Crowell at any time. To opt out of receiving SMS text messages, reply STOP to unsubscribe. SMS text messaging is subject to our Terms of Use.

Thank you for your message. We will be in touch with you shortly.

9496 SE 174TH LOOP
Courtesy of KELLER WILLIAMS INTERNATIONAL LIFESTYLES
$230,000

9496 SE 174TH LOOP

2 Beds 2 Baths 1,884 Sq.Ft. 6,098 Sq.Ft.

Description

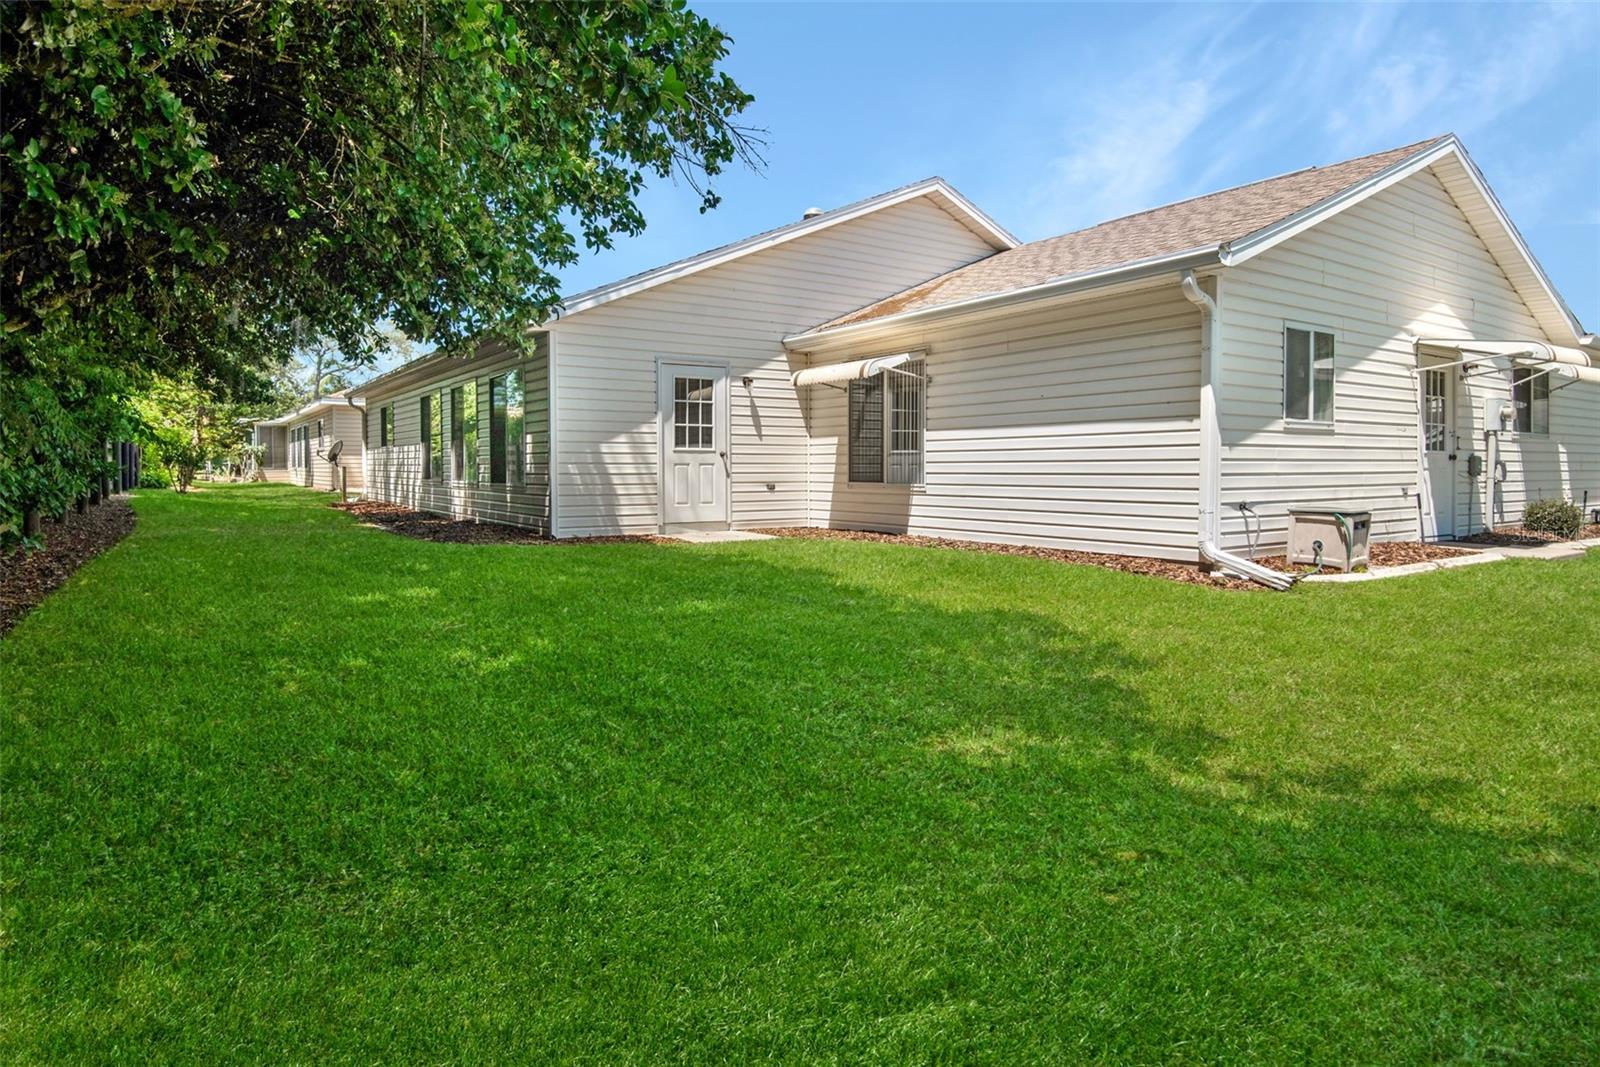
Location, location, location! Immerse yourself in the ultimate Florida retirement experience in this spacious 2-bedroom, 2-bathroom home. As one of the largest and newest units in the community, it boasts tall ceilings that enhance the airy atmosphere, along with a dream kitchen ideal for culinary aficionados. Each room beckons relaxation, including the generous master suite providing a tranquil escape.

Storage is plentiful with walk-in closets and an oversized garage doubling as the ultimate retreat. Laundry convenience is ensured with a dedicated room for the washer and dryer.

Situated in a prime location within the community, enjoy a plethora of amenities such as a clubhouse, fitness center, tennis and pickleball courts, a heated pool and spa, a dog park, and round-the-clock security. Sports and leisure enthusiasts will appreciate the baseball field, golf course, and RV parking options.

Don't miss out on the opportunity to elevate your retirement experience with resort-style living coupled with an unbeatable location.

Share Property

Location

9496 SE 174TH LOOP, SUMMERFIELD, FL 34491

Status

Sold

Date Sold

December 19, 2024

Property Amenities

Interior
Laundry room Electric Dryer Hookup, Laundry Room, Washer Hookup
Appliances Dishwasher, Dryer, Electric Water Heater, Microwave, Range, Refrigerator, Washer
Flooring Carpet, Tile, Vinyl
Total Bedrooms: 2
Full Bathrooms: 2
Other Interior Features Eat-in Kitchen, Primary Bedroom Main Floor, Vaulted Ceiling(s), Walk-In Closet(s)
Area & Lot
Total area 2,572 Sq.Ft.
Lot Area 6,098 Sq.Ft.
Living area 1,884 Sq.Ft.
MLS® ID T3520600
Year Built 2003
Type Residential
Status Sold
Exterior
Stories 1
Air conditioning Central Air
Heat type Electric
Water Source Public
Garage Space 2.0
Sewer Public Sewer
Other Exterior Features Awning(s), Private Mailbox, Sprinkler Metered
Roof Shingle
Utilities Electricity Available, Sewer Connected, Water Connected
Finance
Sales Price $230,000
HOA Fees $171 monthly
Real Estate Tax $1,509 yearly

360 Virtual Tour

Take a tour of this property

Work With Us

Grow your career within a collaborative, mentorship-driven environment focused on integrity, education, and sustainable success.


