Leave a Message

By providing your contact information to Amy Crowell, your personal information will be processed in accordance with Amy Crowell's Privacy Policy. By checking the box(es) below, you expressly consent to receive marketing or promotional real estate communication from Amy Crowell in the manner selected by you. For SMS text messages, message frequency varies. Message and data rates may apply. Consent is not a condition of purchase of any goods or services. You may opt out of receiving further communications from Amy Crowell at any time. To opt out of receiving SMS text messages, reply STOP to unsubscribe. SMS text messaging is subject to our Terms of Use.

Thank you for your message. We will be in touch with you shortly.

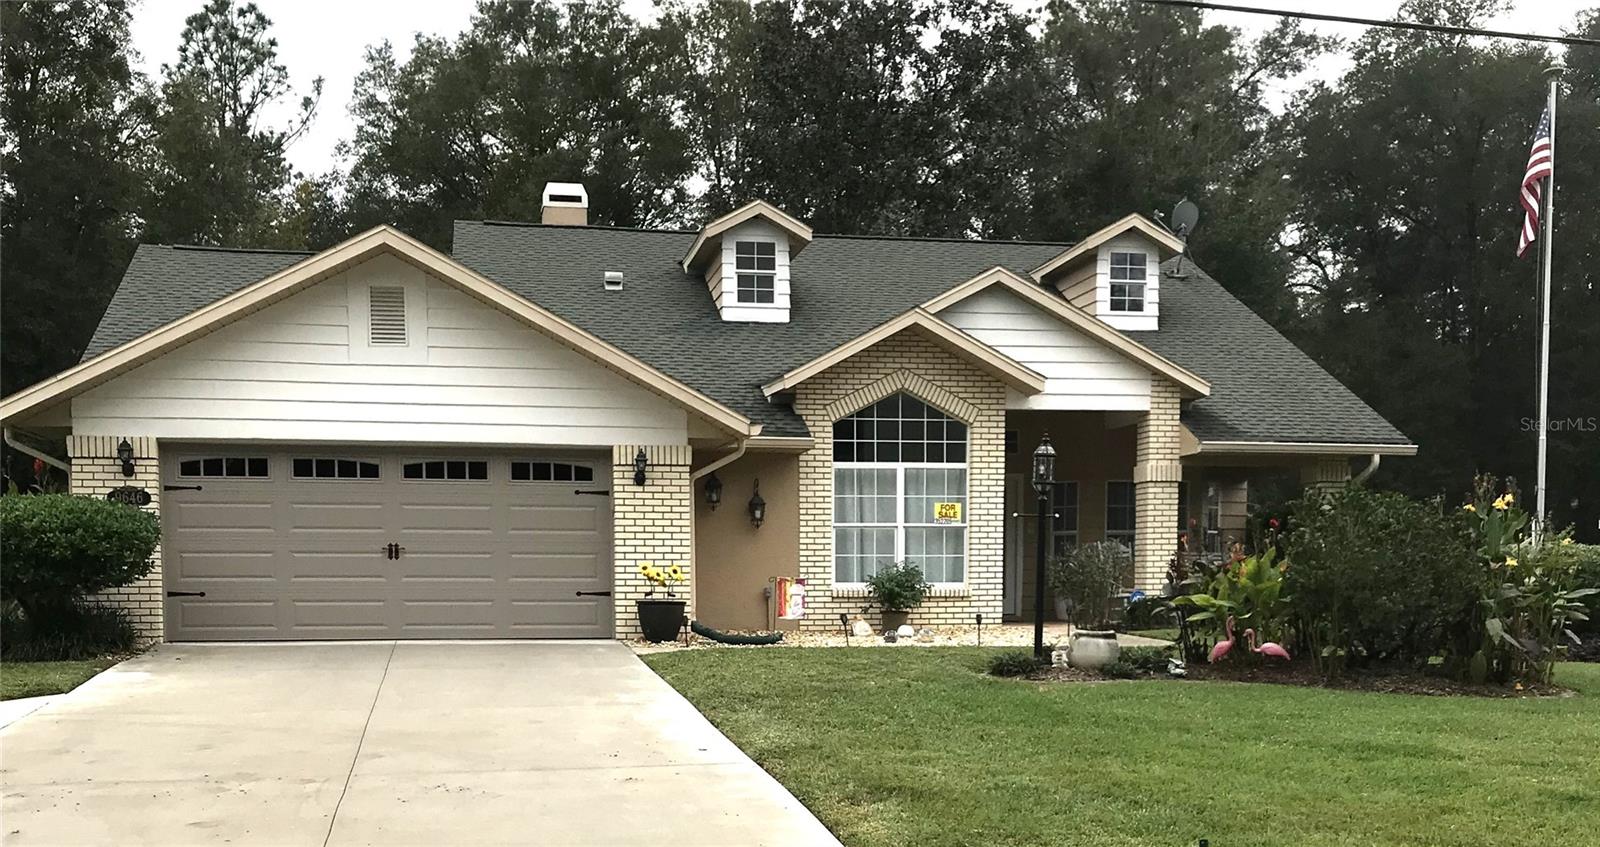
9646 SW 192ND COURT RD
$369,990

9646 SW 192ND COURT RD

2 Beds 2 Baths 1,737 Sq.Ft. 0.27 Acres

Description

2 Bedroom 2 bath house with pool. Second bedroom was originally designed as two separate bedrooms but owner opted for one large expansive suite of 22' x 11'. It is awesome for guests. Beautiful white kitchen with wrapped white easy-care cabinets, granite counter tops kitchen and baths, tile floors kitchen and baths, vinyl planking on rest of floors throughout, handicap rails in baths, fireplace. Breakfast nook and separate dining room. Roof replaced July 2013, HVAC 2013. Open lanai with roof. Birdcage over pool, brick pavers on lanai and around pool. Pool has pop ups for easy maintenance, and is solar heated but owner does not use heater. Mature shrubs , flowers, and established grass with private well for irrigation. $236 per year gets you access to the community owned private water park on the beautiful Rainbow River with beach, bathrooms, pavilions, and kayak put in, community tennis courts, billiards, exercise room with equipment, walking trails, card rooms and more. Restaurant on premises not part of community but available for your pleasure.

Share Property

Location

9646 SW 192ND COURT RD, DUNNELLON, FL 34432

Status

Sold

Date Sold

July 1, 2024

Property Amenities

Interior
Laundry room Laundry Room
Fireplace Living Room, Masonry
Appliances Convection Oven, Cooktop, Dishwasher, Disposal, Dryer, Electric Water Heater, Exhaust Fan, Refrigerator, Washer
Flooring Luxury Vinyl
Total Bedrooms: 2
Full Bathrooms: 2
Other Interior Features Ceiling Fans(s), Eat-in Kitchen, High Ceilings, L Dining, Open Floorplan, Primary Bedroom Main Floor, Solid Surface Counters, Split Bedroom, Thermostat, Vaulted Ceiling(s), Walk-In Closet(s)
Area & Lot
Total area 3,463 Sq.Ft.
Lot Area 0.27 Acres
Living area 1,737 Sq.Ft.
MLS® ID O6199710
Year Built 1992
View Description Pool
Architecture Styles Contemporary
Type Residential
Status Sold
Exterior
Stories 1
Pool Gunite, In Ground, Screen Enclosure, Self Cleaning, Solar Heat
Air conditioning Central Air
Heat type Heat Pump
Water Source Well
Garage Space 2.0
Sewer Public Sewer
Other Exterior Features Rain Gutters, Sliding Doors
Parking Driveway, Garage Door Opener, Guest
Lot Features Paved
Roof Shingle
Utilities Electricity Connected, Fiber Optics, Sewer Connected, Sprinkler Well, Water Connected
Finance
Sales Price $369,990
HOA Fees $20 monthly
Real Estate Tax $3,283 yearly

360 Virtual Tour

Take a tour of this property

Work With Us

Grow your career within a collaborative, mentorship-driven environment focused on integrity, education, and sustainable success.


