Leave a Message

By providing your contact information to Amy Crowell, your personal information will be processed in accordance with Amy Crowell's Privacy Policy. By checking the box(es) below, you expressly consent to receive marketing or promotional real estate communication from Amy Crowell in the manner selected by you. For SMS text messages, message frequency varies. Message and data rates may apply. Consent is not a condition of purchase of any goods or services. You may opt out of receiving further communications from Amy Crowell at any time. To opt out of receiving SMS text messages, reply STOP to unsubscribe. SMS text messaging is subject to our Terms of Use.

Thank you for your message. We will be in touch with you shortly.

SUMMERFIELD
Courtesy of RE/MAX FOXFIRE - SUMMERFIELD
$260,000

SUMMERFIELD

2 Beds 2 Baths 1,346 Sq.Ft. 9,583 Sq.Ft.

Description

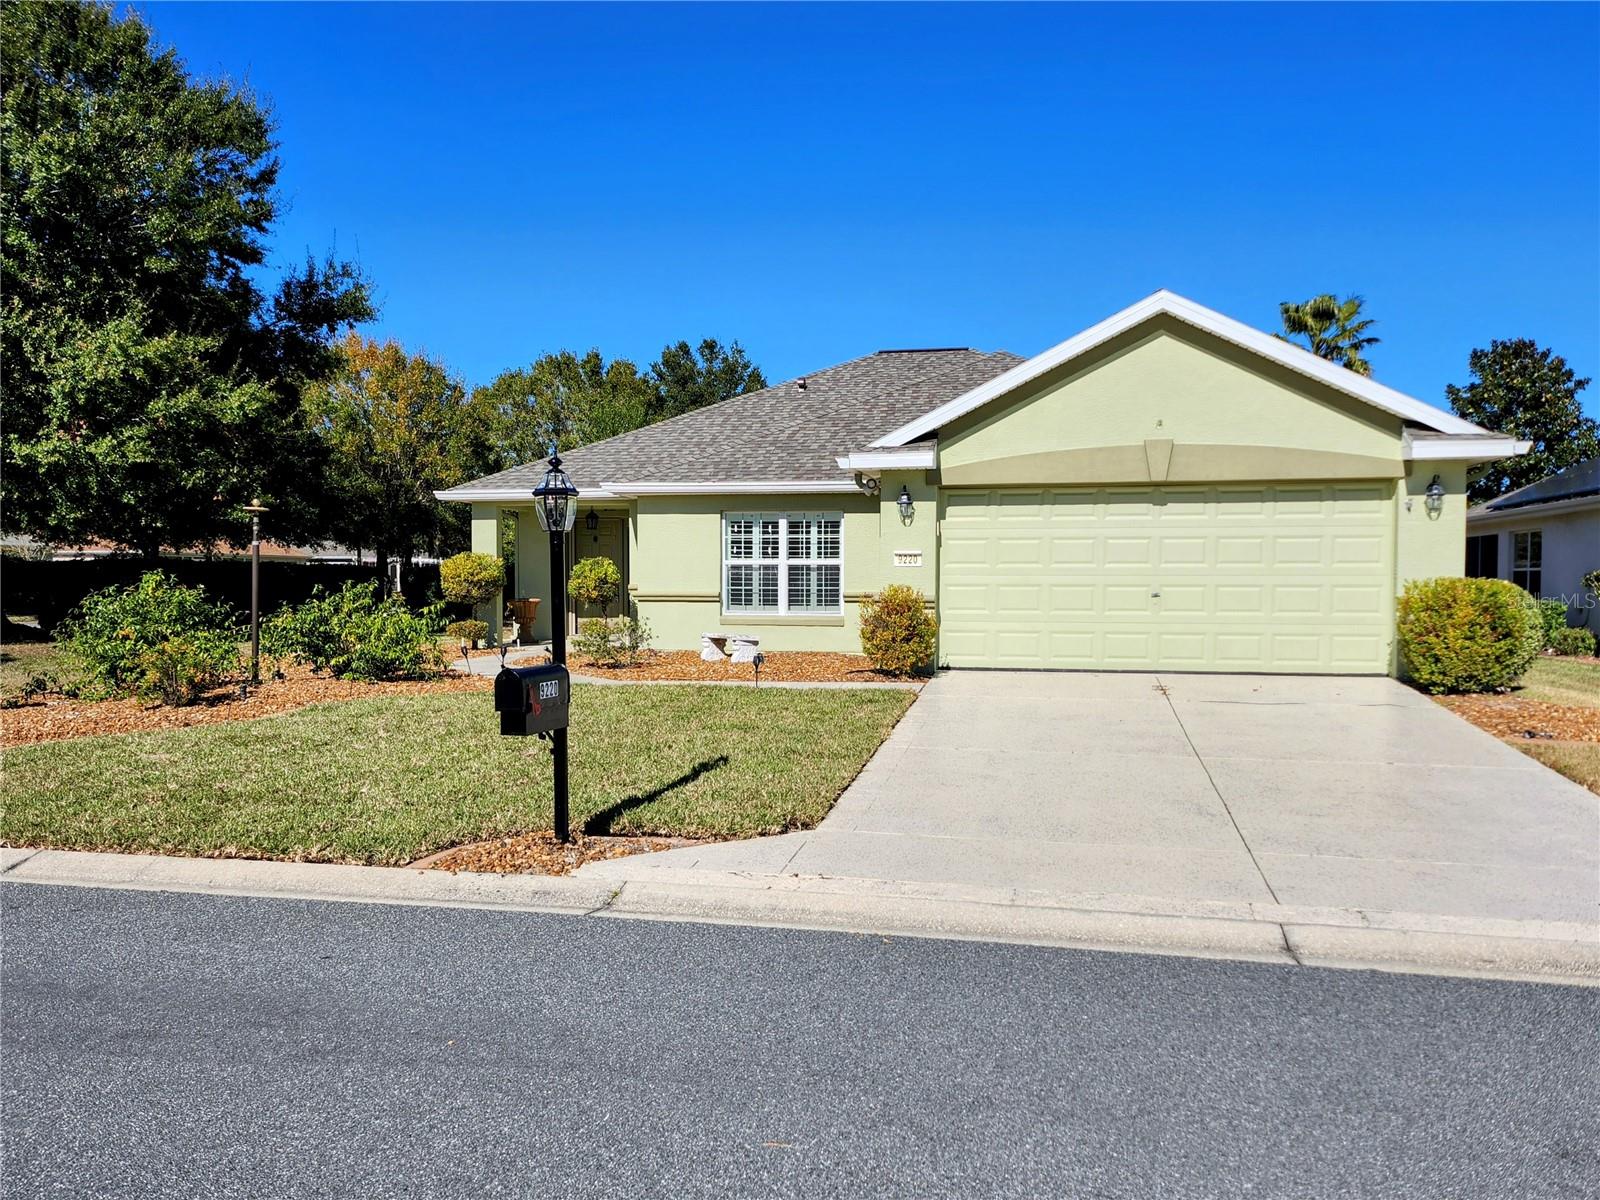
Welcome to this 2/2 open floor plan start with beautiful curbing and a painted driveway and walkway enter great extras as plantation shutters a large tv on the wall up grated lighting, large breakfast area, family room and dining area. Large primary bedroom and bath, 2nd bedroom nice and spacious. Laundry room has Maytag washer and dryer. Garage is extended with workbench and a gas golf cart. New Roof installed 9/2024, A/C is few years old. Large back yard with a Pergola and screened patio. Don't miss this great 2/2 and enjoy our amenities for life.

Share Property

Status

Sold

Date Sold

February 27, 2025

Property Amenities

Interior
Laundry room Electric Dryer Hookup, Inside, Laundry Room, Washer Hookup
Appliances Dishwasher, Disposal, Dryer, Electric Water Heater, Exhaust Fan, Freezer, Ice Maker, Microwave, Washer
Flooring Ceramic Tile, Laminate
Total Bedrooms: 2
Full Bathrooms: 2
Other Interior Features Ceiling Fans(s), Eat-in Kitchen, In Wall Pest System, Living Room/Dining Room Combo, Primary Bedroom Main Floor, Thermostat, Walk-In Closet(s), Window Treatments
Area & Lot
Total area 2,034 Sq.Ft.
Lot Area 9,583 Sq.Ft.
Living area 1,346 Sq.Ft.
MLS® ID OM687722
Year Built 2006
High School Belleview High School
Middle School Belleview Middle School
Elementary School Belleview Elementary School
Type Residential
Status Sold
Exterior
Stories 1
Air conditioning Central Air
Heat type Central, Electric, Heat Pump
Water Source Public
Garage Space 2.0
Sewer Public Sewer
Other Exterior Features Lighting, Outdoor Grill, Sidewalk, Sliding Doors, Sprinkler Metered
Roof Shingle
Utilities Cable Available, Cable Connected, Electricity Available, Electricity Connected, Fiber Optics, Phone Available, Public, Sewer Available, Sewer Connected, Sprinkler Well, Water Available, Water Connected
Finance
Sales Price $260,000
HOA Fees $211 monthly
Real Estate Tax $1,933 yearly

360 Virtual Tour

Take a tour of this property

Work With Us

Grow your career within a collaborative, mentorship-driven environment focused on integrity, education, and sustainable success.