Leave a Message

By providing your contact information to Amy Crowell, your personal information will be processed in accordance with Amy Crowell's Privacy Policy. By checking the box(es) below, you expressly consent to receive marketing or promotional real estate communication from Amy Crowell in the manner selected by you. For SMS text messages, message frequency varies. Message and data rates may apply. Consent is not a condition of purchase of any goods or services. You may opt out of receiving further communications from Amy Crowell at any time. To opt out of receiving SMS text messages, reply STOP to unsubscribe. SMS text messaging is subject to our Terms of Use.

Thank you for your message. We will be in touch with you shortly.

SPRING HILL
Courtesy of RE/MAX MARKETING SPECIALISTS
$455,000

SPRING HILL

3 Beds 3 Baths 2,398 Sq.Ft. 0.34 Acres

Description

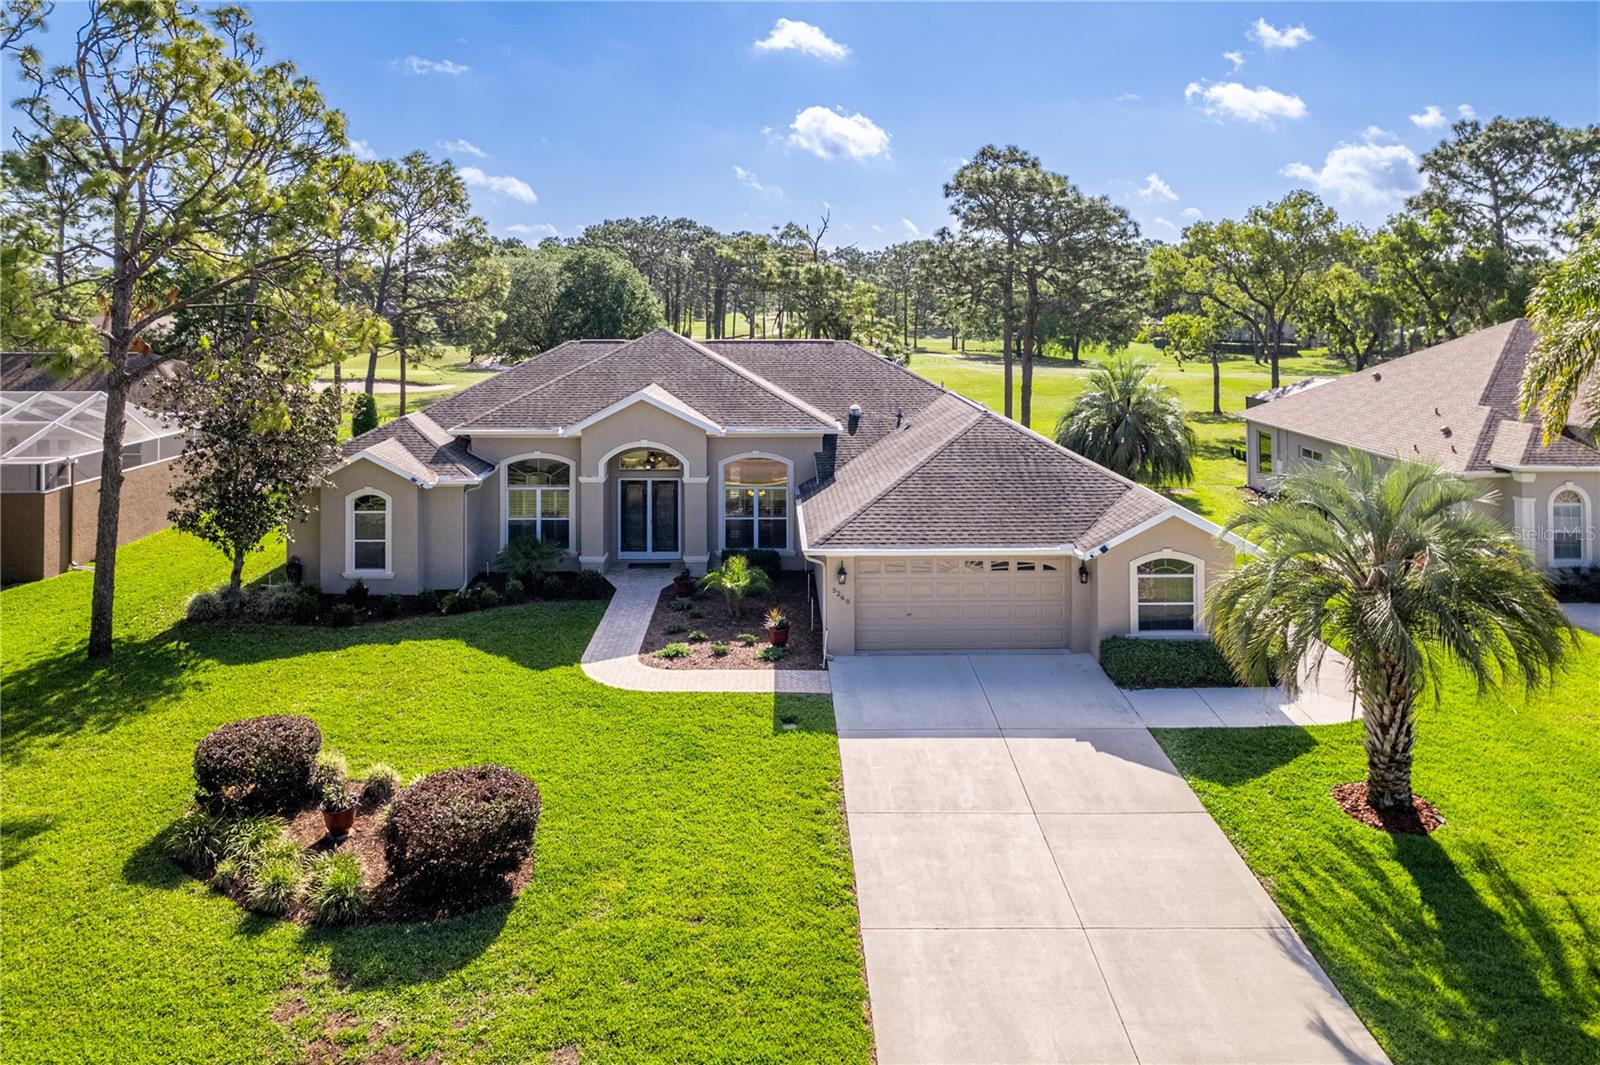
Are you looking to reside in the Desirable Silverthorn Community, situated on the 12th hole of the Golf course, where you can unwind in your pool while gazing out at the serene views. This Property Boasts 3 bedrooms, with an additional office /den, 3 bathrooms, a large 2.5 car garage with a separate, convenient golf cart entrance. Recent enhancements include 2024 4-ton 16 seer A/C , 2024 Quartz countertops, sink, Faucet, newer Stainless-steel Appliances, plantation shutters. The property is professionally landscaped and has a Paver'd front entry way, The large Lania is also Parver'd with a useful pool bath and outdoor shower. the spacious Primary suite has plant shelves, garden tub, sperate walk in shower, his and her sinks, and makeup area, furthermore there is a separate dining room. The cozy Breakfast nook is where you can start your day basking in natural light. This home has an abundance of closet and storage space through, your laundry room has cabinets, sink, counterspace and more closets. 5/10/2025 New Paint inside and carpet in office, bedroom 2and 3
HOA fees include High- Speed internet upgraded Cable to include a DVR box, Residents will also enjoy access to a range of amenities including pickleball, tennis courts, gym/fitness center, community center with activities, library and a community pool, playground, barbecue area, basketball court, Restaurant, pro shop, pay to Golf. Close to Highways, Major Medical, shopping, family and fine dining. less than an hour to Tampa Airport

Share Property

Status

Sold

Date Sold

October 27, 2025

Property Amenities

Interior
Laundry room Electric Dryer Hookup, Inside, Washer Hookup
Fireplace Electric
Appliances Built-In Oven, Cooktop, Dishwasher, Dryer, Ice Maker, Microwave, Refrigerator, Washer
Flooring Carpet, Ceramic Tile, Hardwood
Total Bedrooms: 3
Half Bathrooms: 1
Full Bathrooms: 2
Other Interior Features Built-in Features, Ceiling Fans(s), Crown Molding, Eat-in Kitchen, Solid Wood Cabinets, Split Bedroom, Stone Counters, Tray Ceiling(s), Walk-In Closet(s), Window Treatments
Area & Lot
Total area 2,398 Sq.Ft.
Lot Area 0.34 Acres
Living area 2,398 Sq.Ft.
MLS® ID W7874304
Year Built 1998
High School Hernando High
Middle School West Hernando Middle School
Elementary School Pine Grove Elementary School
View Description Golf Course,Trees/Woods
Type Residential
Status Sold
Exterior
Stories 1
Pool Gunite, In Ground, Outside Bath Access
Air conditioning Central Air
Heat type Central, Electric
Water Source Public
Garage Space 3.0
Sewer Public Sewer
Other Exterior Features Outdoor Shower, Private Mailbox, Rain Gutters, Shade Shutter(s), Sidewalk, Sliding Doors
Lot Features Sidewalk, Street Dead-End
Roof Shingle
Utilities BB/HS Internet Available, Cable Available, Electricity Available, Phone Available
Finance
Sales Price $455,000
HOA Fees $184 monthly
Real Estate Tax $6,210 yearly

360 Virtual Tour

Take a tour of this property

Work With Us

Grow your career within a collaborative, mentorship-driven environment focused on integrity, education, and sustainable success.

