Leave a Message

By providing your contact information to Amy Crowell, your personal information will be processed in accordance with Amy Crowell's Privacy Policy. By checking the box(es) below, you expressly consent to receive marketing or promotional real estate communication from Amy Crowell in the manner selected by you. For SMS text messages, message frequency varies. Message and data rates may apply. Consent is not a condition of purchase of any goods or services. You may opt out of receiving further communications from Amy Crowell at any time. To opt out of receiving SMS text messages, reply STOP to unsubscribe. SMS text messaging is subject to our Terms of Use.

Thank you for your message. We will be in touch with you shortly.

10247 TRUMPET HONETSUCKLE WAY
$229,900

10247 TRUMPET HONETSUCKLE WAY

2 Beds 3 Baths 1,513 Sq.Ft. 1,800 Sq.Ft.

Description

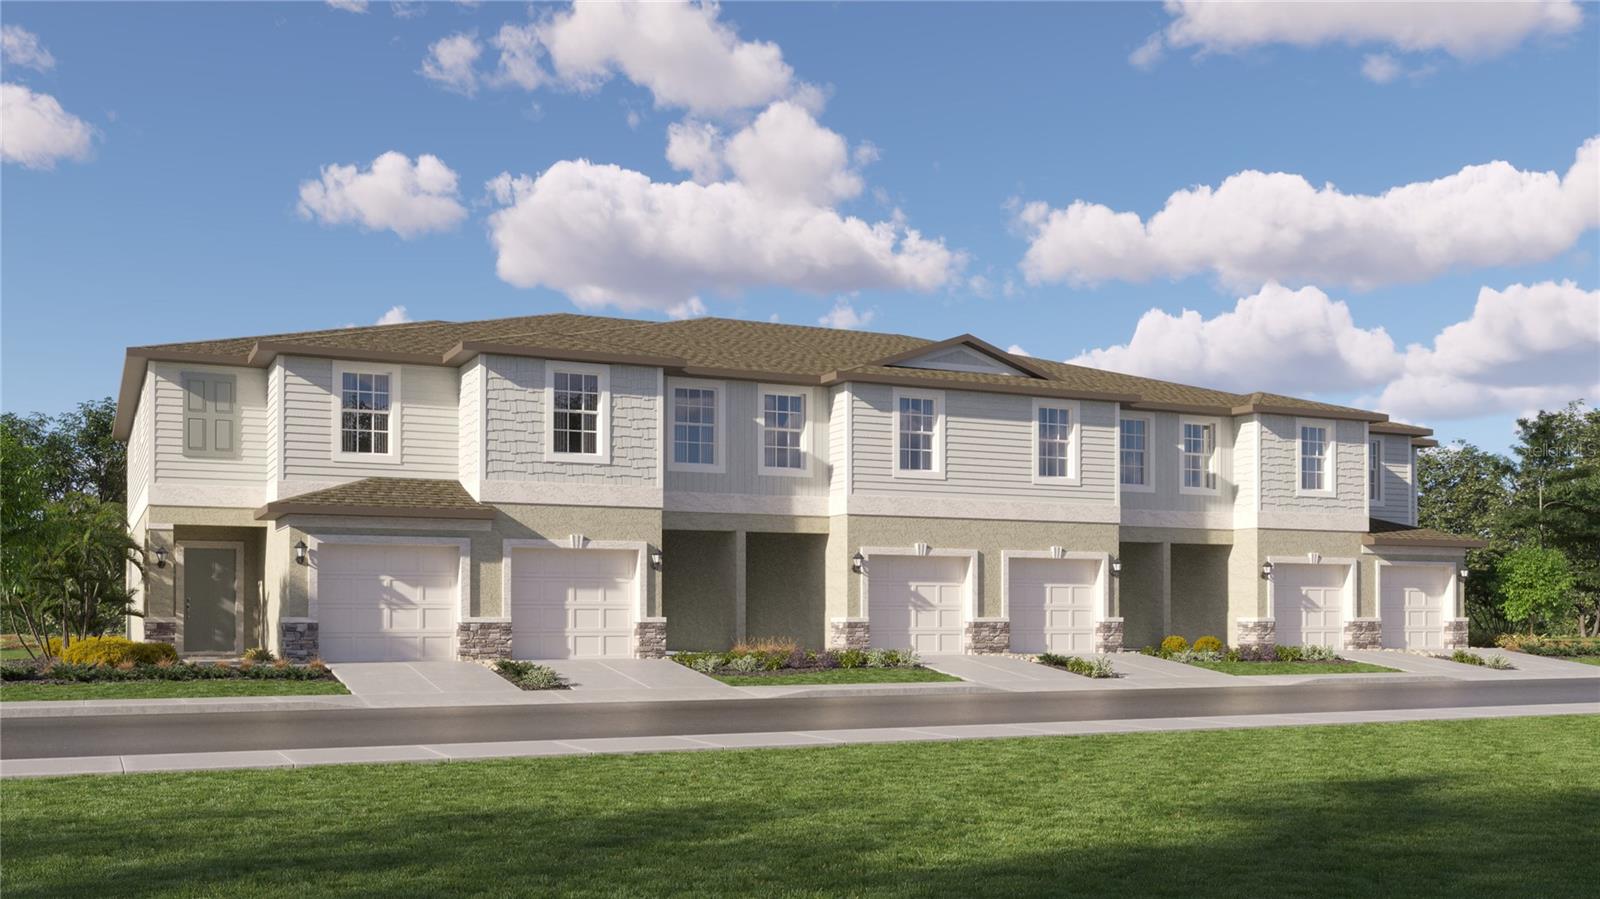
Under Construction. BRAND NEW HOME - This contemporary two-story townhome features a modern open-concept layout among the Great Room, kitchen and dining space on the first floor. Through sliding glass doors is a covered patio for outdoor moments. Upstairs, a loft joins a bedroom with attached bathroom and the comfortable owner's suite with a walk-in closet. Completing the home is a one-car garage. Interior photos disclosed are different from the actual model being built. Nestled in the quiet city of San Antonio, FL, Mirada is a master-planned community with new townhomes and single-family homes for sale. Residents of all ages will have everything they need to live a relaxed lifestyle, including access to a pristine 15-acre Lagoon, a playground, dog park and scenic multi-use trails. Situated in Pasco County, the community is just a short drive from some of Tampa's most popular dining and retail establishments, such as the Tampa Premium Outlets(r) in Wesley Chapel and Wiregrass Mall.

Share Property

Location

10247 TRUMPET HONETSUCKLE WAY, SAN ANTONIO, FL 33576
Status

Sold

Date Sold

May 29, 2025

Property Amenities

Interior
Laundry room Laundry Room
Appliances Dishwasher, Disposal, Dryer, Microwave, Range, Refrigerator, Washer
Flooring Carpet, Ceramic Tile
Total Bedrooms: 2
Half Bathrooms: 1
Full Bathrooms: 2
Other Interior Features Other
Area & Lot
Total area 1,713 Sq.Ft.
Lot Area 1,800 Sq.Ft.
Living area 1,513 Sq.Ft.
MLS® ID TB8360889
Year Built 2025
High School Pasco High-PO
Middle School Pasco Middle-PO
Elementary School San Antonio-PO
Type Townhouse
Status Sold
Exterior
Stories 2
Air conditioning Central Air
Heat type Central
Water Source Public
Garage Space 1.0
Sewer Public Sewer
Other Exterior Features Other
Roof Shingle
Utilities Cable Available
Finance
Sales Price $229,900
HOA Fees $493 monthly

360 Virtual Tour

Take a tour of this property

Work With Us

Grow your career within a collaborative, mentorship-driven environment focused on integrity, education, and sustainable success.


