Leave a Message

By providing your contact information to Amy Crowell, your personal information will be processed in accordance with Amy Crowell's Privacy Policy. By checking the box(es) below, you expressly consent to receive marketing or promotional real estate communication from Amy Crowell in the manner selected by you. For SMS text messages, message frequency varies. Message and data rates may apply. Consent is not a condition of purchase of any goods or services. You may opt out of receiving further communications from Amy Crowell at any time. To opt out of receiving SMS text messages, reply STOP to unsubscribe. SMS text messaging is subject to our Terms of Use.

Thank you for your message. We will be in touch with you shortly.

10434 SW 133RD AVE
$249,000

10434 SW 133RD AVE

3 Beds 2 Baths 1,399 Sq.Ft. 9,583 Sq.Ft.

Description

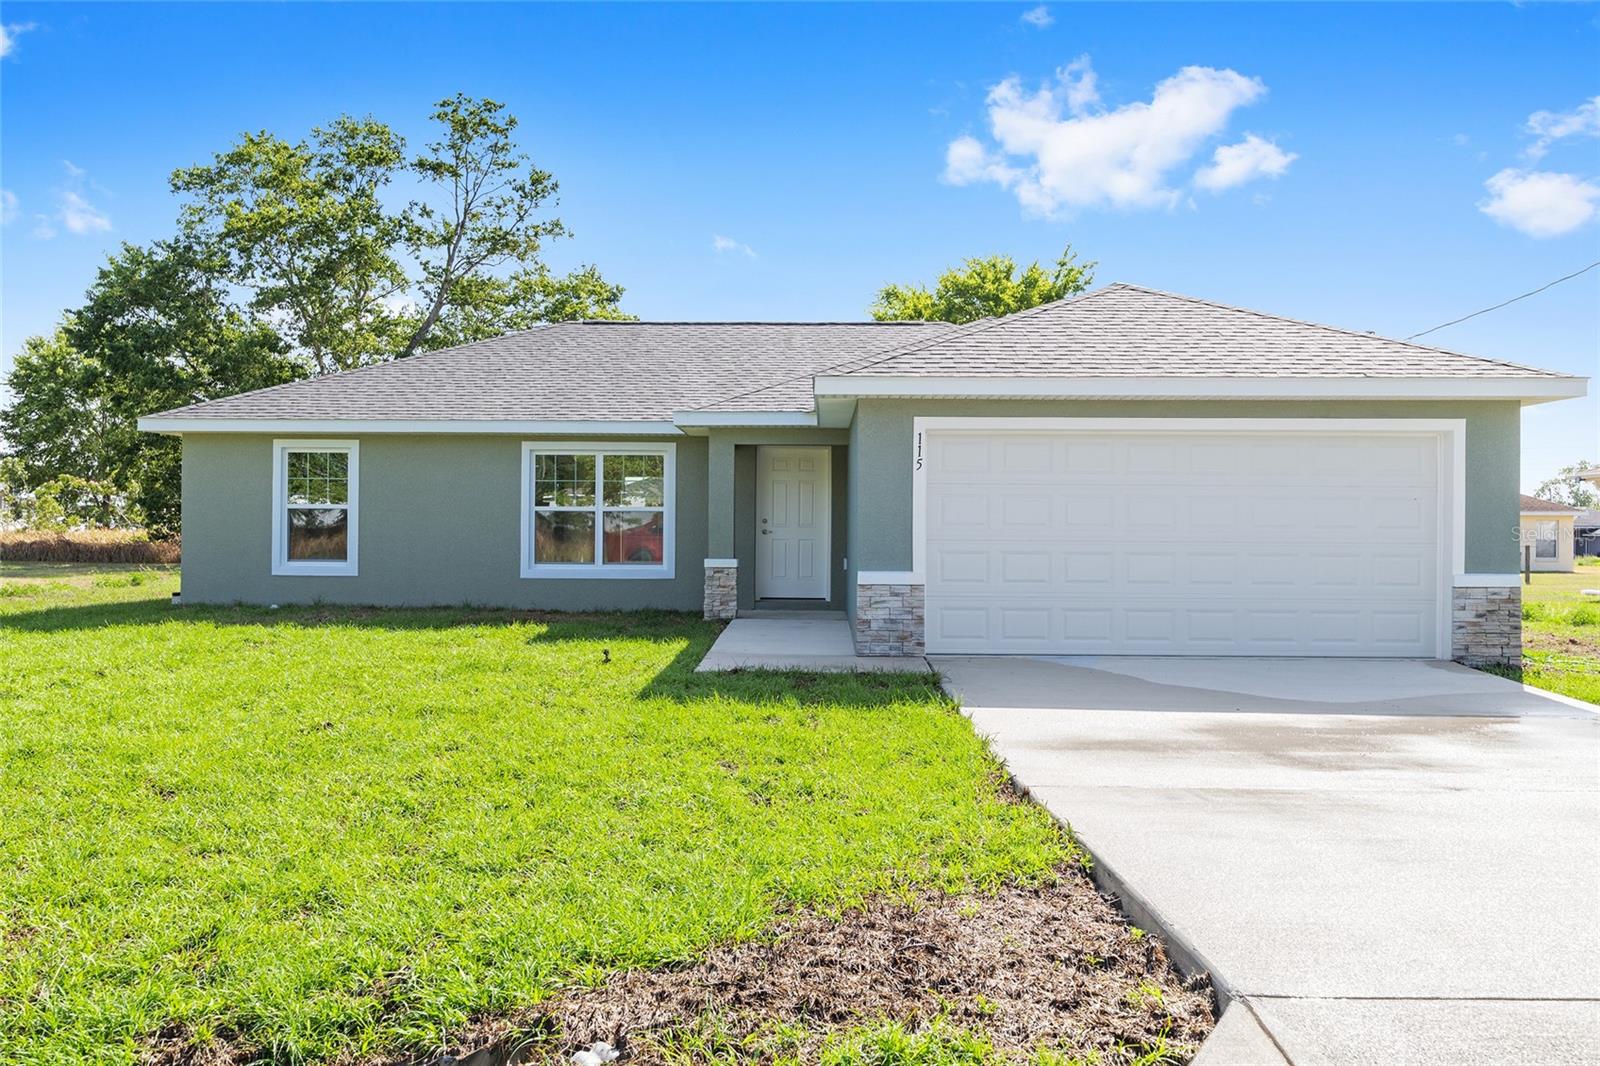
One or more photo(s) has been virtually staged. Under Construction. Beautiful new construction home! Luxury Plank Vinyl flooring throughout all living and common areas, tile in bathrooms, and carpet in the bedrooms. Open floor plan with dining area and eat-in kitchen, all done in neutral, pleasing colors. Inside laundry with W & D hook-ups. Walk-in closet in Master bedroom. Stainless steel appliance package in the kitchen. This home has white shaker-style cabinets and light luxury quartz countertops. This home is expected to be completed June 2025. Please see attached documents from Builder (Builders Contract Addendum & Warranty) Actual photos are currently unavailable. Any photos depicted are for illustration purposes only and only to show layout. Floor plan displayed is our standard plan and garage orientation may vary on actual home. Interior and exterior colors, finishes, and garage orientation will vary for actual home. Information is deemed correct, but no guarantee made. The home is under construction. Expected completion date is an estimate only. Any dimensions listed are approximate.

Share Property

Location

10434 SW 133RD AVE, DUNNELLON, FL 34433

Status

Sold

Date Sold

July 31, 2025

Property Amenities

Interior
Laundry room Inside, Washer Hookup
Appliances Dishwasher, Microwave, Range, Refrigerator
Flooring Carpet, Tile, Vinyl
Total Bedrooms: 3
Full Bathrooms: 2
Other Interior Features Cathedral Ceiling(s), Ceiling Fans(s), Eat-in Kitchen, Living Room/Dining Room Combo, Open Floorplan, Primary Bedroom Main Floor, Thermostat, Walk-In Closet(s)
Area & Lot
Total area 1,839 Sq.Ft.
Lot Area 9,583 Sq.Ft.
Living area 1,399 Sq.Ft.
MLS® ID OM700713
Year Built 2025
Type Residential
Status Sold
Exterior
Stories 1
Air conditioning Central Air
Heat type Electric
Water Source Well
Garage Space 2.0
Sewer Aerobic Septic
Other Exterior Features Other
Roof Shingle
Utilities Electricity Connected, Water Connected
Finance
Sales Price $249,000
Real Estate Tax $177 yearly

360 Virtual Tour

Take a tour of this property

Work With Us

Grow your career within a collaborative, mentorship-driven environment focused on integrity, education, and sustainable success.

