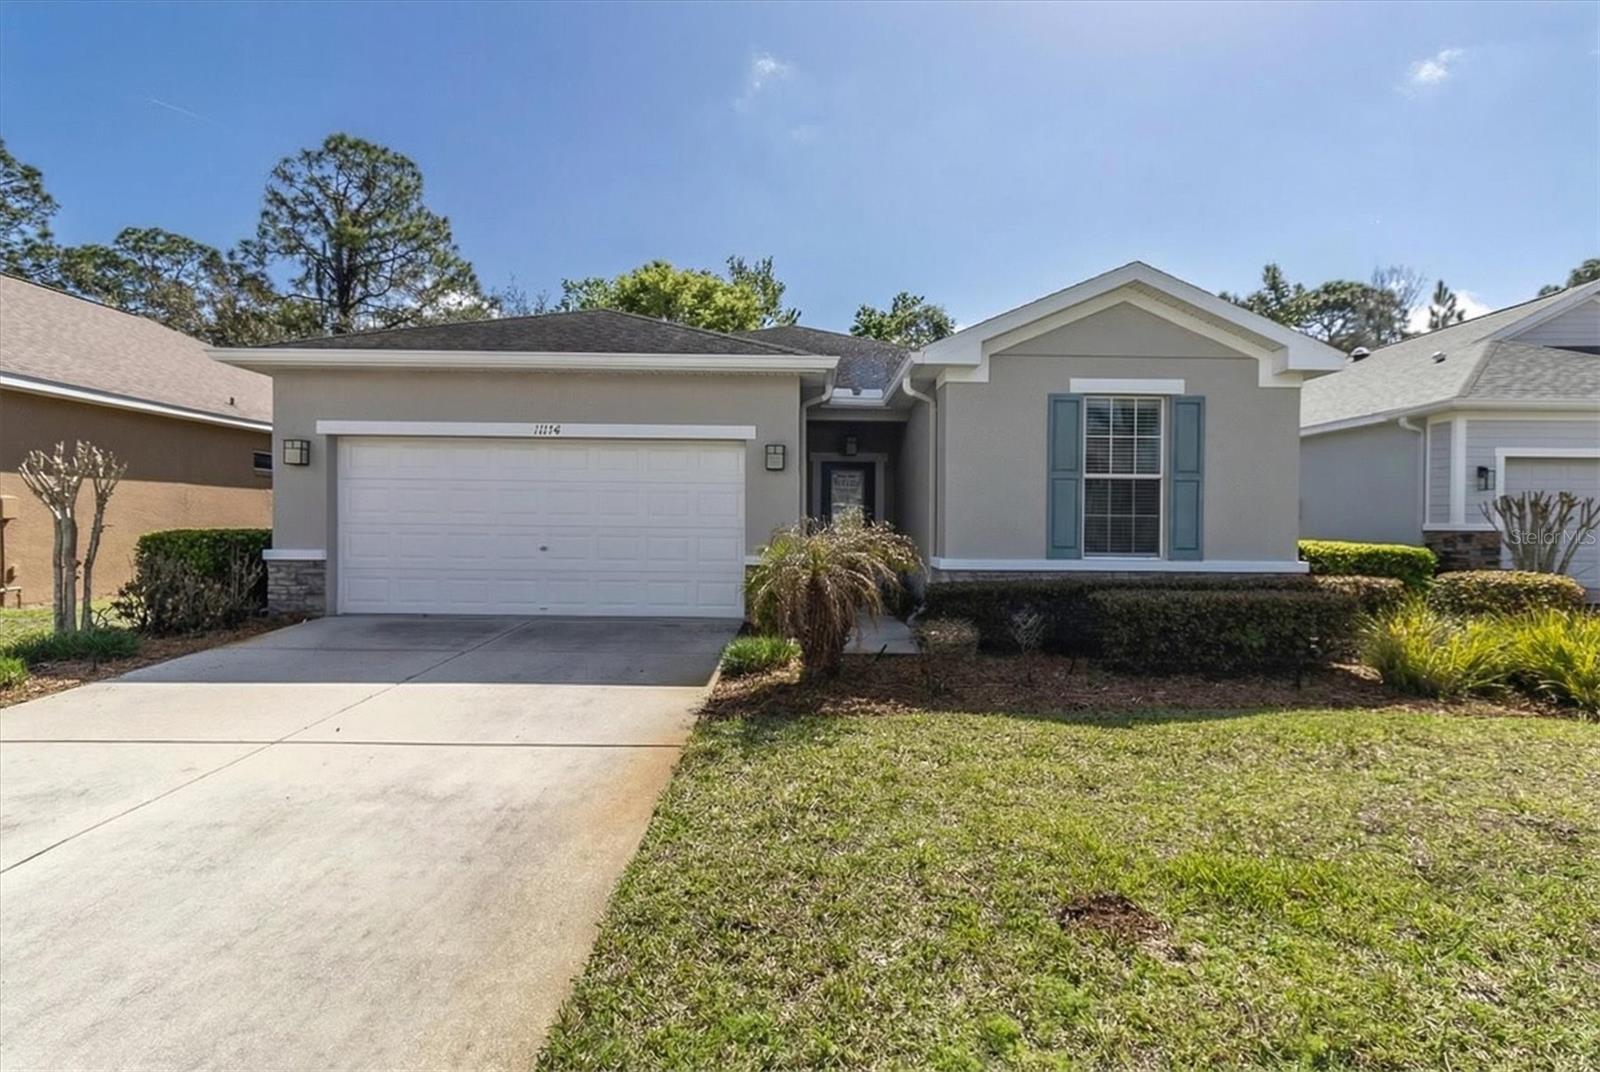
One or more photo(s) has been virtually staged. Move-in ready home in Summertree, a 55+ active adult community. This 3-bedroom, 2-bath, 2-car garage home features a bright open floor plan with crown molding and modern lighting, perfect for entertaining. The kitchen includes granite countertops, stainless steel appliances, tile backsplash, a closet pantry, and a spacious eat-in area. Sliding doors open to a screened-in lanai overlooking a private backyard with serene conservation views and deer sightings. The primary suite offers a generous layout with an ensuite bath featuring dual sinks, granite countertops, and a walk-in shower. Guest bedrooms are roomy and versatile, ideal for family, hobbies, or a home office. Additional features include a new AC system, ample storage, and a two-car garage. The exterior was recently painted giving it a fresh, updated look. Enjoy maintenance-free living in this gated community with a championship golf course, community pool, tennis courts, walking trails, and clubs and events designed for an active lifestyle. Summertree offers the perfect blend of privacy, luxury, and social engagement.
Share Property
Location
11150 PARADISE POINT WAY, NEW PORT RICHEY, FL 34654
Status
Sold
Date Sold
April 3, 2026
Property Amenities
Interior
Laundry roomInside, Laundry Room
AppliancesDishwasher, Disposal, Dryer, Electric Water Heater, Microwave, Range, Refrigerator, Washer, Water Filtration System
FlooringCarpet, Ceramic Tile
Total Bedrooms:3
Full Bathrooms:2
Other Interior FeaturesCeiling Fans(s), Crown Molding, Kitchen/Family Room Combo, Open Floorplan, Primary Bedroom Main Floor, Split Bedroom, Stone Counters, Walk-In Closet(s), Window Treatments
Area & Lot
Total area2,173 Sq.Ft.
Lot Area6,970 Sq.Ft.
Living area1,558 Sq.Ft.
MLS® IDW7883738
Year Built2012
TypeResidential
StatusSold
Exterior
Stories1
Air conditioningCentral Air
Heat typeCentral
Water SourcePublic
Garage Space2.0
SewerPublic Sewer
Other Exterior FeaturesSliding Doors
RoofShingle
UtilitiesCable Available, Cable Connected, Electricity Connected, Public, Sprinkler Well