Leave a Message

By providing your contact information to Amy Crowell, your personal information will be processed in accordance with Amy Crowell's Privacy Policy. By checking the box(es) below, you expressly consent to receive marketing or promotional real estate communication from Amy Crowell in the manner selected by you. For SMS text messages, message frequency varies. Message and data rates may apply. Consent is not a condition of purchase of any goods or services. You may opt out of receiving further communications from Amy Crowell at any time. To opt out of receiving SMS text messages, reply STOP to unsubscribe. SMS text messaging is subject to our Terms of Use.

Thank you for your message. We will be in touch with you shortly.

14027 SE 43RD TER
14027 SE 43RD TER
14027 SE 43RD TER
14027 SE 43RD TER
14027 SE 43RD TER
14027 SE 43RD TER
14027 SE 43RD TER
14027 SE 43RD TER
14027 SE 43RD TER
14027 SE 43RD TER
14027 SE 43RD TER
14027 SE 43RD TER
14027 SE 43RD TER
14027 SE 43RD TER
14027 SE 43RD TER
14027 SE 43RD TER
14027 SE 43RD TER
14027 SE 43RD TER
14027 SE 43RD TER
14027 SE 43RD TER
14027 SE 43RD TER
14027 SE 43RD TER
14027 SE 43RD TER
14027 SE 43RD TER
14027 SE 43RD TER
14027 SE 43RD TER
14027 SE 43RD TER
14027 SE 43RD TER
14027 SE 43RD TER
14027 SE 43RD TER
14027 SE 43RD TER
14027 SE 43RD TER
14027 SE 43RD TER
14027 SE 43RD TER
14027 SE 43RD TER
14027 SE 43RD TER
14027 SE 43RD TER
VIEW PHOTOS
$237,500

14027 SE 43RD TER

3 Beds 2 Baths 1,058 Sq.Ft. 10,454 Sq.Ft.

Description

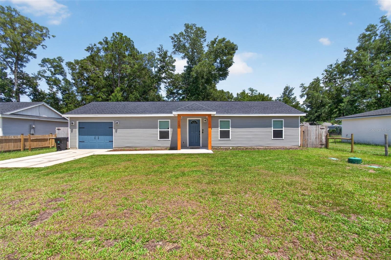
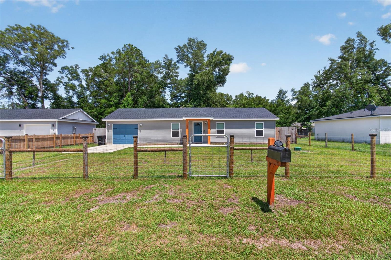
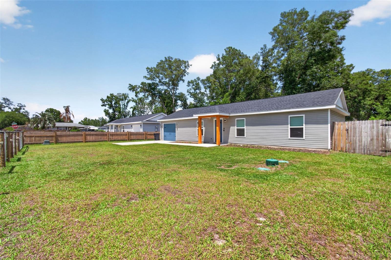
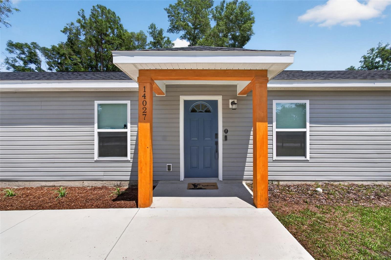
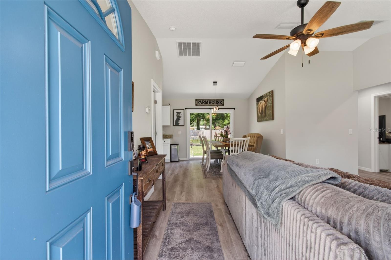
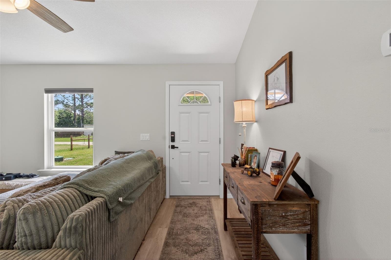
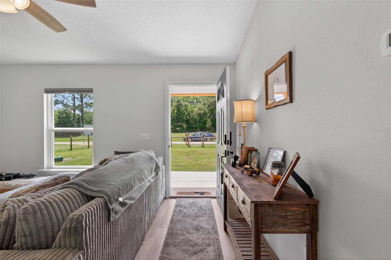
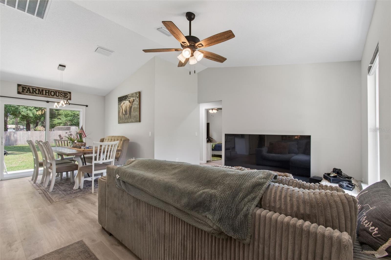
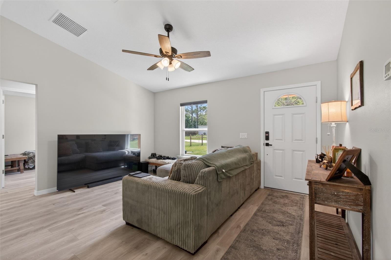
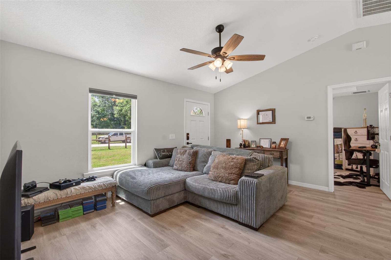
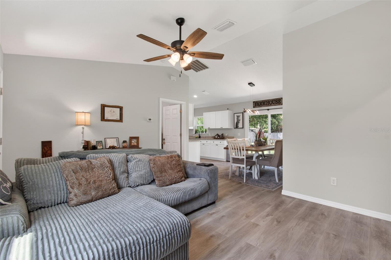
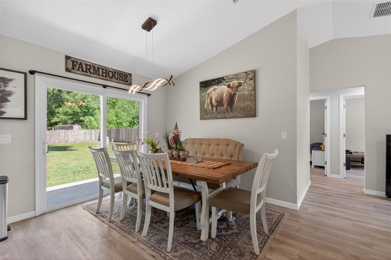
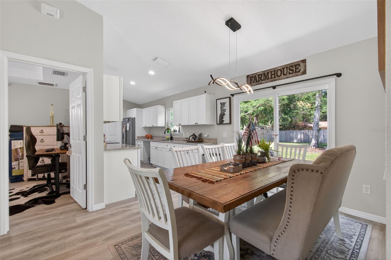
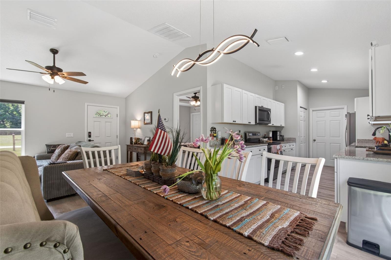
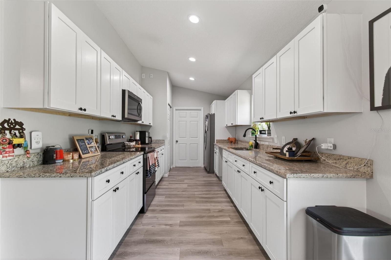
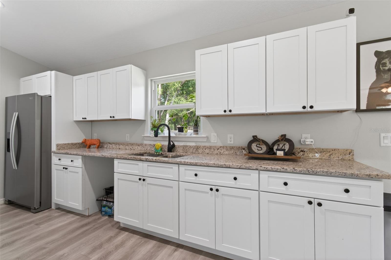
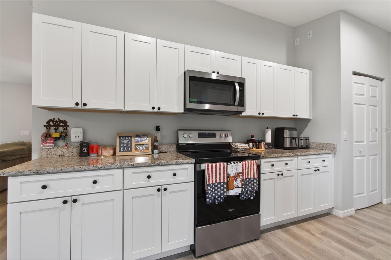
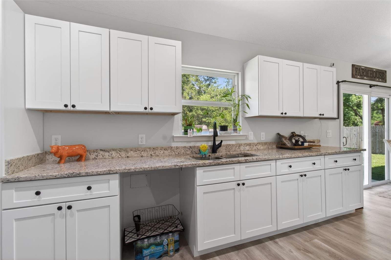
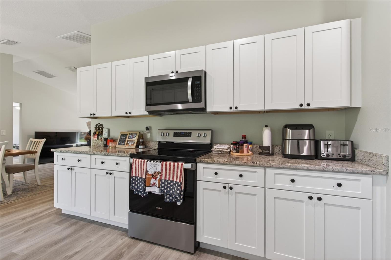
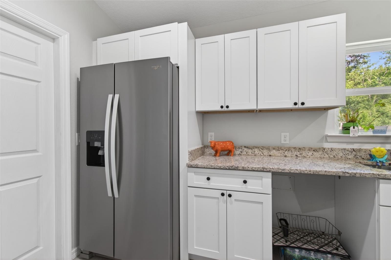
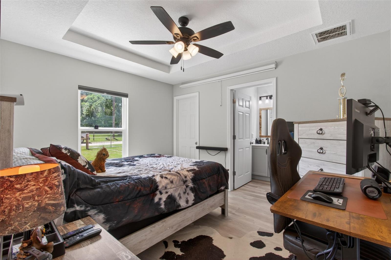
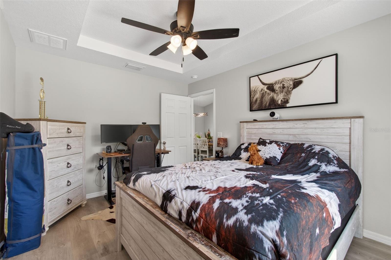
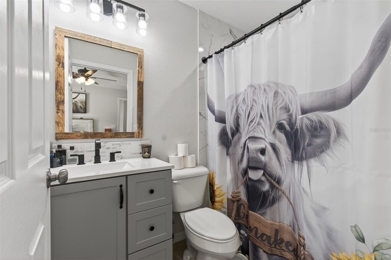
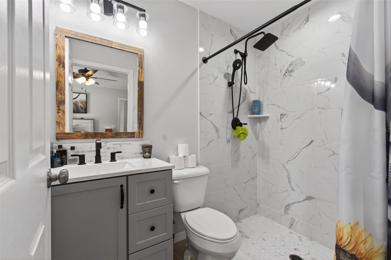
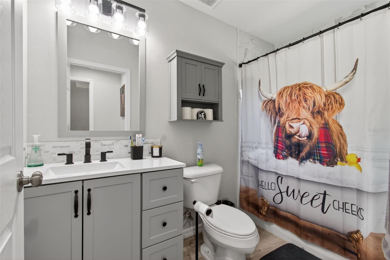
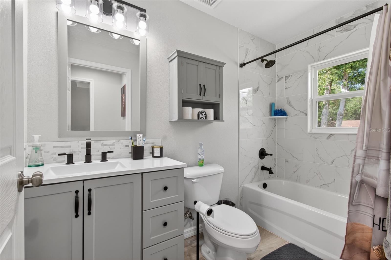
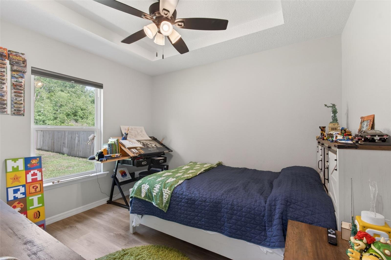
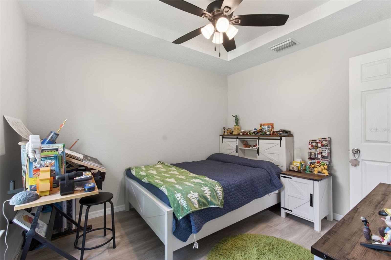
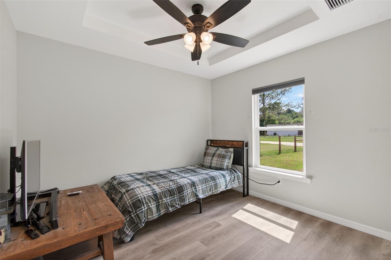
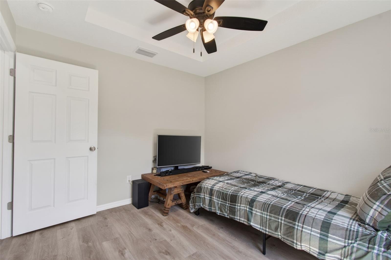
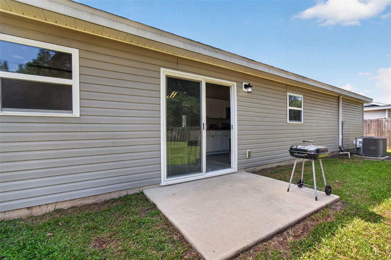
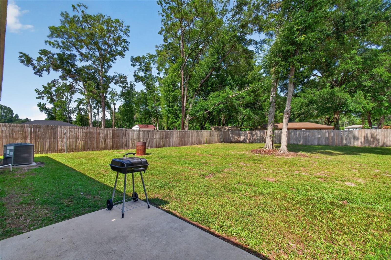
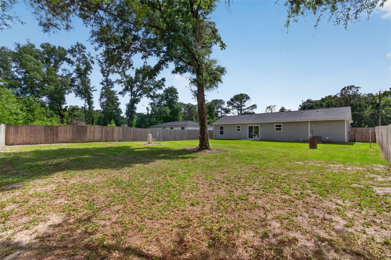
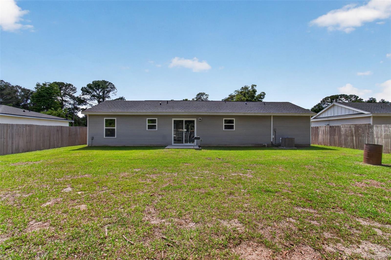
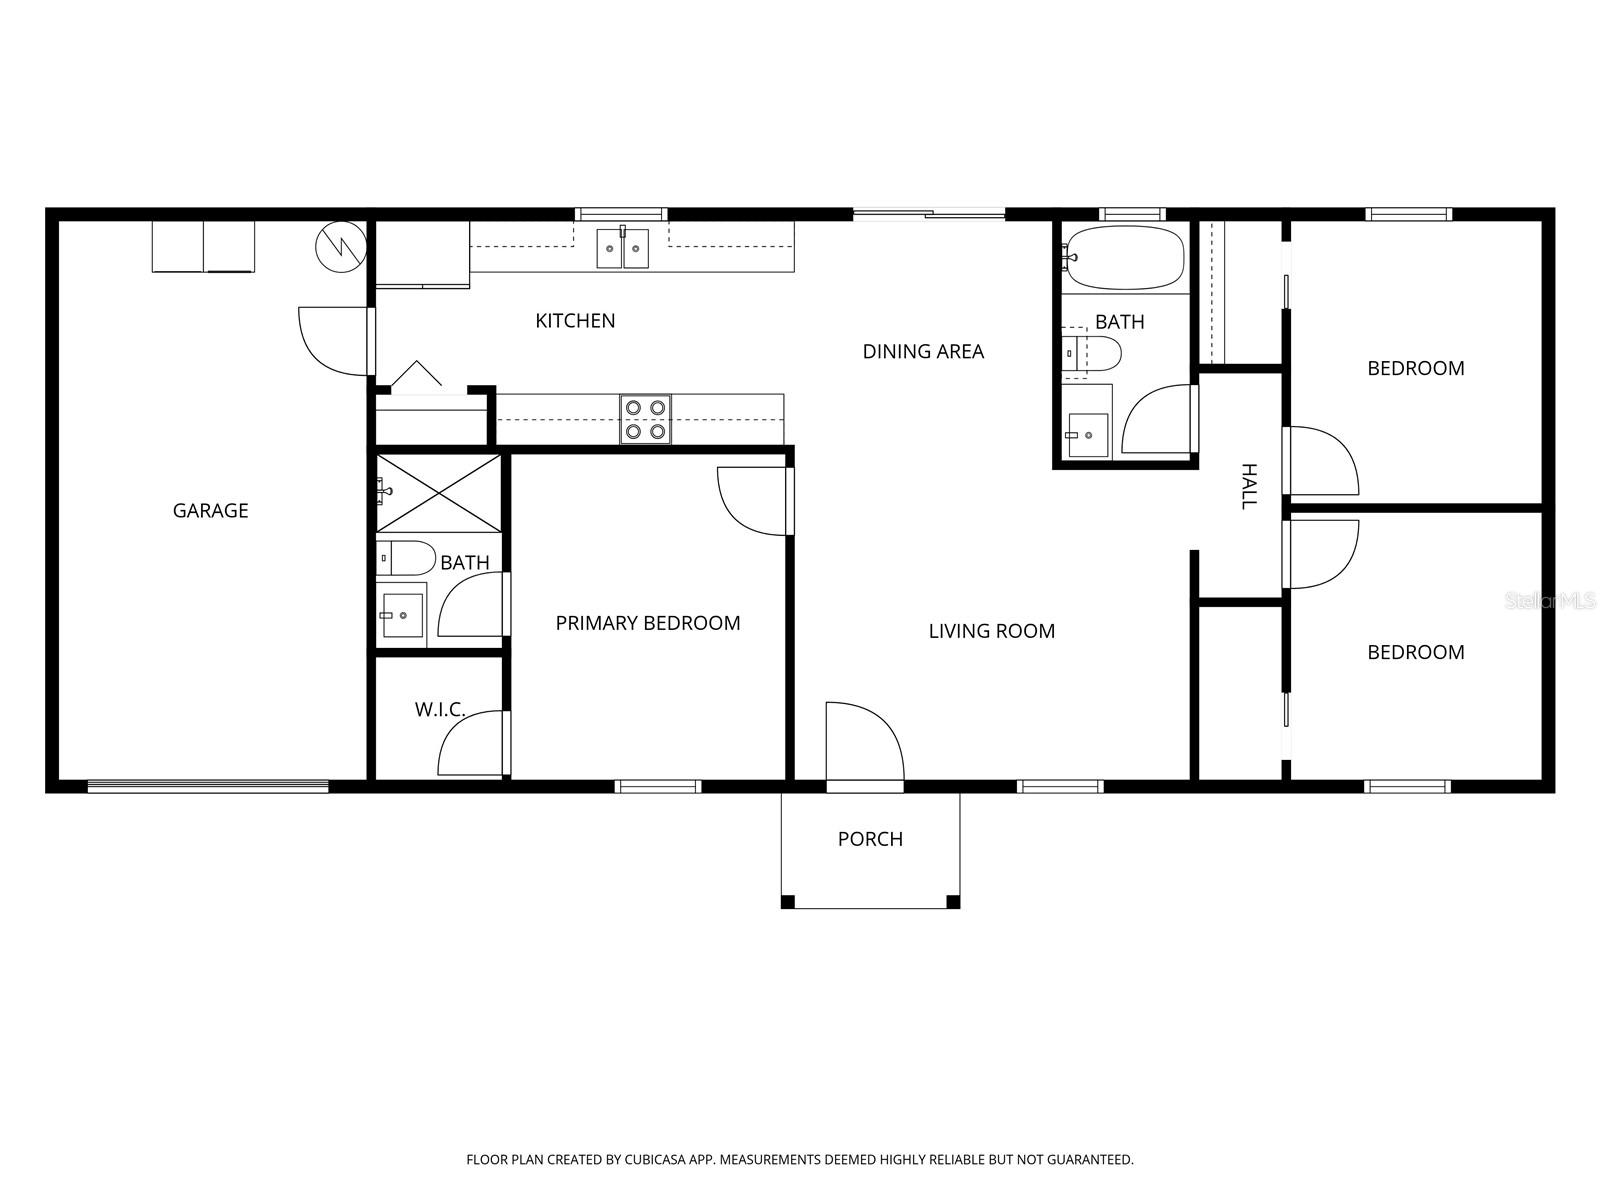
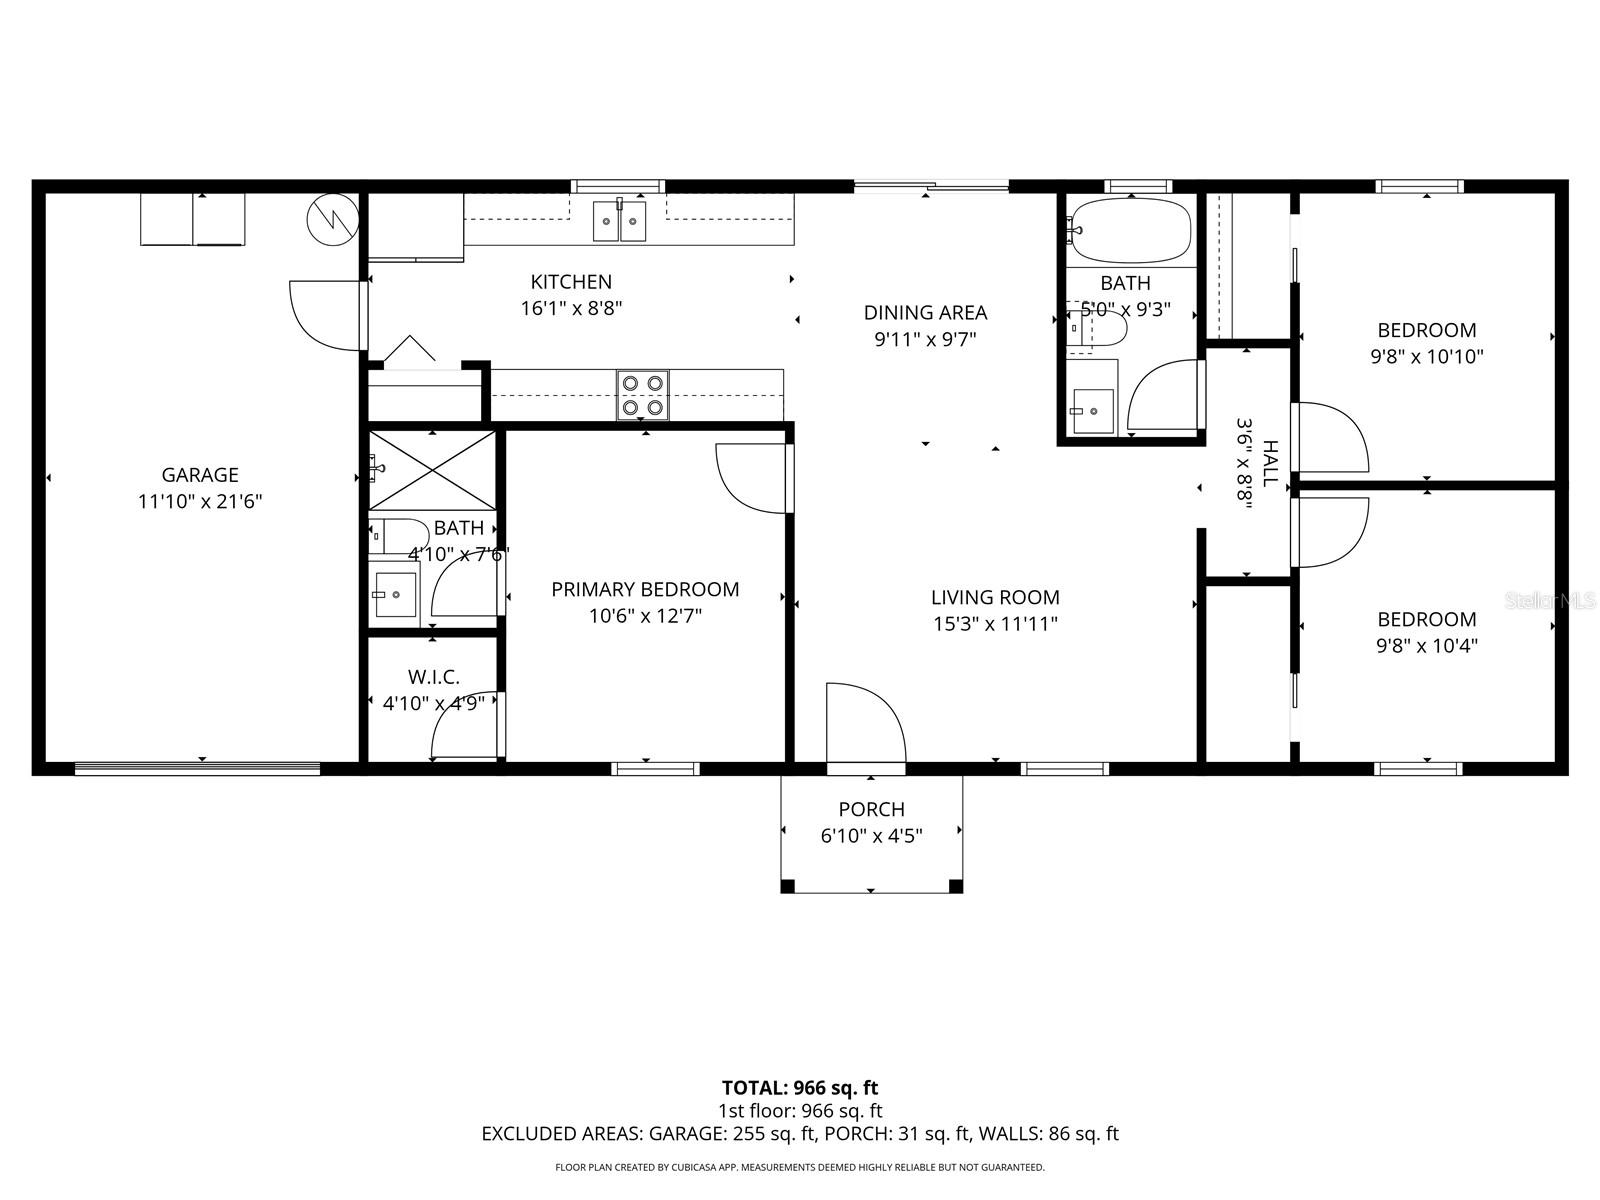
Welcome to this beautifully built 2024 home located in the desirable Belleview Heights subdivision. This 3 bedroom, 2 bathroom residence offers over 1,050 square feet of thoughtfully designed living space with modern finishes throughout. The home features durable luxury vinyl plank flooring throughout, elegant tray ceilings, and ceiling fans for added comfort. The kitchen comes fully equipped with all appliances included, making this property truly move-in ready. Outside, the property is fully fenced around the entire perimeter, providing privacy and security, and features a newly paved walkway and attractive garage lighting that enhances curb appeal. A fantastic opportunity to own a nearly new home with stylish upgrades in a growing community.

Share Property

Location

14027 SE 43RD TER, SUMMERFIELD, FL 34491

Status

For Sale

Property Amenities

Interior
Laundry room Electric Dryer Hookup, In Garage
Appliances Electric Water Heater, Microwave, Range, Range Hood, Refrigerator
Flooring Luxury Vinyl
Total Bedrooms: 3
Full Bathrooms: 2
Other Interior Features Ceiling Fans(s), Solid Surface Counters, Solid Wood Cabinets, Split Bedroom, Tray Ceiling(s), Vaulted Ceiling(s), Walk-In Closet(s)
Area & Lot
Total area 1,417 Sq.Ft.
Lot Area 10,454 Sq.Ft.
Living area 1,058 Sq.Ft.
MLS® ID OM724589
Year Built 2024
High School Belleview High School
Middle School Belleview Middle School
Elementary School Harbour View Elementary School
Type Residential
Status For Sale
Exterior
Stories 1
Air conditioning Central Air
Heat type Central
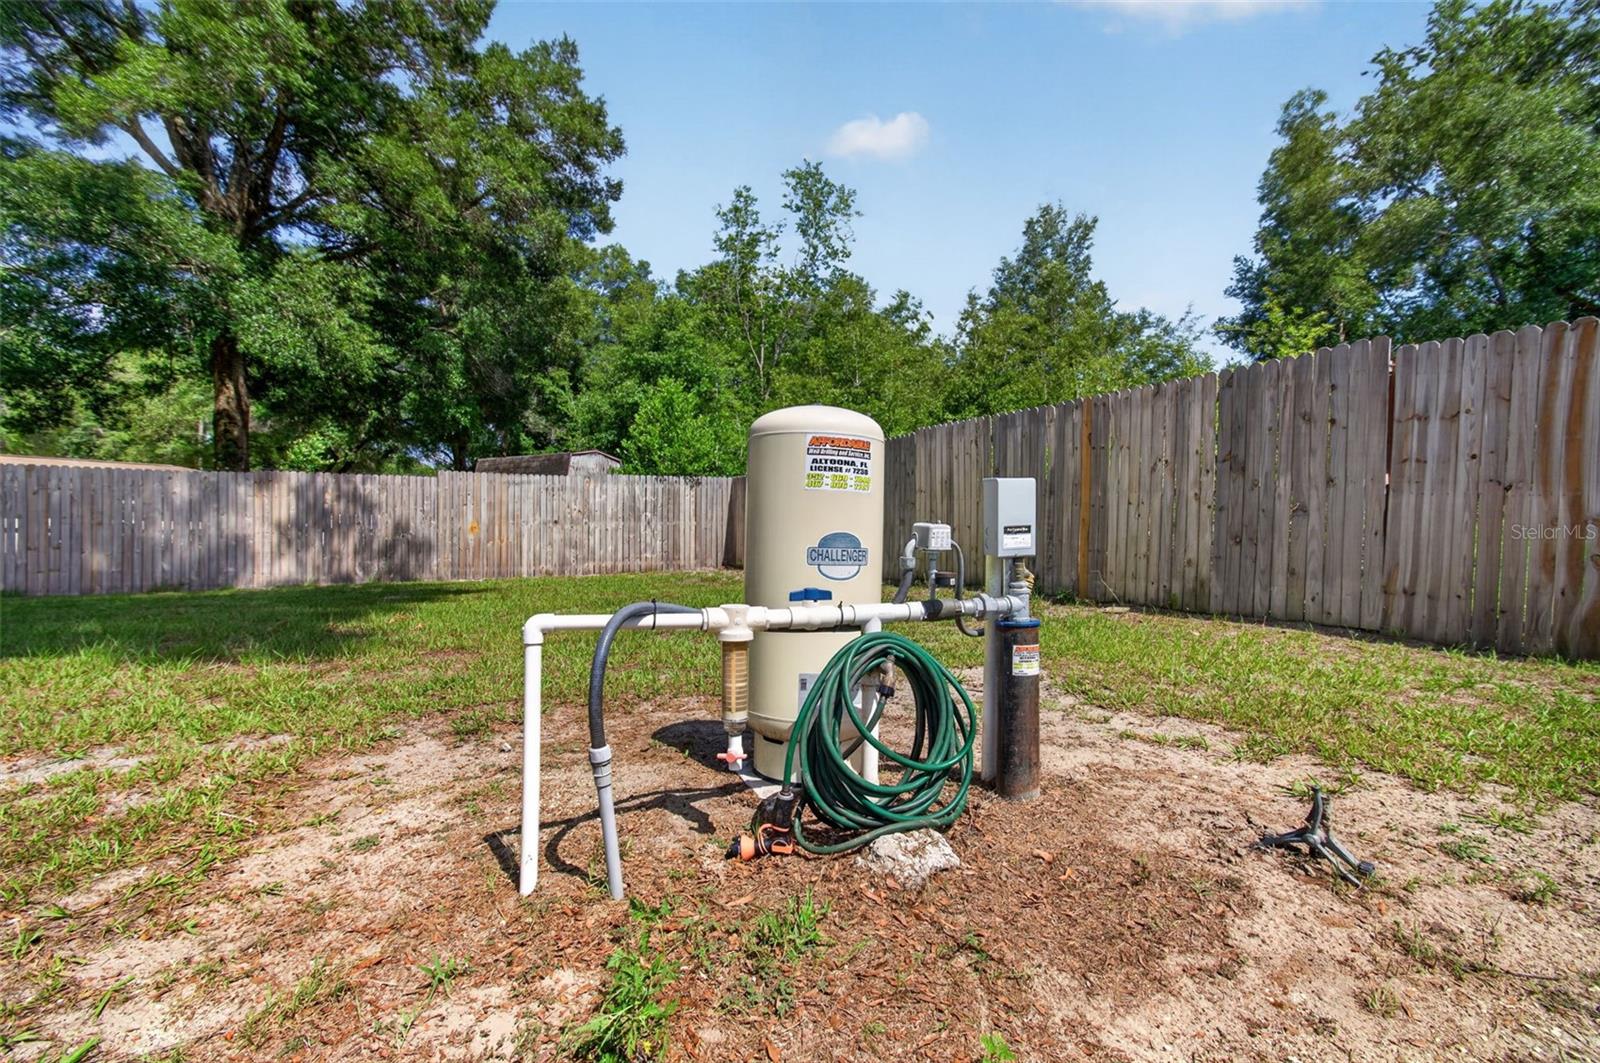
Water Source Well
Garage Space 1.0
Sewer Septic Tank
Other Exterior Features Private Mailbox, Sliding Doors
Roof Shingle
Utilities Cable Available, Electricity Connected, Phone Available
Finance
Sales Price $237,500
Real Estate Tax $3,302 yearly
image

Schedule a Showing

We would love to show you our beautiful property. Please select your preferred date and time below. An agent will be in touch shortly to confirm your appointment.

Schedule a Showing

We would love to show you our beautiful property. Please select your preferred date and time below. An agent will be in touch shortly to confirm your appointment.

Thank you for your interest in 14027 SE 43RD TER, SUMMERFIELD, FL 34491. We are reviewing your request and will be in touch shortly!

Mortgage Calculator

Estimate your monthly mortgage payment, including the principal and interest, property taxes, and HOA. Adjust the values to generate a more accurate rate.

All estimates are provided for informational purposes only. Actual amounts may vary.
$0,000 Your Payment 20 15 65
$0,000 Your Payment

360 Virtual Tour

Take a tour of this property

Work With Us

Grow your career within a collaborative, mentorship-driven environment focused on integrity, education, and sustainable success.


