Leave a Message

By providing your contact information to Amy Crowell, your personal information will be processed in accordance with Amy Crowell's Privacy Policy. By checking the box(es) below, you expressly consent to receive marketing or promotional real estate communication from Amy Crowell in the manner selected by you. For SMS text messages, message frequency varies. Message and data rates may apply. Consent is not a condition of purchase of any goods or services. You may opt out of receiving further communications from Amy Crowell at any time. To opt out of receiving SMS text messages, reply STOP to unsubscribe. SMS text messaging is subject to our Terms of Use.

Thank you for your message. We will be in touch with you shortly.

14380 SE 61ST AVE
$142,000

14380 SE 61ST AVE

3 Beds 2 Baths 1,120 Sq.Ft. 0.28 Acres

Description

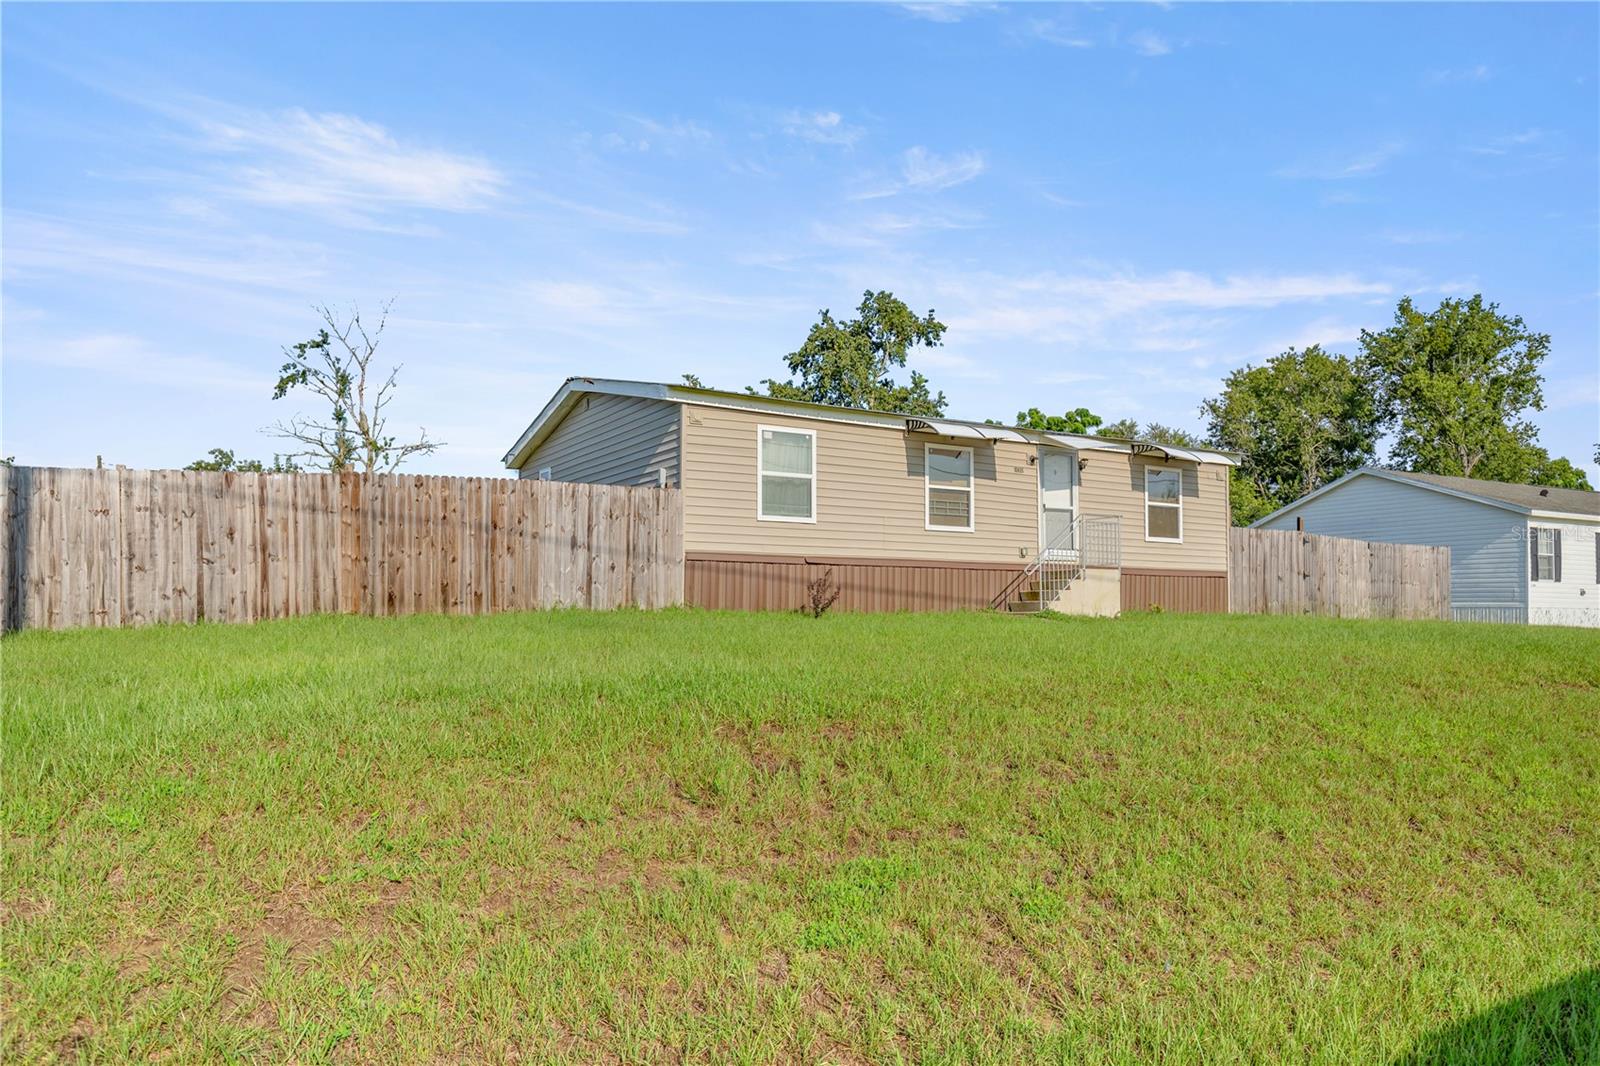
Welcome to your new oasis of comfort and convenience! This delightful 3-bedroom, 2-bathroom manufactured home offers a well-designed split floor plan for ultimate efficiency.

The master bedroom is complete with a walk-in closet and en suite bathroom. Both bathrooms have been tastefully updated. There is a convenient inside laundry area. Washer and dryer included with the sale of this home.

The kitchen has stainless steel appliances that are as stylish as they are functional. Cooking and entertaining are a delight in this well-appointed space.

Step outside to your spacious backyard. It is completely fenced in, perfect for furry friends - and for hosting family gatherings, BBQs, or simply enjoying the outdoors.

Schedule a private showing today and discover your future home sweet home!

HVAC 2021. Metal Roof. All present furnishings and shed will convey with the sale.

Share Property

Location

14380 SE 61ST AVE, SUMMERFIELD, FL 34491

Status

Sold

Date Sold

May 24, 2024

Property Amenities

Interior
Laundry room Inside
Appliances Dryer, Electric Water Heater, Microwave, Range, Refrigerator
Flooring Laminate
Total Bedrooms: 3
Full Bathrooms: 2
Other Interior Features Primary Bedroom Main Floor
Area & Lot
Total area 1,120 Sq.Ft.
Lot Area 0.28 Acres
Living area 1,120 Sq.Ft.
MLS® ID OM663677
Year Built 1985
High School Belleview High School
Middle School Belleview Middle School
Elementary School Harbour View Elementary School
Type Manufactured-Mobile
Status Sold
Exterior
Stories 1
Air conditioning Central Air
Heat type Central
Water Source Public
Sewer Septic Tank
Other Exterior Features Awning(s), Private Mailbox
Roof Metal
Utilities Electricity Connected, Water Connected
Finance
Sales Price $142,000
Real Estate Tax $376 yearly

360 Virtual Tour

Take a tour of this property

Work With Us

Grow your career within a collaborative, mentorship-driven environment focused on integrity, education, and sustainable success.


