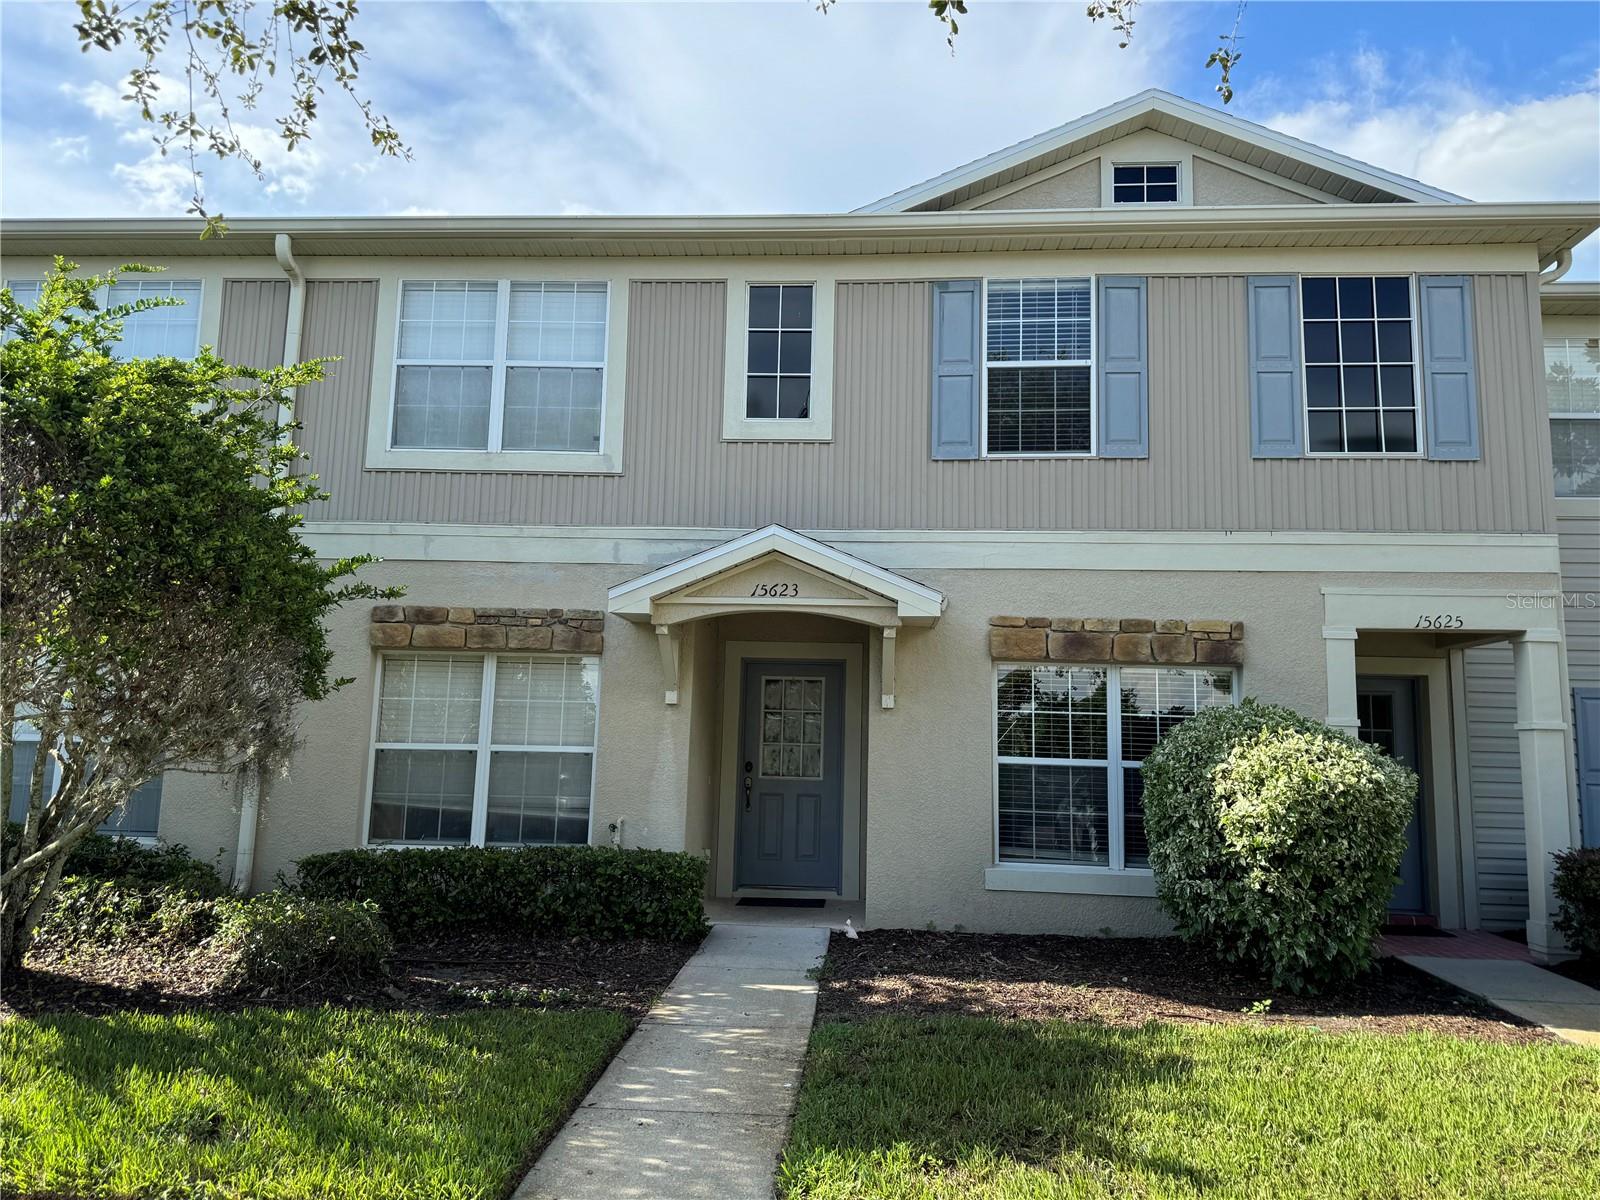
Step into this charming 2-bedroom, 2.5-bathroom townhouse. Upon entering, you'll instantly feel at ease with the open Great Room floor plan and a Den, which can also serve as a third bedroom. The kitchen, featuring wooden cabinets, two-year-old stainless steel appliances, and a breakfast bar, is perfect for entertaining family and friends. A conveniently located half bath on the first floor and storage space under the staircase add practicality. The slider opens to a charming lanai with a serene conservation view. The upstairs split-bedroom design features a spacious master bedroom with a walk-in closet and an in-suite bathroom. The second bedroom is also generously sized. Additionally, the roof is new. Lone Star Ranch is a maintenance-free community with a low HOA fee that covers lawn maintenance, exterior painting, trash, roof replacement, outside pest control, and ground maintenance. Residents can enjoy the community pool and cabana area, as well as the Suncoast Trail's paved walking/bike path located just outside the community.
Share Property
Location
15623 STABLE RUN DR, SPRING HILL, FL 34610
Status
Sold
Date Sold
September 24, 2024
Property Amenities
Interior
Laundry roomLaundry Room
AppliancesDishwasher, Disposal, Dryer, Electric Water Heater, Microwave, Range, Refrigerator, Washer
FlooringCarpet, Ceramic Tile
Total Bedrooms:2
Half Bathrooms:1
Full Bathrooms:2
Other Interior FeaturesCeiling Fans(s), Crown Molding, Solid Wood Cabinets
Area & Lot
Total area1,436 Sq.Ft.
Lot Area1,155 Sq.Ft.
Living area1,338 Sq.Ft.
MLS® IDW7866650
Year Built2006
Architecture StylesTraditional
TypeTownhouse
StatusSold
Exterior
Stories2
Air conditioningCentral Air
Heat typeCentral, Electric
Water SourcePublic
Security FeaturesGated Community, Security System Owned, Smoke Detector(s)