Leave a Message

By providing your contact information to Amy Crowell, your personal information will be processed in accordance with Amy Crowell's Privacy Policy. By checking the box(es) below, you expressly consent to receive marketing or promotional real estate communication from Amy Crowell in the manner selected by you. For SMS text messages, message frequency varies. Message and data rates may apply. Consent is not a condition of purchase of any goods or services. You may opt out of receiving further communications from Amy Crowell at any time. To opt out of receiving SMS text messages, reply STOP to unsubscribe. SMS text messaging is subject to our Terms of Use.

Thank you for your message. We will be in touch with you shortly.

17428 SE 121 CIR
$280,000

17428 SE 121 CIR

3 Beds 2 Baths 1,303 Sq.Ft. 0.29 Acres

Description

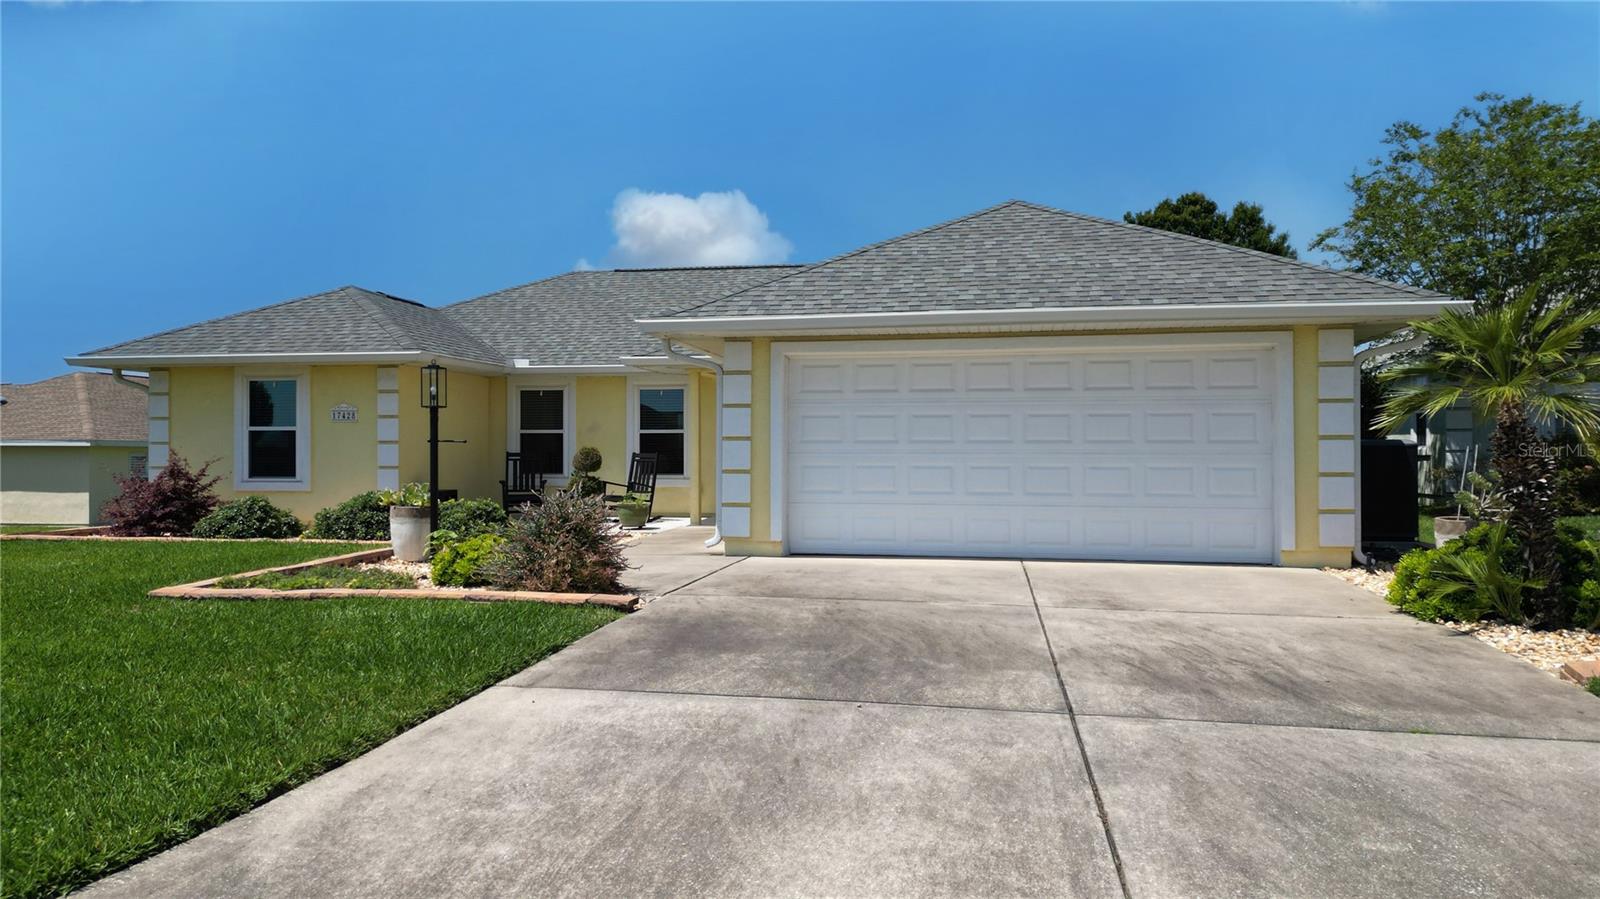
This charming and pristinely maintained 3-bedroom, 2-bathroom home in Stonecrest is move-in ready. Once inside, notice the cathedral ceiling and luxury vinyl plank flooring throughout. The open living/dining room makes this a great place for gathering, and the dining area opens to a relaxing sunroom with a view of the back yard. Off the sunroom is a spacious concrete pad which is perfect for outdoor grilling. The kitchen has stainless steel appliances, quartz countertops, updated cabinets, a pantry and a bay window. The convenient indoor laundry room has cabinets for extra storage. The split floor plan provides privacy for you and your guests. Bedroom 3 / den has French doors and an electric fireplace, and bedroom 2 has a neat Murphy bed and cabinets. The roof and all windows were replaced in 2019. Stonecrest offers amenities galore: an 18 hole golf course, softball, pickleball, shuffleboard, tennis, a pool, a clubhouse a restaurant and bar and is convenient to shopping and dining.

Share Property

Location

17428 SE 121 CIR, SUMMERFIELD, FL 34491

Status

Sold

Date Sold

August 15, 2024

Property Amenities

Interior
Laundry room Inside
Appliances Dishwasher, Disposal, Dryer, Microwave, Range, Refrigerator, Washer
Flooring Vinyl
Total Bedrooms: 3
Full Bathrooms: 2
Other Interior Features Cathedral Ceiling(s), Eat-in Kitchen
Area & Lot
Total area 1,968 Sq.Ft.
Lot Area 0.29 Acres
Living area 1,303 Sq.Ft.
MLS® ID G5081152
Year Built 2006
Type Residential
Status Sold
Exterior
Stories 1
Air conditioning Central Air
Heat type Central, Electric, Heat Pump
Water Source Public
Garage Space 2.0
Sewer Public Sewer
Roof Shingle
Utilities Cable Connected, Electricity Connected, Phone Available, Sewer Connected, Underground Utilities
Finance
Sales Price $280,000
HOA Fees $145 monthly
Real Estate Tax $2,977 yearly

360 Virtual Tour

Take a tour of this property

Work With Us

Grow your career within a collaborative, mentorship-driven environment focused on integrity, education, and sustainable success.

