Leave a Message

By providing your contact information to Amy Crowell, your personal information will be processed in accordance with Amy Crowell's Privacy Policy. By checking the box(es) below, you expressly consent to receive marketing or promotional real estate communication from Amy Crowell in the manner selected by you. For SMS text messages, message frequency varies. Message and data rates may apply. Consent is not a condition of purchase of any goods or services. You may opt out of receiving further communications from Amy Crowell at any time. To opt out of receiving SMS text messages, reply STOP to unsubscribe. SMS text messaging is subject to our Terms of Use.

Thank you for your message. We will be in touch with you shortly.

1787 CLARY SAGE DR
Courtesy of M/I HOMES
$404,990

1787 CLARY SAGE DR

3 Beds 2 Baths 2,109 Sq.Ft. 6,374 Sq.Ft.

Description

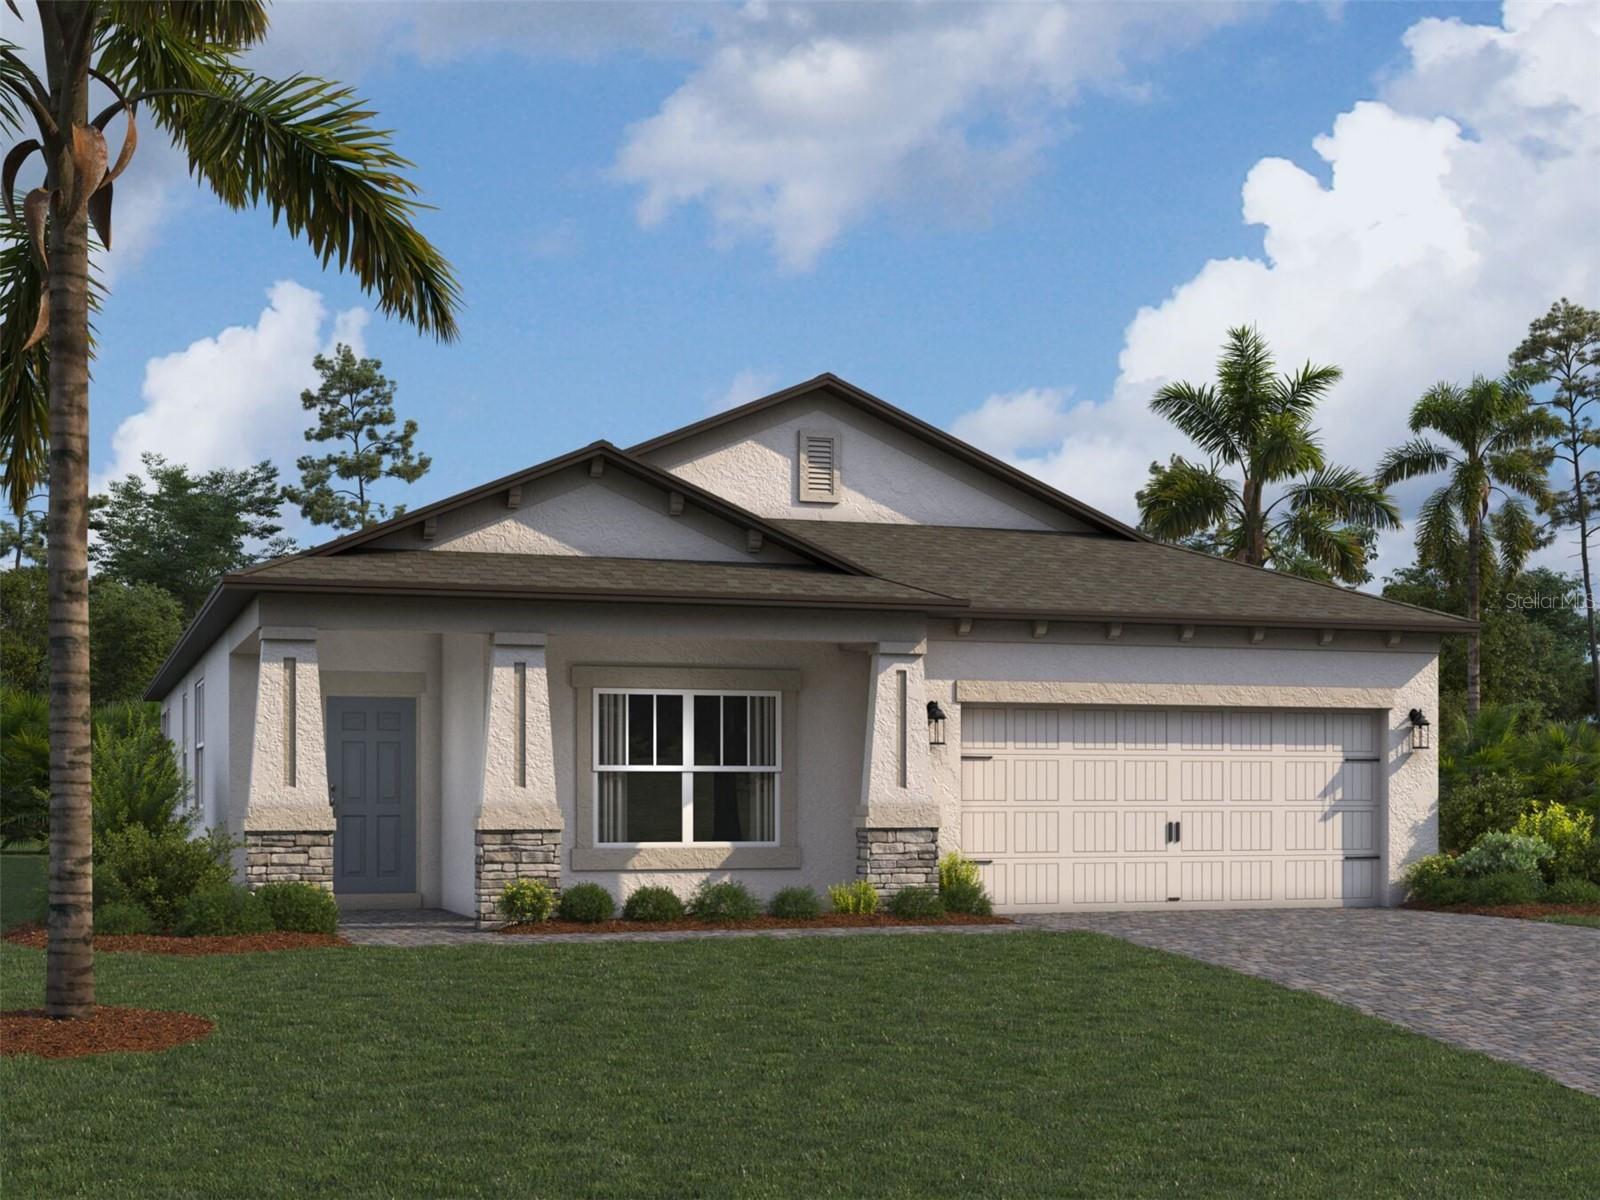
Under Construction. Newport II is a popular M/I Homes One Story Floorplan. At over 2,100 square feet, this floorplan is very spacious and offers 3bedrooms, 2 bathrooms, a flex room, and a 2-car garage.

Once you enter through the covered entry way into the foyer, you will find the flex room through the giant archway. This flex room can be converted into another guest bedroom if needed as well!

Further through the foyer is the open living area. First is the kitchen, complete with a generous size island, as well as plenty of counter and cabinet space. Past the kitchen is the dining area which then flows into the family room.

In the back corner you will find the owner's bedroom suite with a walk-in closet, dual vanity, garden tub, and walk-in shower. There is also the popular option to transform this into a massive owner's suite by eliminating the 4th bedroom.

Located through an archway past the kitchen is a hallway, which leads to the laundry room, bedroom 2, and the entry to bedroom 3. To the other side is bedroom 4 and the hall bathroom.

This floorplan has many different structural options to make it perfect for your needs, so call us today to come check one out for yourself!

Share Property

Location

1787 CLARY SAGE DR, SPRING HILL, FL 34609

Status

Sold

Date Sold

August 28, 2024

Property Amenities

Interior
Laundry room Inside
Appliances Dishwasher, Microwave, Range
Flooring Carpet, Ceramic Tile
Total Bedrooms: 3
Full Bathrooms: 2
Other Interior Features In Wall Pest System, Kitchen/Family Room Combo, Open Floorplan
Area & Lot
Total area 2,109 Sq.Ft.
Lot Area 6,374 Sq.Ft.
Living area 2,109 Sq.Ft.
MLS® ID T3517336
Year Built 2024
High School Natures Coast Technical High School
Middle School Powell Middle
Elementary School J.D. Floyd Elementary School
Type Residential
Status Sold
Exterior
Stories 1
Air conditioning Central Air
Heat type Central
Water Source Public
Garage Space 2.0
Sewer Public Sewer
Lot Features Sidewalk, Paved
Roof Shingle
Utilities Cable Available
Finance
Sales Price $404,990
HOA Fees $83 monthly
Real Estate Tax $722 yearly

Spring Hill

This area has become one of Central Florida's most desirable places to live for families, retirees, and professionals alike.

Work With Us

Grow your career within a collaborative, mentorship-driven environment focused on integrity, education, and sustainable success.