Description
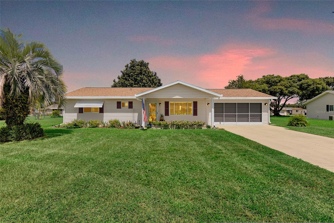
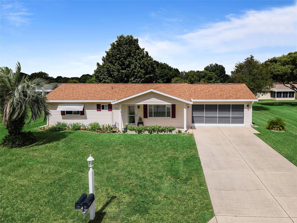
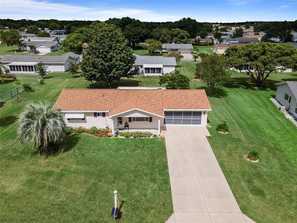
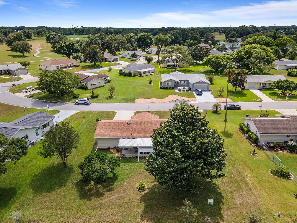
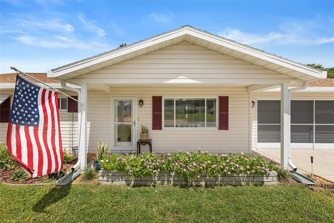
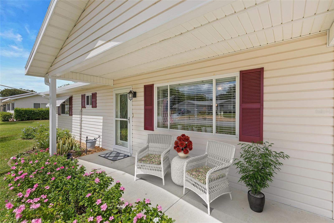
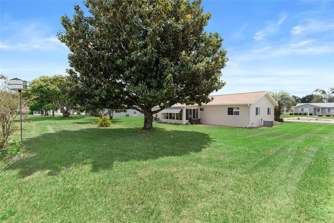
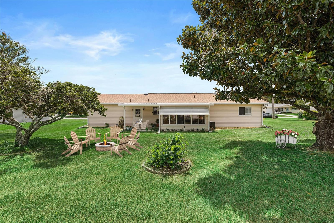
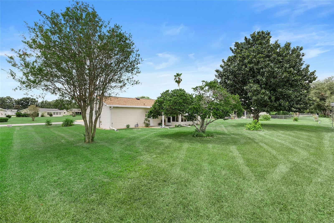
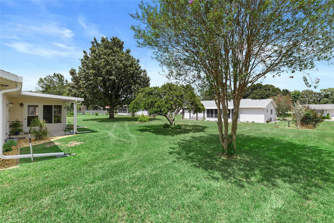
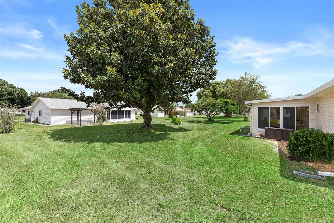
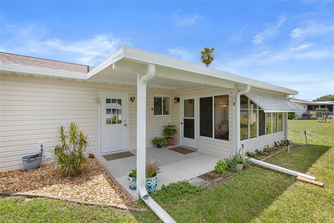
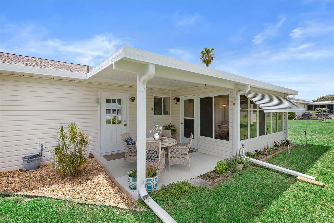
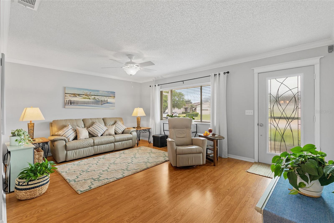
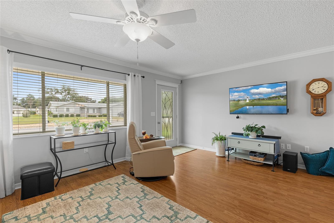
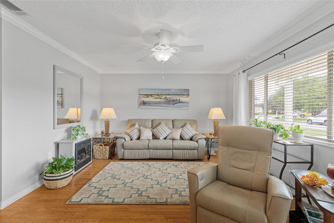
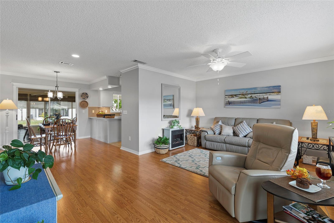
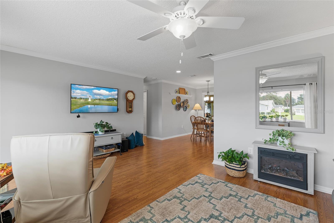
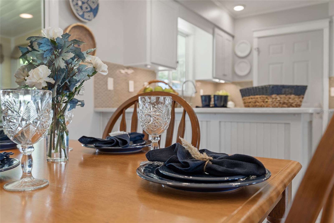
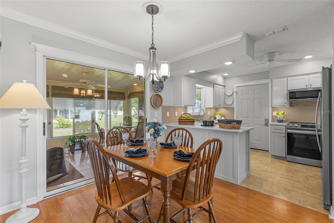
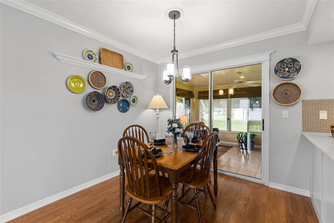
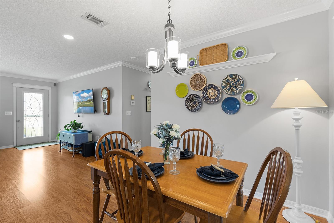
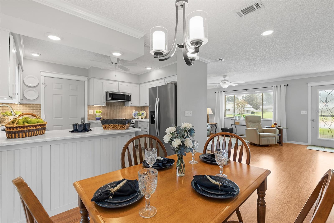
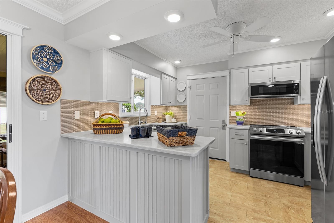
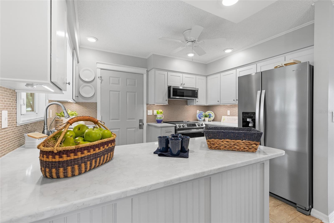
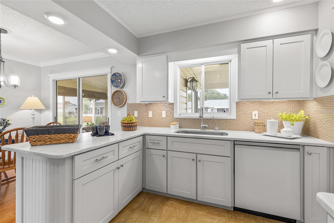
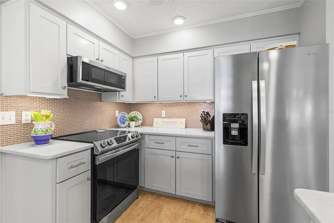
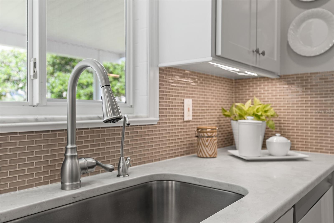
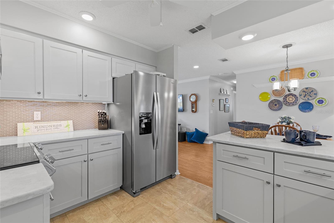
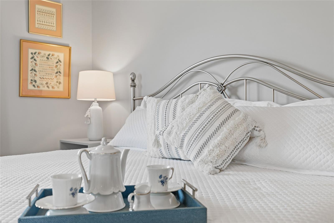
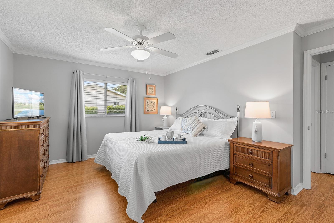
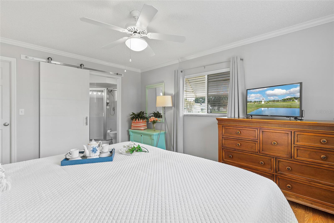
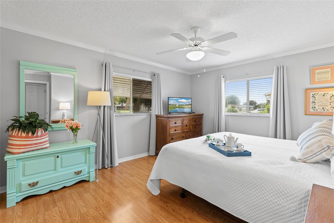
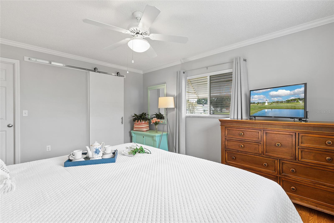
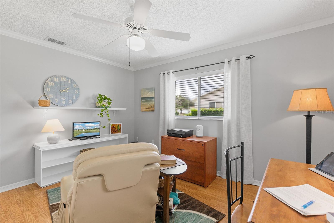
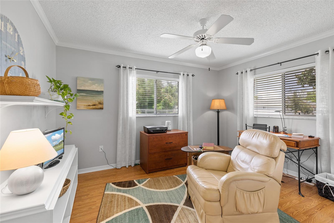
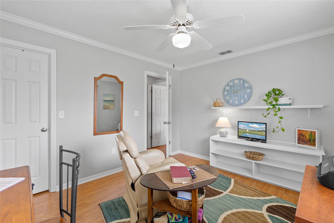
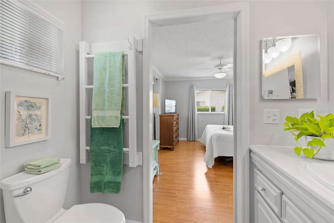
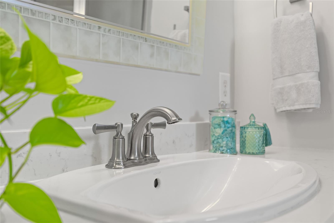
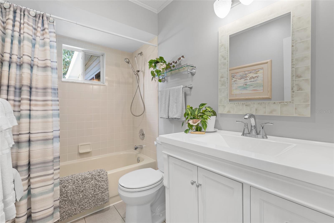
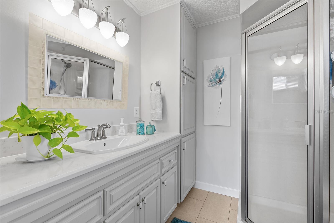
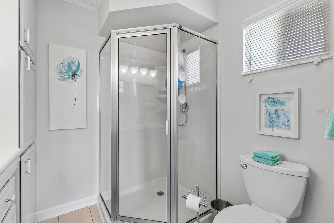
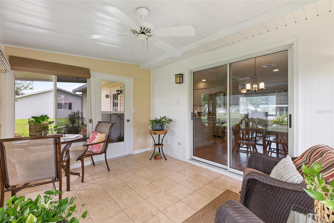
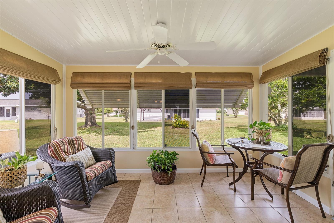
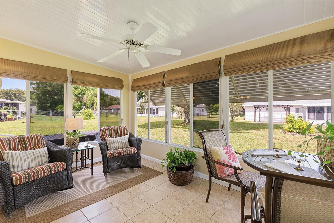
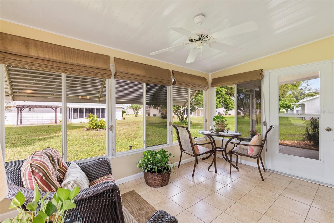
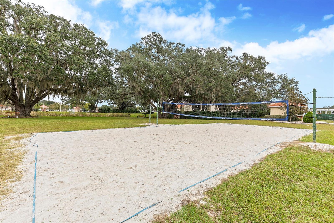
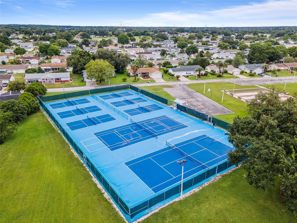
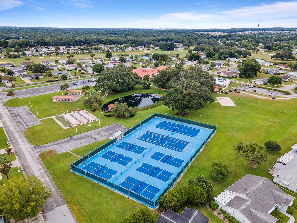
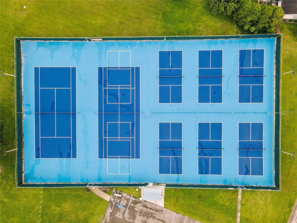
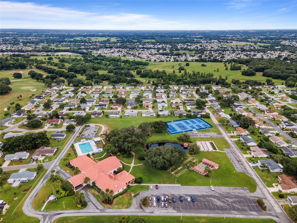
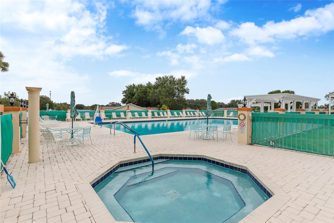
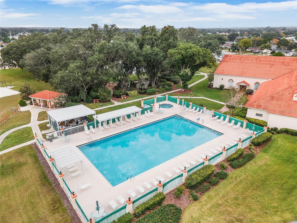
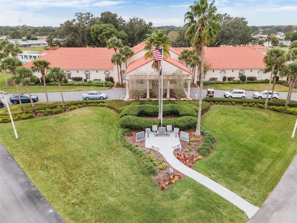
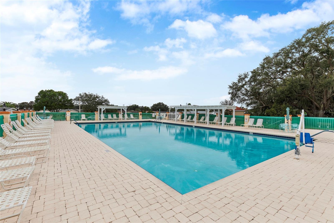
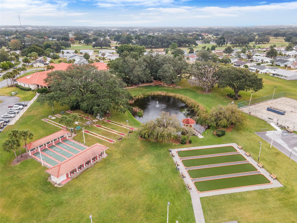
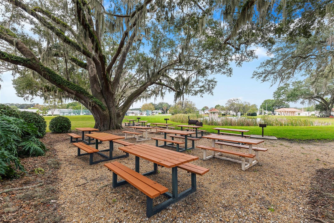
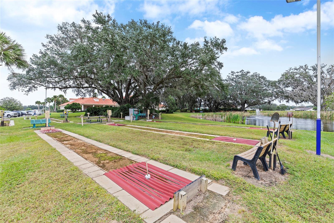
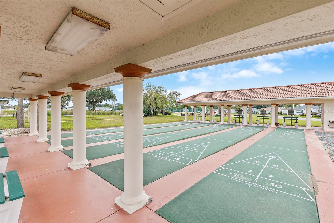
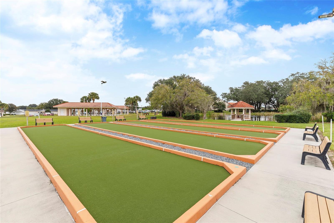
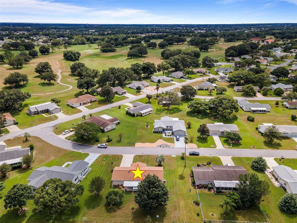
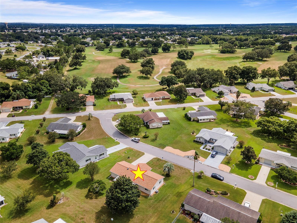
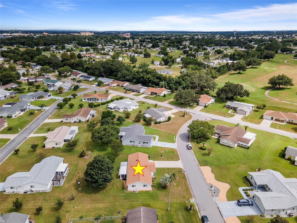
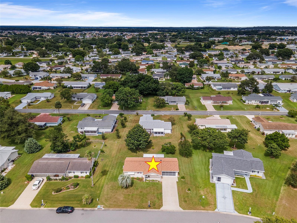
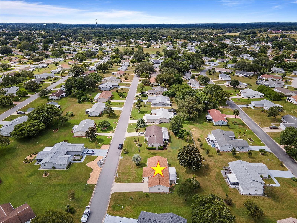
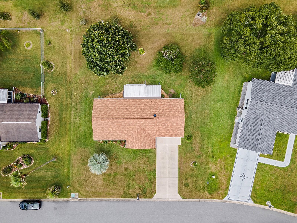
One or more photo(s) has been virtually staged. This charming home, now available for sale, is the epitome of home sweet home elegance. Inside, you will find a warm and welcoming atmosphere. The living room features a comfortable layout, perfect for relaxing evenings. The kitchen, updated with its practical design, provides a pleasant space for cooking, offers new and newer appliances with a window that offers a view of the peaceful surroundings. The home also has a new water heater new roof in 2021 and freshly painted exterior trim. Beautifully appointed bathrooms with custom finishes. This home boasts outstanding features and thoughtful finishing touches that set it apart. The bedrooms are cozy, well-lit, offering a restful retreat at the end of the day. Elegant crown molding runs throughout, adding a touch of sophistication to each room. The LED lighting not only enhances the ambiance but also offers energy efficiency, creating a warm and inviting atmosphere. One of the standout features is the air-conditioned lanai, providing a comfortable space to enjoy the outdoors year-round. Whether you are hosting guests or simply relaxing, this versatile area extends your living space while keeping you cool. Each detail, from the modern fixtures to the high-quality finishes, reflects careful consideration, ensuring that this home offers both style and functionality. It is these finishing touches that make it a truly exceptional place to live. The seller offers a home warranty for your peace of mind. Spruce Creek South 55+ active community. Conveniently situated off Highway 441/27, only two miles from The Villages. The community is golf cart-friendly, allowing residents to easily access the nearby plaza. Additionally, on-site RV parking is available for residents. The 25,000-square-foot clubhouse at Spruce Creek South is a hub of activity, featuring a fitness center, various hobbies, game, and billiard rooms, as well as a ballroom for social gatherings. A library is also available for residents. The community's 18-hole golf course winds through the neighborhood, offering stunning views and beautiful water features. The golf club includes a mini pro shop and a casual dining restaurant, the Links, where residents can enjoy breakfast, lunch, and dinner. Outdoor enthusiasts will find plenty to do at Spruce Creek South. In addition to golf, the community offers volleyball, bocce ball, pickleball, basketball, and tennis courts. After a game, residents can relax in the large, heated outdoor pool and spa. The community also offers two traveling teams that compete with other nearby 55+ communities in softball and horseshoe. Spruce Creek South offers a vibrant lifestyle with a wide array of clubs and activities. Residents can participate as much or as little as they wish. Walking and biking trails, with parks, are scattered throughout the community. While golf is a significant pastime at Spruce Creek South, residents can also choose from over thirty other clubs and activities, including billiards, bingo, cribbage, bridge, water aerobics, table tennis, dance, bowling, and more. Many residents prefer to use golf carts for transportation. A pharmacy, bank, restaurant, Office Depot, McDonald's, doctor's offices, and various shops are just a short golf cart ride away. Residents can cross Highway 441/27 at the front gate to access Walmart, Aldi, Lowe's, and even the back gate of The Villages. Nearby there are grocery stores, gas stations, restaurants, theaters, a hospital, and numerous other conveniences.