
Leave a Message

By providing your contact information to Amy Crowell, your personal information will be processed in accordance with Amy Crowell's Privacy Policy. By checking the box(es) below, you expressly consent to receive marketing or promotional real estate communication from Amy Crowell in the manner selected by you. For SMS text messages, message frequency varies. Message and data rates may apply. Consent is not a condition of purchase of any goods or services. You may opt out of receiving further communications from Amy Crowell at any time. To opt out of receiving SMS text messages, reply STOP to unsubscribe. SMS text messaging is subject to our Terms of Use.

Thank you for your message. We will be in touch with you shortly.

18002 FRAME BND
18002 FRAME BND
18002 FRAME BND
18002 FRAME BND
18002 FRAME BND
18002 FRAME BND
18002 FRAME BND
18002 FRAME BND
18002 FRAME BND
18002 FRAME BND
18002 FRAME BND
18002 FRAME BND
18002 FRAME BND
18002 FRAME BND
18002 FRAME BND
18002 FRAME BND
18002 FRAME BND
18002 FRAME BND
18002 FRAME BND
18002 FRAME BND
18002 FRAME BND
18002 FRAME BND
18002 FRAME BND
18002 FRAME BND
18002 FRAME BND
18002 FRAME BND
18002 FRAME BND
18002 FRAME BND
18002 FRAME BND
18002 FRAME BND
18002 FRAME BND
18002 FRAME BND
18002 FRAME BND
18002 FRAME BND
18002 FRAME BND
18002 FRAME BND
18002 FRAME BND
18002 FRAME BND
18002 FRAME BND
18002 FRAME BND
18002 FRAME BND
18002 FRAME BND
18002 FRAME BND
18002 FRAME BND
18002 FRAME BND
18002 FRAME BND
18002 FRAME BND
18002 FRAME BND
18002 FRAME BND
18002 FRAME BND
18002 FRAME BND
18002 FRAME BND
VIEW PHOTOS
$599,000

18002 FRAME BND

4 Beds 3 Baths 2,334 Sq.Ft. 4,800 Sq.Ft.

Description

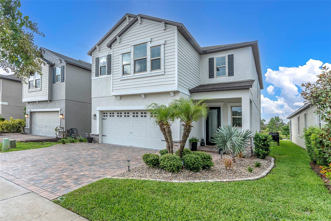
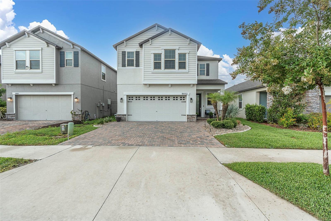
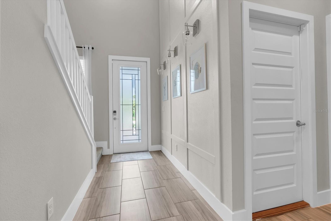
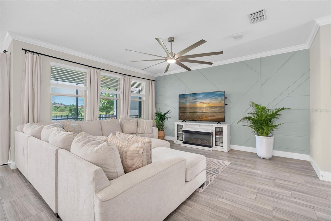
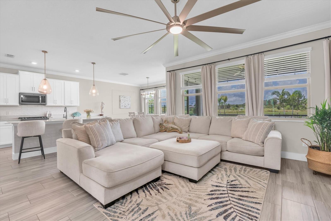
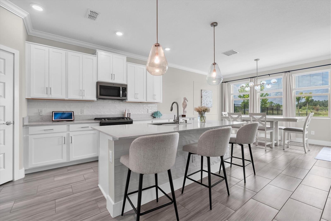
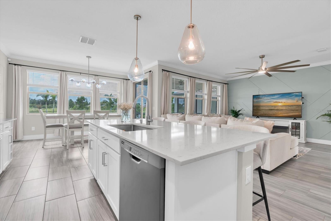
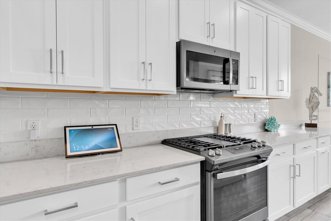
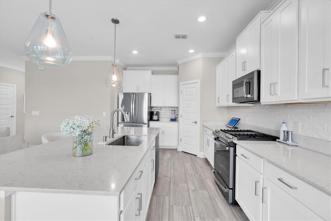
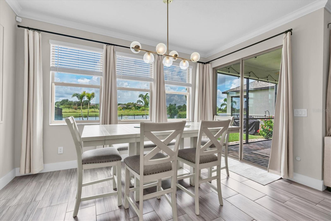
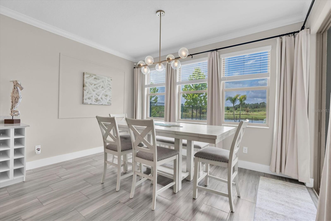
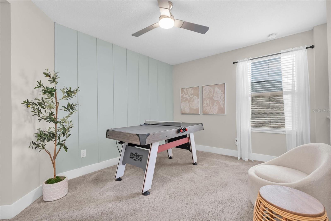
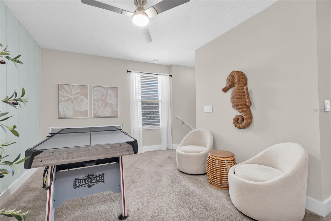
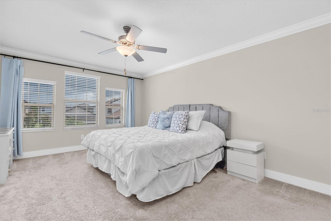
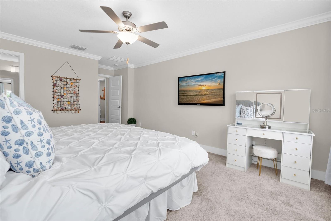
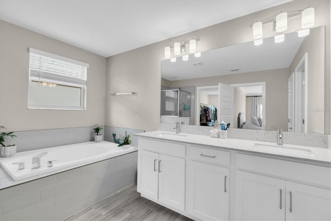
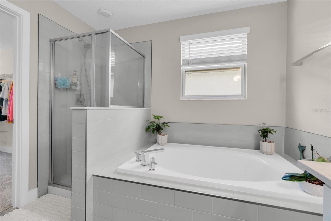
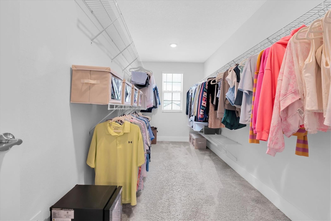
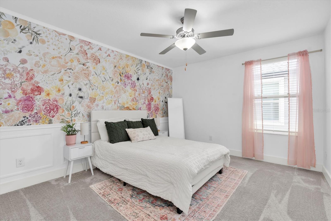
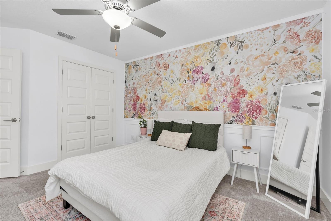
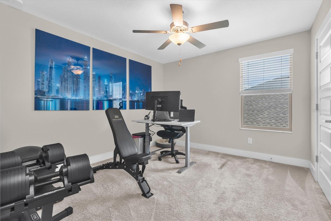
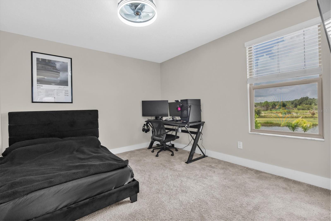
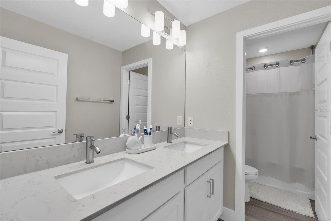
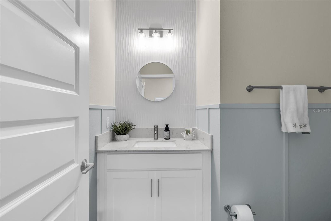
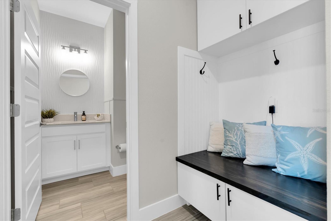
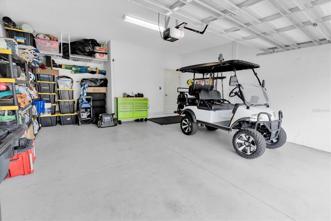
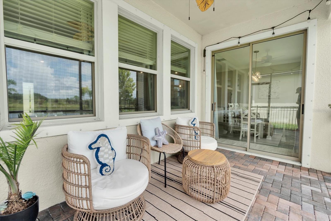
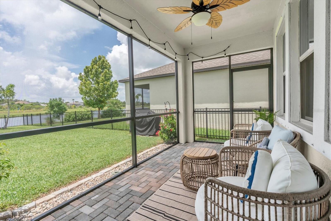
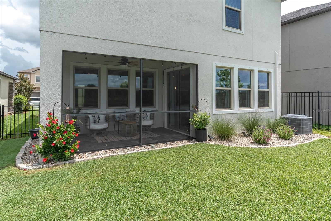
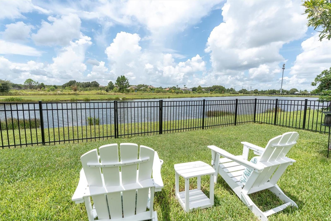
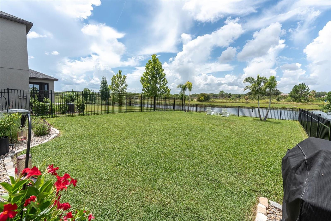
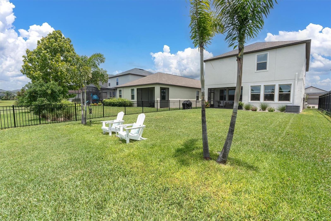
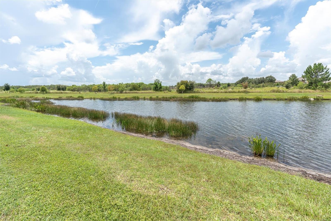
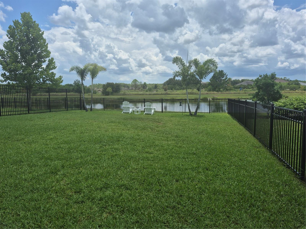
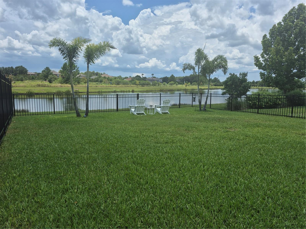
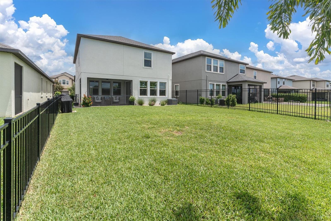
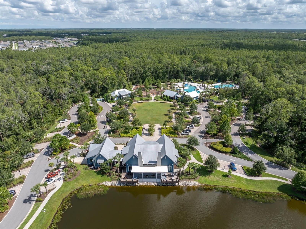
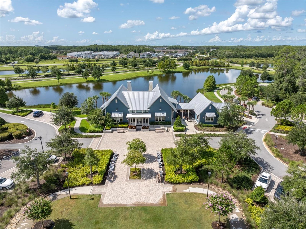
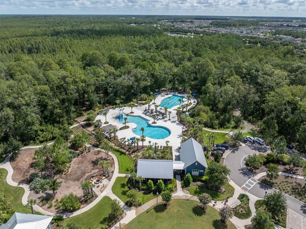
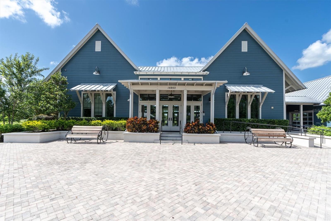
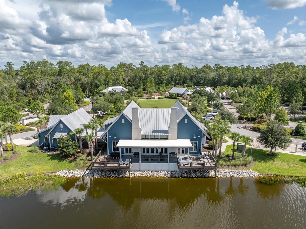
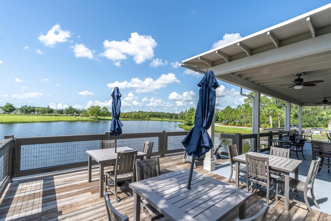
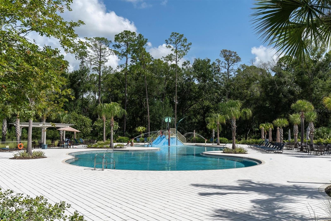
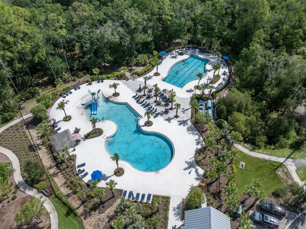
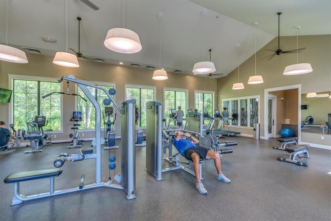
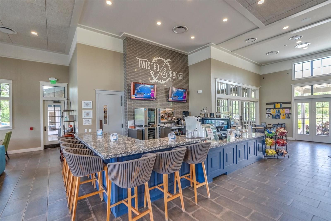
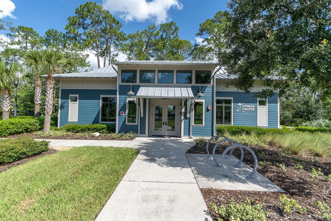
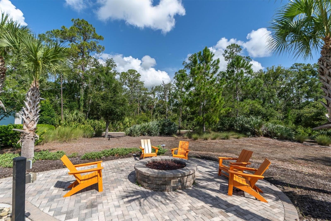
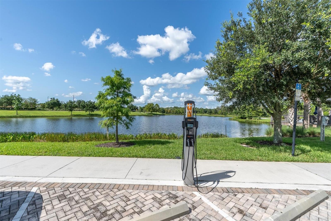
Under contract-accepting backup offers. Welcome home to this updated 4-bedroom, 2.5-bath residence offering 2334 square feet of comfortable living space with serene pond views. From the moment you arrive, the elegant glass front door and mature landscaping create an impressive first impression. Inside you will find a thoughtfully updated kitchen featuring newer appliances and sylish backsplash along with modern lighting that enhances the homes bright and inviting atmosphere. Additionally the pantry and storage closets provide exceptional organization areas for a stress free life. The living room is open with the warmth of natural light and opens up off the kitchen, so you can enjoy the area and not feel separate from the family as dinner is being prepared. There is a spacious area for a large dining room table off the kitchen as well. The master bedroom and en-suite is on the second floor and is full of natural light, spacious and offers a large walk in closet. It shows off a blend of style, comfort and tranquility. The other bedrooms are nicely sized and located convieniently near the main bath. The sellers have added uplighting to the outside of the home front and back and on the palm trees. Very stylish! They have extended their driveway for more parking space and added curbing as well. They also added a water softener system last year. The back yard is fully fenced with a large yard that overlooks a waterview. There is also a screened in patio for relaxing at night with a smooth cocktail. The pond brings birds, turtles and an array of animal life that seems tranquil and entertaining. The community of Bexley is unique, as it entertains many ammenities for the family. There are walking and biking trails, two doggie parks, nine recreational parks, a fitness center, three resort style pools, a game room, cafe and the Hub! There is so much to do here. Don't miss this opportunity to view this property! Set your appointment today!

Share Property

Location

18002 FRAME BND, LAND O LAKES, FL 34638

Status

Active Under Contract
JoAnne O'Brien

JoAnne O'Brien

TITLE

REALTOR®

Property Amenities

Interior
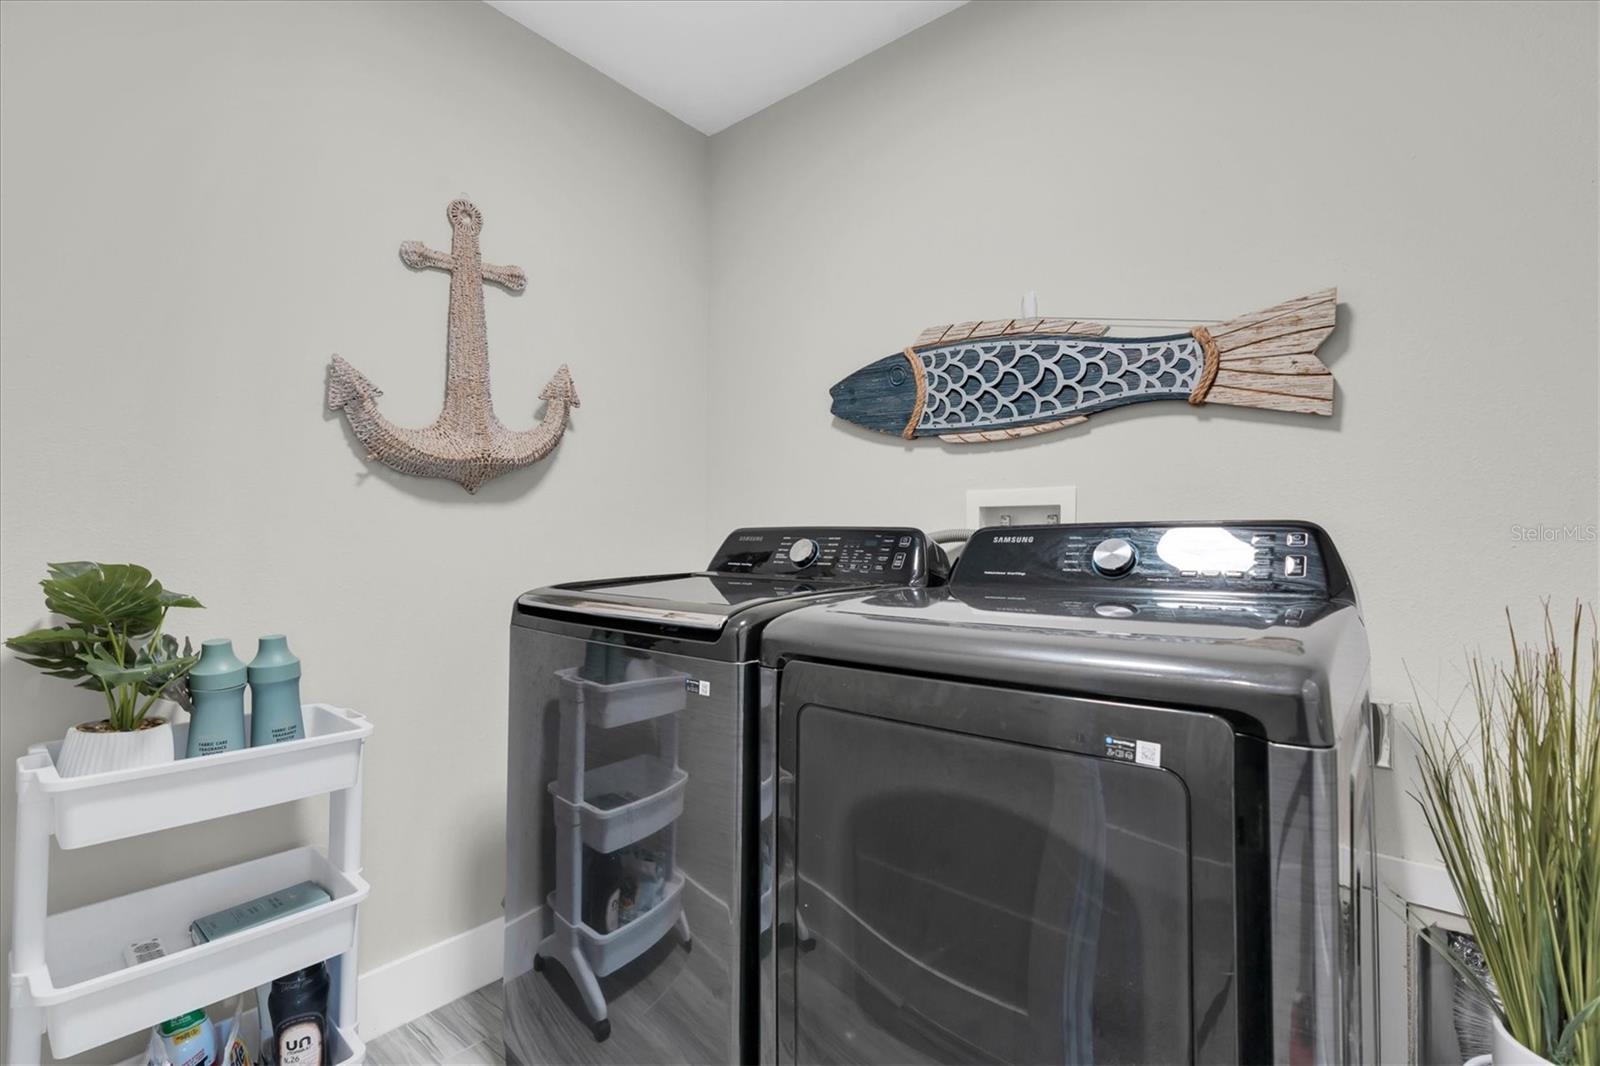
Laundry room Laundry Room
Appliances Built-In Oven, Cooktop, Dishwasher, Microwave, Refrigerator
Flooring Carpet, Ceramic Tile
Total Bedrooms: 4
Half Bathrooms: 1
Full Bathrooms: 2
Other Interior Features Ceiling Fans(s), Crown Molding, Eat-in Kitchen, High Ceilings, Kitchen/Family Room Combo, Open Floorplan, Primary Bedroom Upstairs, Solid Wood Cabinets, Stone Counters
Area & Lot
Total area 2,968 Sq.Ft.
Lot Area 4,800 Sq.Ft.
Living area 2,334 Sq.Ft.
MLS® ID TB8525126
Year Built 2021
High School Sunlake High School-PO
Middle School Charles S. Rushe Middle-PO
Elementary School Bexley Elementary School
Water Frontage Pond
View Description Water
Architecture Styles Contemporary
Type Residential
Status Active Under Contract
Exterior
Stories 2
Air conditioning Central Air
Heat type Central
Water Source Public
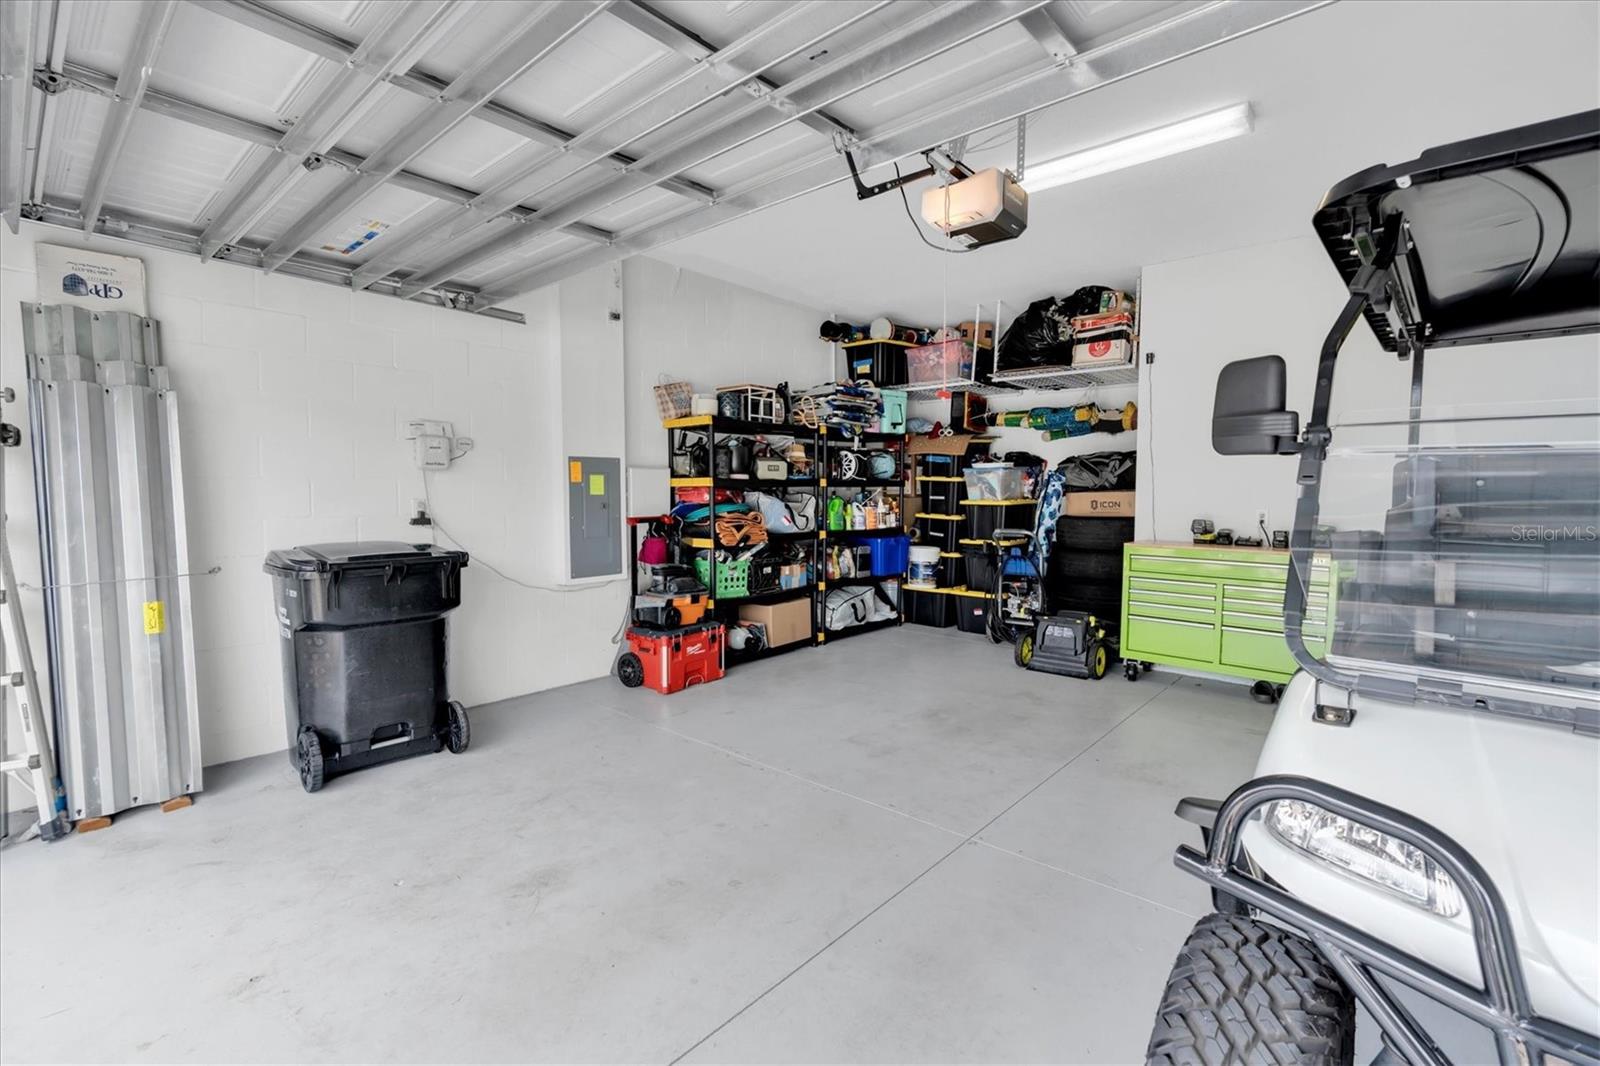
Garage Space 2.0
Sewer Public Sewer
Other Exterior Features Lighting, Sidewalk, Sliding Doors
Parking Driveway
Lot Features Sidewalk, Paved
Roof Shingle
Utilities BB/HS Internet Available, Cable Connected, Electricity Connected, Natural Gas Available, Natural Gas Connected, Public, Sewer Connected, Water Connected
Finance
Sales Price $599,000
HOA Fees $77 monthly
Real Estate Tax $10,834 yearly
image

Schedule a Showing

We would love to show you our beautiful property. Please select your preferred date and time below. An agent will be in touch shortly to confirm your appointment.

Schedule a Showing

We would love to show you our beautiful property. Please select your preferred date and time below. An agent will be in touch shortly to confirm your appointment.

Thank you for your interest in 18002 FRAME BND, LAND O LAKES, FL 34638. We are reviewing your request and will be in touch shortly!

Mortgage Calculator

Estimate your monthly mortgage payment, including the principal and interest, property taxes, and HOA. Adjust the values to generate a more accurate rate.

All estimates are provided for informational purposes only. Actual amounts may vary.
$0,000 Your Payment 20 15 65
$0,000 Your Payment

360 Virtual Tour

Take a tour of this property

Work With Us

Grow your career within a collaborative, mentorship-driven environment focused on integrity, education, and sustainable success.


