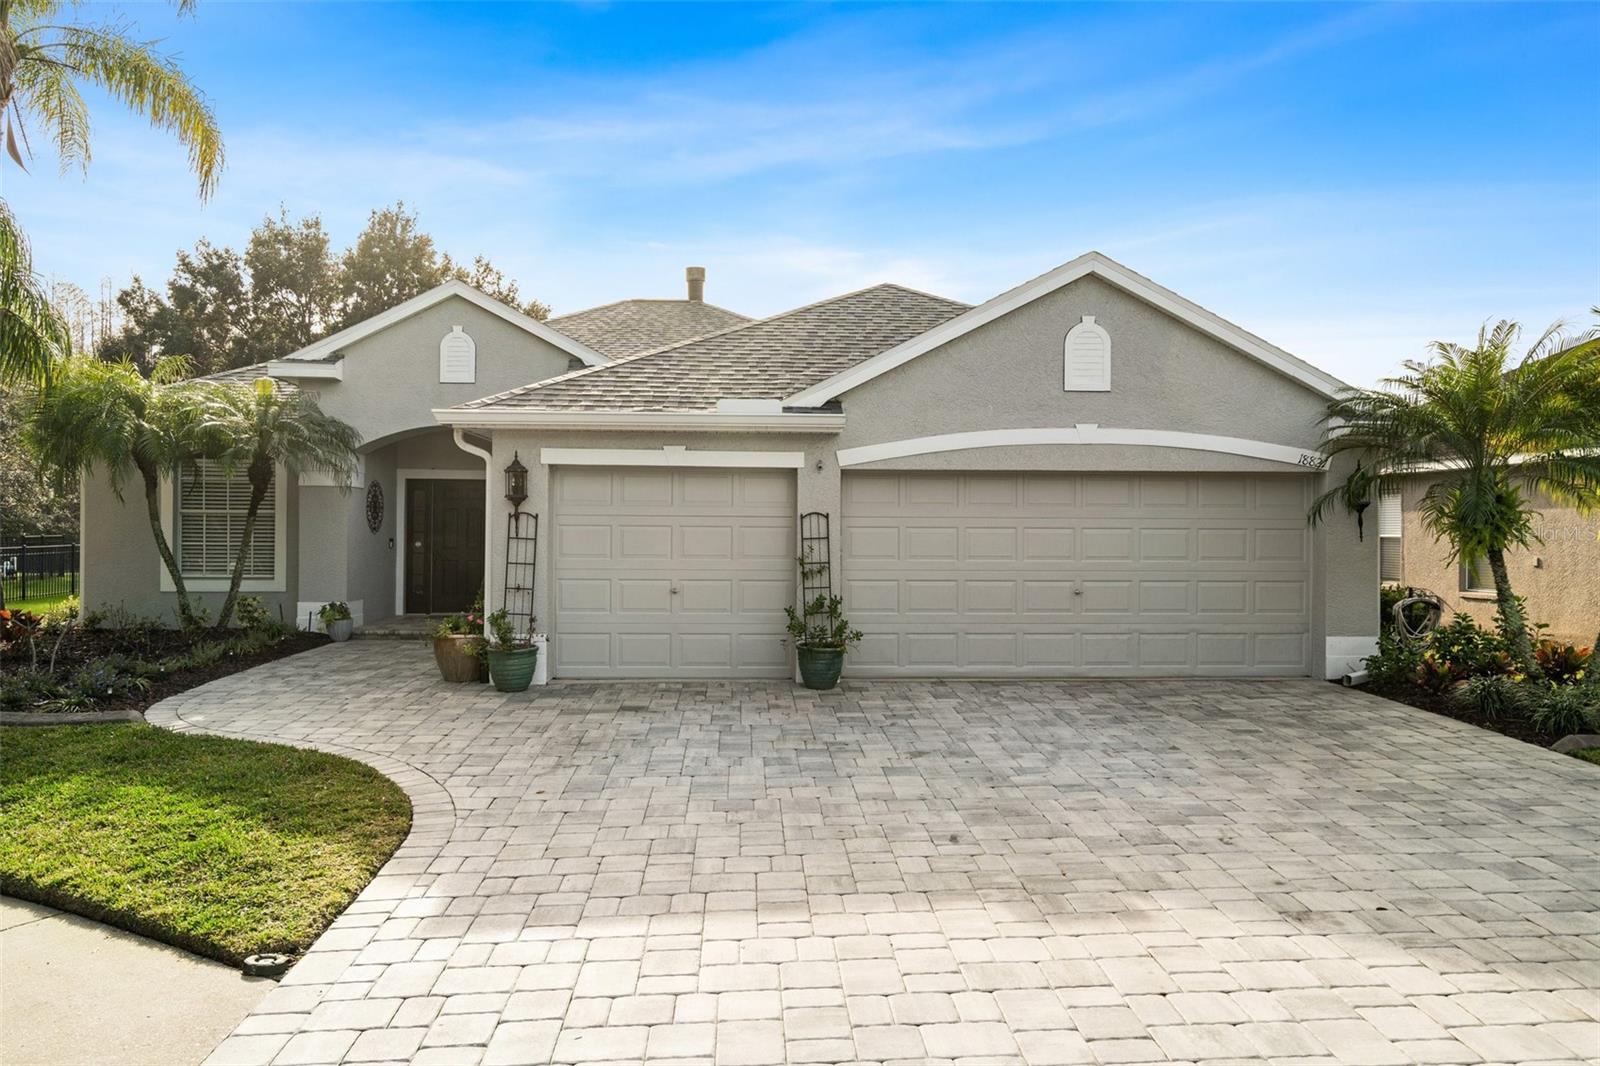
PRICE REDUCED! Unique property in Cheval. The main house is a spacious open floorplan with 3 bedrooms, 2 baths. There is an attached two-story Casita/Generational suite with private entry. It boasts an additional 2 bedrooms and one bath offering an ideal place for a college student, or a private pool house. Step out back to the exceptional caged pool, and fenced backyard All this on a fantastic Cul de sac lot that backs to a conservation area that offers lots of privacy. The possibilities are endless. Tile floors (the wood look tile as pictured). spacious open floor plan, Three-car garage with long paver driveway for additional parking. Granite counters in the kitchen and very light and bright throughout. Sought after Steinbrenner school district. Cheval is a guarded and gated community with private roads. Two 18-hole golf courses. Community Club (membership is required for golf, tennis, pool, and fitness center). It is a great community location, close to the Veteran's Expressway, Tampa International Airport, City of Tampa, and area attractions.
Share Property
Location
18821 CHOPIN DR, LUTZ, FL 33558
Status
Sold
Date Sold
December 22, 2024
Property Amenities
Interior
Laundry roomLaundry Room
FireplaceGas
AppliancesCooktop, Dishwasher, Disposal, Electric Water Heater, Exhaust Fan, Microwave, Range, Range Hood, Refrigerator
FlooringCarpet, Tile
Total Bedrooms:4
Full Bathrooms:3
Other Interior FeaturesCeiling Fans(s), Eat-in Kitchen, Split Bedroom
Area & Lot
Total area3,582 Sq.Ft.
Lot Area8,280 Sq.Ft.
Living area2,681 Sq.Ft.
MLS® IDT3548122
Year Built2001
High SchoolSteinbrenner High School
Middle SchoolMartinez-HB
Elementary SchoolMcKitrick-HB
View DescriptionTrees/Woods
Architecture StylesContemporary
TypeResidential
StatusSold
Exterior
Stories1
PoolGunite, Heated, In Ground, Lighting, Screen Enclosure