Leave a Message

By providing your contact information to Amy Crowell, your personal information will be processed in accordance with Amy Crowell's Privacy Policy. By checking the box(es) below, you expressly consent to receive marketing or promotional real estate communication from Amy Crowell in the manner selected by you. For SMS text messages, message frequency varies. Message and data rates may apply. Consent is not a condition of purchase of any goods or services. You may opt out of receiving further communications from Amy Crowell at any time. To opt out of receiving SMS text messages, reply STOP to unsubscribe. SMS text messaging is subject to our Terms of Use.

Thank you for your message. We will be in touch with you shortly.

1896 W Riley Drive
1896 W Riley Drive
1896 W Riley Drive
1896 W Riley Drive
VIEW PHOTOS
$315,990

1896 W Riley Drive

3 Beds 2 Baths 1,864 Sq.Ft. 0.32 Acres

Description

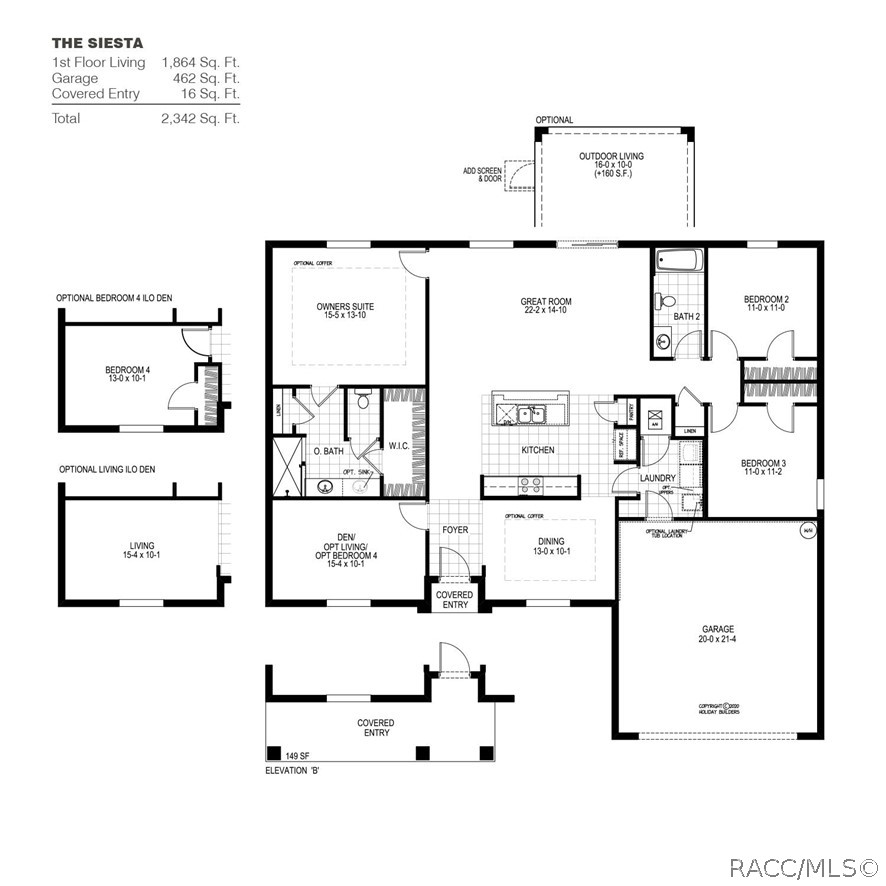
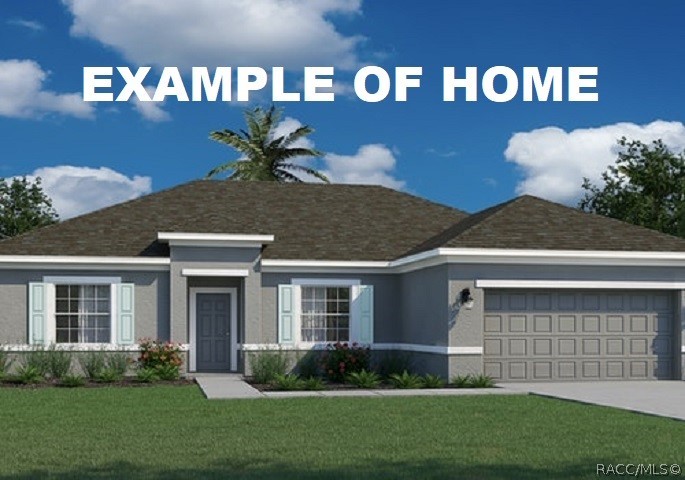
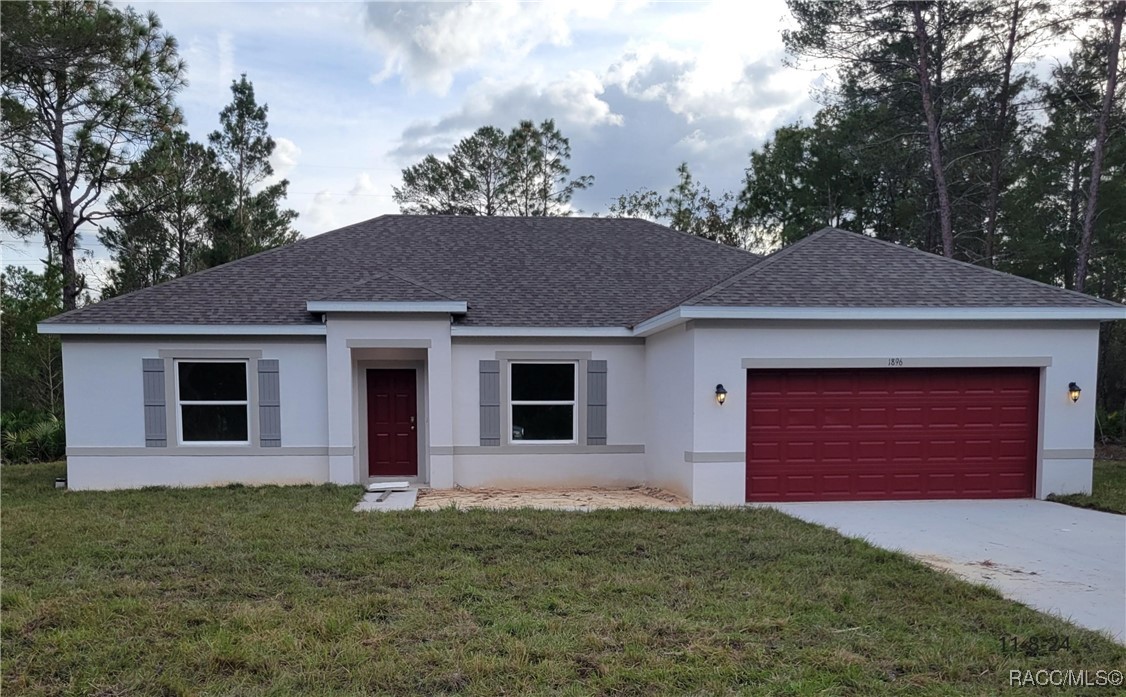
The SIESTA floor plan offers three bedrooms plus a den which can be converted into additional open living area or into a 4th bedroom, 2 full bathrooms and 2 car garage totaling 1864 of living space with 9'4" ceilings. An island kitchen design is open into the Great room, separate dining area, and split bedroom floorplan. Some options include a 10' x 16' lanai under truss, quartz/granite countertop selections, 42" upper kitchen cabinets, 2 front elevations, dual sinks in owners' bath, tile flooring, laundry room cabinets/tub, coffer ceilings to 10', interior/exterior paint colors.

Share Property

Location

1896 W Riley Drive, Citrus Springs, FL 34434

Status

Sold

Date Sold

February 26, 2025

Property Amenities

Interior
Appliances Electric Oven, Electric Range, Microwave
Flooring Carpet, Tile
Total Bedrooms: 3
Full Bathrooms: 2
Area & Lot
Total area 2,342 Sq.Ft.
Lot Area 0.32 Acres
Living area 1,864 Sq.Ft.
MLS® ID 832449
Year Built 2024
High School Lecanto High
Middle School Citrus Springs Middle
Elementary School Crystal River Primary
Architecture Styles One Story
Type Residential
Status Sold
Exterior
Stories 1
Pool None
Air conditioning Central Air, Electric
Heat type Central, Electric
Water Source Public
Garage Space 3.0
Sewer Public Sewer
Other Exterior Features Concrete Driveway
Parking Attached, Concrete, Driveway, Garage
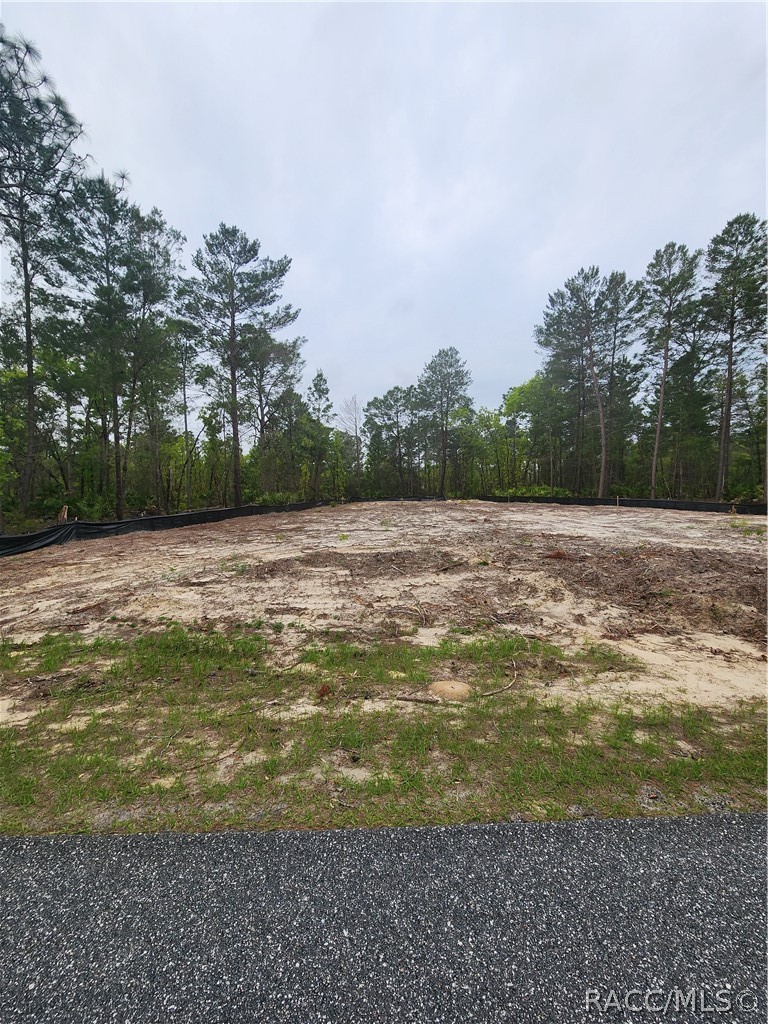
Lot Features Cleared
Roof Asphalt, Shingle
Finance
Sales Price $315,990
Real Estate Tax $176 yearly

Work With Us

Grow your career within a collaborative, mentorship-driven environment focused on integrity, education, and sustainable success.