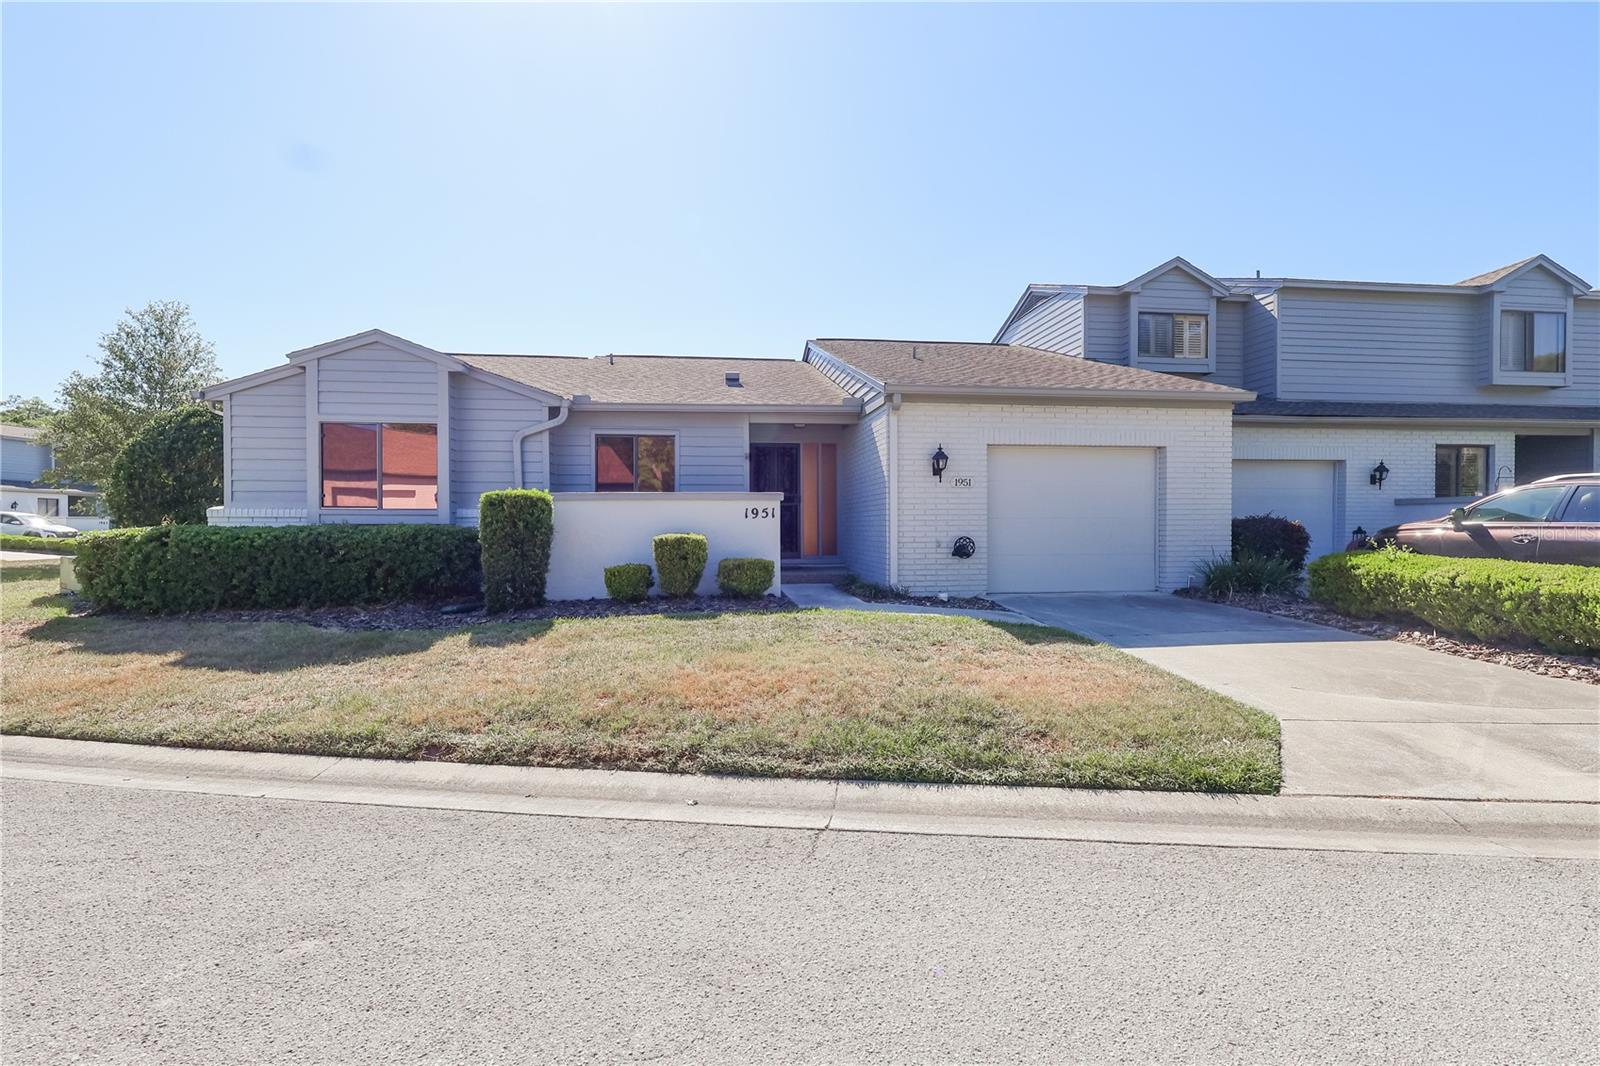
One or more photo(s) has been virtually staged. Welcome to this wonderful patio home in the sought-after Crestwood Village community! This well maintained 3-bedroom, 2-bathroom home is perfectly positioned on a spacious corner lot. As you enter the home you will notice a nice sized kitchen and a huge living room. Each bedroom is generously sized with carpet in two and hardwood floors flowing throughout the main areas, adding lots of warmth to the space. The freshly painted interior and exterior creates a bright, inviting atmosphere. Enjoy outdoor living on either screened-in patio, perfect for your morning cup of coffee or watching the beautiful Florida sunsets. Step inside and enjoy the gas fireplace on a cold evening. This community features a large pool, recreation area, overflow parking and lawn maintenance for a low monthly fee. There are walking paths close by to take the dog for a walk or just unwind. The prime location means you are just rocks throw away to grocery stores, shopping, dining, and hospitals. Call today to make it yours!
Share Property
Location
1951 SE 37TH COURT CIR, OCALA, FL 34471
Status
Sold
Date Sold
July 3, 2025
Property Amenities
Interior
Laundry roomIn Garage, Washer Hookup
FireplaceGas
AppliancesDishwasher, Freezer, Gas Water Heater, Ice Maker, Microwave, Range, Refrigerator
FlooringHardwood, Wood
Total Bedrooms:3
Full Bathrooms:2
Other Interior FeaturesCeiling Fans(s), High Ceilings, Living Room/Dining Room Combo, Split Bedroom, Thermostat, Window Treatments
Area & Lot
Total area2,870 Sq.Ft.
Lot Area2,838 Sq.Ft.
Living area1,862 Sq.Ft.
MLS® IDOM698918
Year Built1984
High SchoolForest High School
Middle SchoolOsceola Middle School
Elementary SchoolMaplewood Elementary School-M
TypeResidential
StatusSold
Exterior
Stories1
Air conditioningCentral Air
Heat typeHeat Pump, Natural Gas
Water SourcePublic
Garage Space1.0
SewerNone
Other Exterior FeaturesRain Gutters, Sidewalk
RoofShingle
UtilitiesCable Available, Electricity Connected, Natural Gas Connected