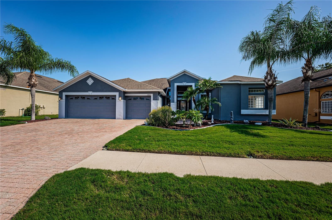
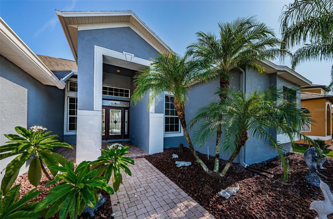
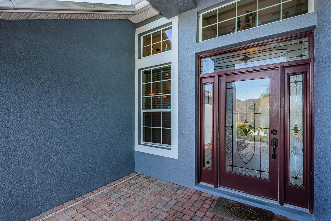
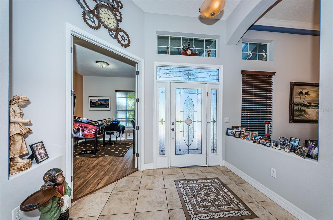
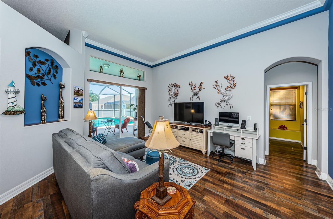
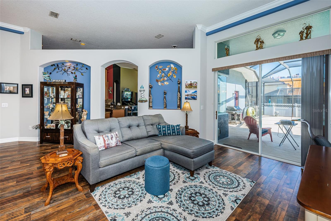
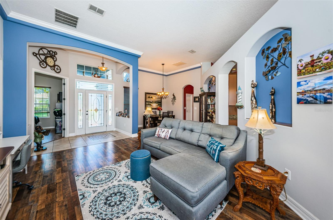
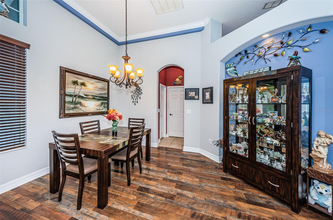
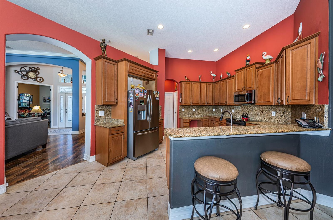
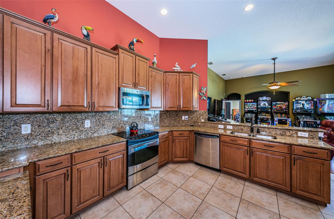
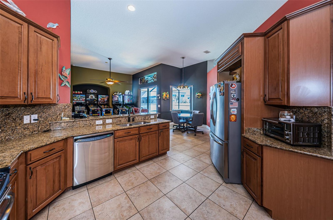
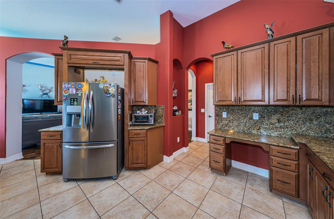
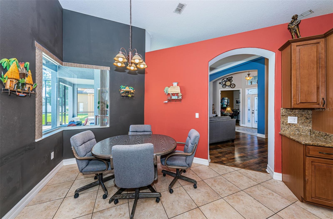
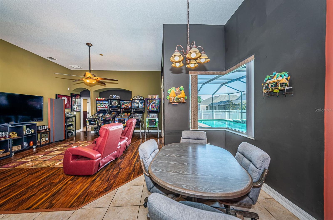
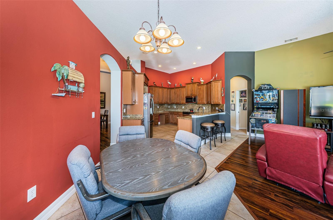
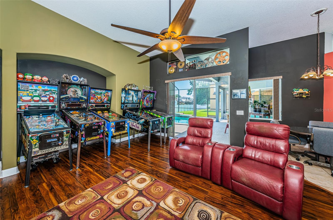
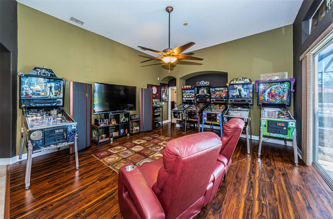
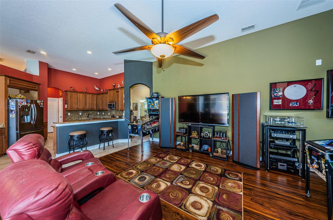
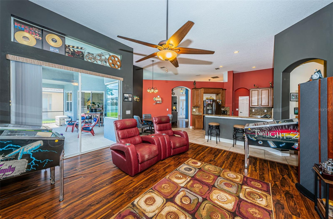
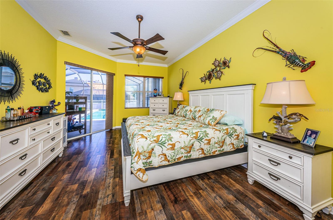
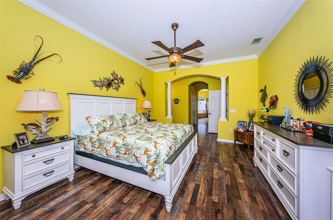
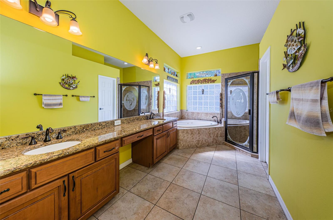
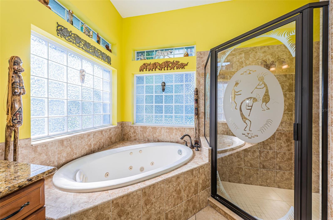
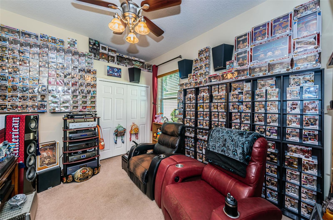
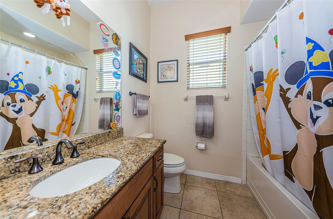
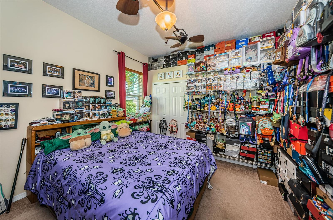
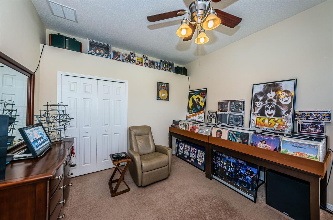
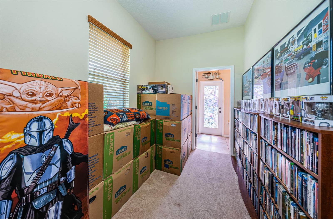
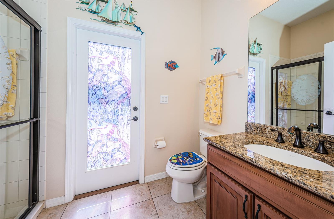
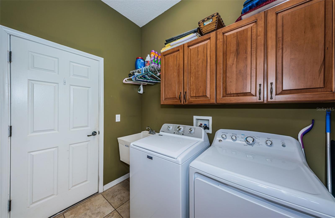
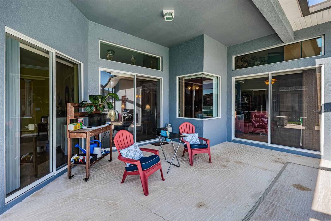
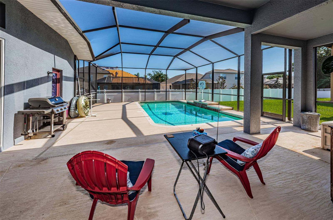
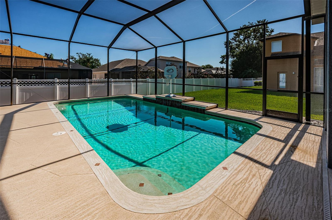
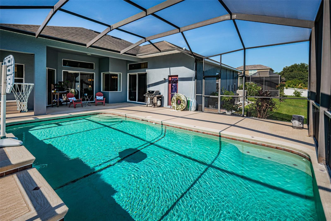
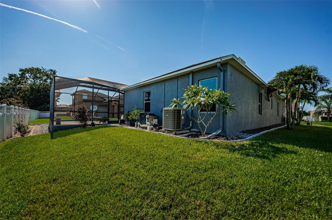
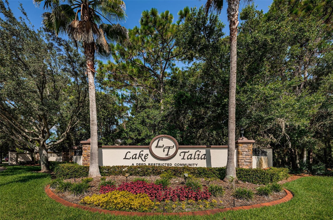
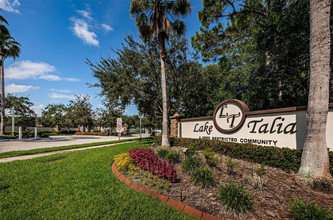
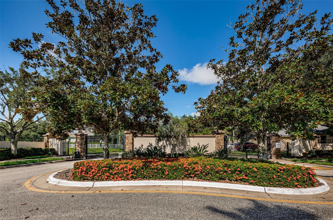
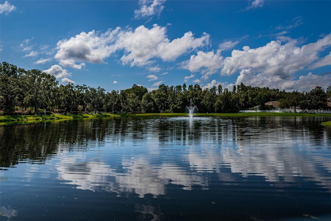
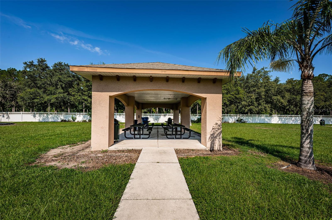
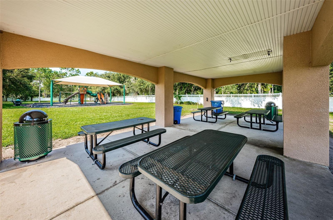
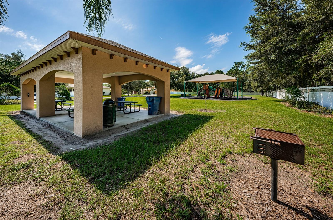
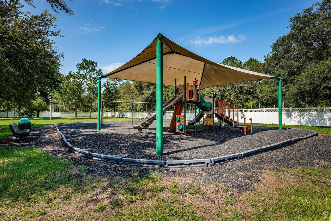
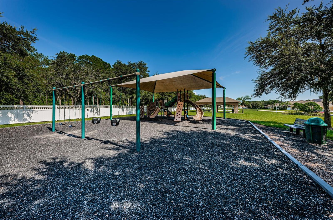
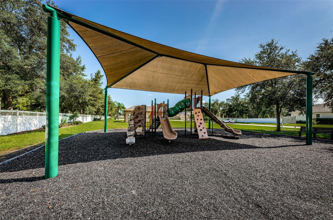
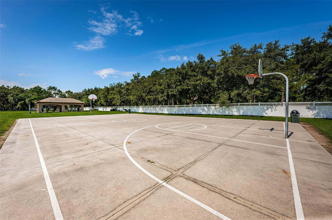
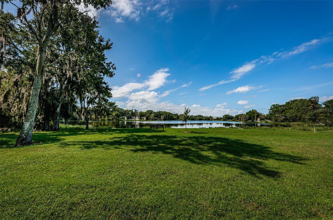
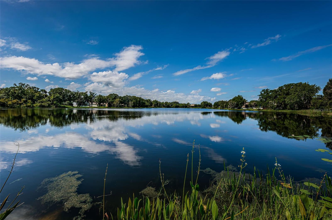
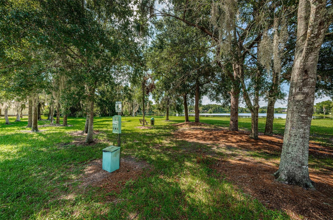
Welcome to your new home in the beautiful gated community of Lake Talia, offering so many wonderful extras for your family to enjoy: park with covered playground and pavilion plus basketball court and other common areas on lakes with benches to reflect on the quiet and beauty of this special neighborhood. Extra bonus - NO CDD! This beautiful home has great street appeal, repainted last year with pavered driveway, well manicured lawn and landscaping. Enter through double etched glass doors into the foyer with decorative tile accent and lovely formal living room offering fantastic views through sliding glass doors of the pool and expansive lanai. The Master suite beckons through a unique entrance featuring a window seat & archway with columns. Sliding glass doors to the pool and an amazing en suite bathroom with granite counters and double vanity, a corner jetted garden tub and separate walk in shower. Plus two walk in closets. Flooring in Master Suite, living and dining rooms was replaced last year with Pergo Max. You will love the open living area including a marvelous kitchen with granite counters, stainless steel appliances (new fridge last year), countless cabinets, 42" uppers with crown molding, built in desk, breakfast bar and walk in pantry. Nook features corner, mitered window and Family Room has wide sliding glass doors for plenty of light in this large, yet cozy living area. Other special features include 3-way split bedroom plan, crown molding in some rooms, 4 bedrooms plus a den adjacent to foyer and open to Master Bath, pool bath and high ceilings. Welcoming screen enclosed pool and lanai, fenced along back property line, 3 car garage. More extras & updates on attachments.
Share Property
Location
20847 AUBURN LEAF TRL, LAND O LAKES, FL 34638
Status
Sold
Date Sold
October 16, 2024
Property Amenities
Interior
Laundry roomLaundry Room
AppliancesDishwasher, Disposal, Electric Water Heater, Microwave, Range, Refrigerator, Water Softener
FlooringLaminate
Total Bedrooms:4
Full Bathrooms:3
Other Interior FeaturesCeiling Fans(s), Crown Molding, High Ceilings, Kitchen/Family Room Combo, Living Room/Dining Room Combo, Open Floorplan, Primary Bedroom Main Floor, Split Bedroom, Stone Counters, Walk-In Closet(s), Window Treatments
Area & Lot
Total area3,755 Sq.Ft.
Lot Area8,965 Sq.Ft.
Living area2,755 Sq.Ft.
MLS® IDU8252514
Year Built2009
TypeResidential
StatusSold
Exterior
Stories1
PoolGunite, In Ground, Screen Enclosure
Air conditioningCentral Air
Heat typeCentral
Water SourceNone
Garage Space3.0
SewerPublic Sewer
Other Exterior FeaturesPrivate Mailbox, Rain Gutters, Sidewalk, Sliding Doors
RoofShingle
UtilitiesCable Available, Cable Connected, Electricity Available, Electricity Connected, Sewer Available, Sewer Connected, Water Available, Water Connected