Leave a Message

By providing your contact information to Amy Crowell, your personal information will be processed in accordance with Amy Crowell's Privacy Policy. By checking the box(es) below, you expressly consent to receive marketing or promotional real estate communication from Amy Crowell in the manner selected by you. For SMS text messages, message frequency varies. Message and data rates may apply. Consent is not a condition of purchase of any goods or services. You may opt out of receiving further communications from Amy Crowell at any time. To opt out of receiving SMS text messages, reply STOP to unsubscribe. SMS text messaging is subject to our Terms of Use.

Thank you for your message. We will be in touch with you shortly.

22446 PANTHER RUN CT
$625,000

22446 PANTHER RUN CT

3 Beds 3 Baths 2,400 Sq.Ft. 0.6 Acres

Description

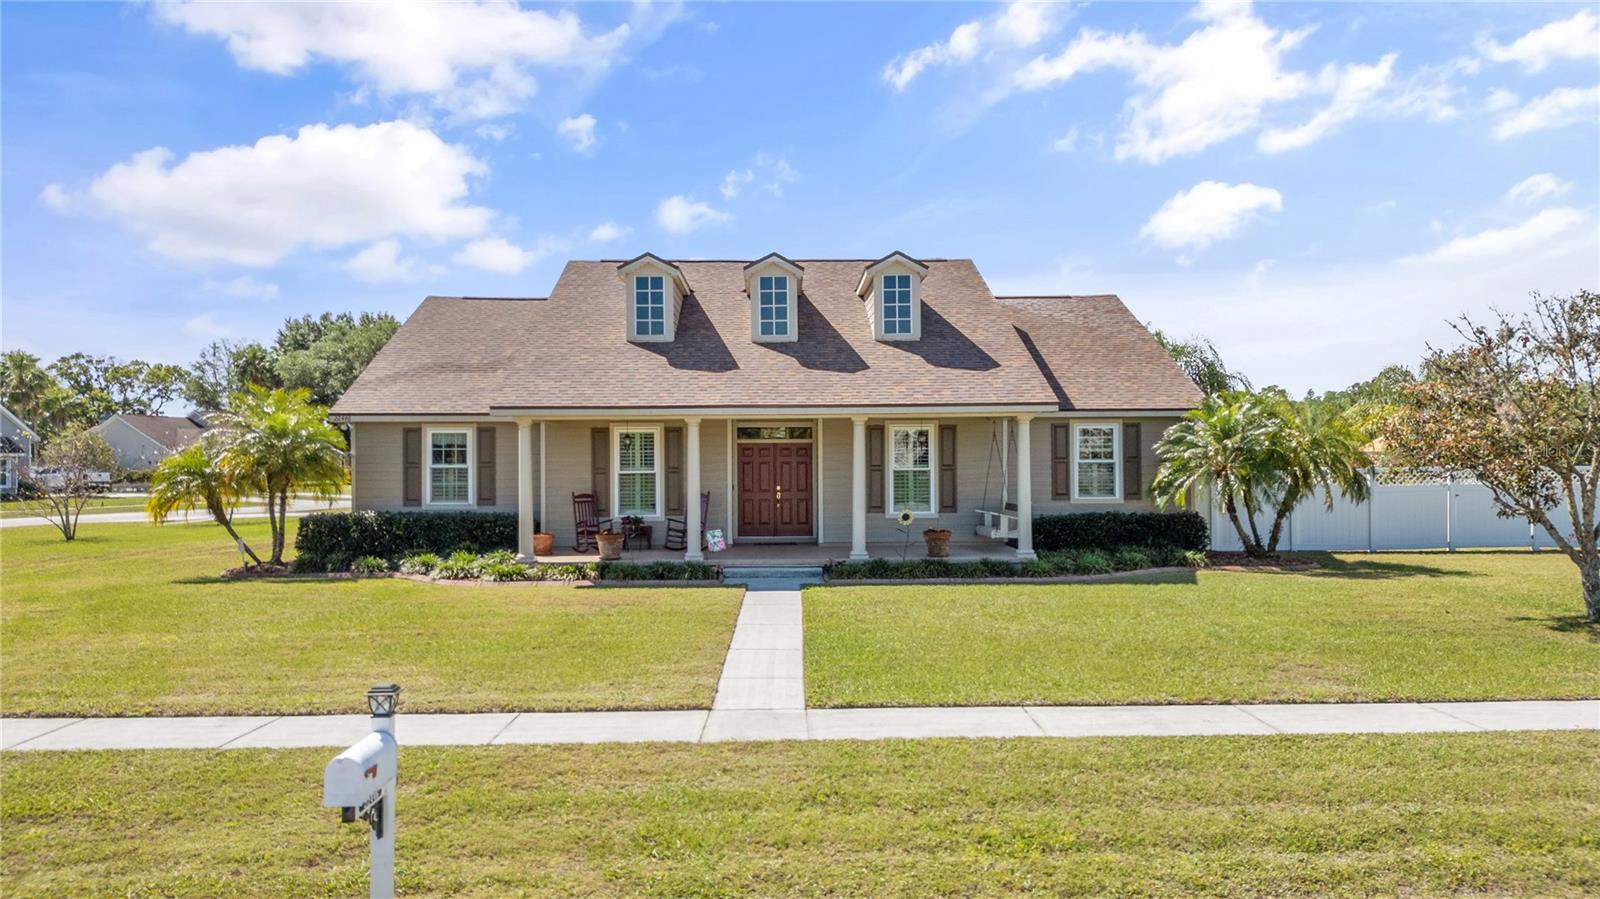
ONCE IN A LIFE-STYLE PROPERTY!! ** Offering a 1% rate reduction for first 12 months AT NO COST when you use our approved lender.** Are you looking for something special? Need a place to park your RV or boat? Don't want your neighbors on top of you? I HAVE THE PROPERTY FOR YOU! Country living but close to everything! PANTHER RUN subdivision with a "relaxed" HOA, is tucked away off 41 just north of 54. Quaint neighborhood of just 21 homes all on oversized lots! Short drive to Cypress Creek Park & Preserve! This Colonial style home sits on over 1/2 acre corner lot and cul-de-sac! Stunning curb appeal includes a newer roof (2022), triple dormer's, hardie board siding, and a traditional covered front porch complete with rocking chairs and swing! Step through the double door entry and it only gets more impressive! Open floor plan greets you, that includes a spacious great room, open kitchen, and a view right through to the pool area! Custom designed and constructed, this is not your cookie-cutter floor plan. Great room has Australian Cypress wood floors, built-in entertainment center, and gas fireplace! Glass French doors open to the courtyard patio & pool! Gourmet kitchen comes complete with island bar, 42' cabinets, gas cooktop, double ovens, Samsung frig, and granite countertops! All the big ticket items are covered here....along with the roof, new 4-ton A/C also installed in 2022! New water heater in 2023! And all new double-hung, dual-pane windows installed in 2017 with PLANTATION SHUTTERS! Crown molding adds an elegant touch to the living area! All the rooms are big in this house, and the laundry room is no exception! Utility room has a washer, dryer, sink, extra refrigerator & microwave, built-in ironing board, and storage cabinets....could easily double as a hobby room! XTRA WIDE HALLWAY leads you back to the master retreat! Master suite has a luxurious and large master bathroom and his & her walk-in closets! The master bathroom has double sink granite vanity, garden tub, and walk-in shower! The guest bathroom is almost as big and is nicely updated! 2 guest bedrooms PLUS at-home office! The interior of the home is only 1/2 of what you're getting with this home....lets step outside! Courtyard patio and screened pool area is the perfect spot for entertaining! Salt-system pool with gas-heated spillover spa! Pool pump & salt generator new in 2023! Next to the pool is a large fenced in area perfect for pets & play while the adults lounge at the fire-pit! Hear the trickling water of the KOI POND! RV enthusiasts can enjoy pulling into their own driveway and through the double fence gate and parking their Recreational Vehicle (or boat) under a 16 x 40 hurricane-rated, engineered & inspected, RV carport with 30-amp service! Storage shed next to RV comes with riding lawn mower and wood hurricane shutters! 3-car garage with a wall of storage cabinets, garage door opener, workbench, pull-down attic stairs, and water softner! Security system! Irrigation system! Transferrable termite warranty! What can i say, it has it all!

Share Property

Location

22446 PANTHER RUN CT, LAND O LAKES, FL 34639

Status

Sold

Date Sold

May 31, 2024

Property Amenities

Interior
Laundry room Electric Dryer Hookup, Inside, Laundry Room
Fireplace Family Room, Gas, Stone
Appliances Dishwasher, Disposal, Dryer, Electric Water Heater, Microwave, Range, Range Hood, Refrigerator, Washer, Water Softener
Flooring Ceramic Tile, Wood
Total Bedrooms: 3
Half Bathrooms: 1
Full Bathrooms: 2
Other Interior Features Ceiling Fans(s), Eat-in Kitchen, High Ceilings, Open Floorplan, Solid Surface Counters, Stone Counters, Thermostat, Walk-In Closet(s), Window Treatments
Area & Lot
Total area 3,642 Sq.Ft.
Lot Area 0.6 Acres
Living area 2,400 Sq.Ft.
MLS® ID U8231299
Year Built 2003
High School Land O' Lakes High-PO
Middle School Pine View Middle-PO
Elementary School Pine View Elementary-PO
Architecture Styles Colonial
Type Residential
Status Sold
Exterior
Stories 1
Pool Gunite, In Ground, Screen Enclosure
Air conditioning Central Air
Heat type Central, Electric
Water Source Public
Garage Space 3.0
Security Features Security System, Security System Owned, Smoke Detector(s)
Sewer Public Sewer
Other Exterior Features Lighting, Rain Barrel/Cistern(s), Sidewalk
Parking Boat, Covered, Driveway, Electric Vehicle Charging Station(s), Garage Door Opener, Garage Faces Rear, Parking Pad, RV Carport, RV Access/Parking, Workshop in Garage
Lot Features Corner Lot, Cul-De-Sac, Irregular Lot, Landscaped, Oversized Lot, Private, Sidewalk, Paved
Roof Shingle
Utilities Electricity Connected, Propane, Sewer Connected, Sprinkler Meter, Water Connected
Finance
Sales Price $625,000
HOA Fees $22 monthly
Real Estate Tax $3,960 yearly

360 Virtual Tour

Take a tour of this property

Wesley Chapel / Land O' Lakes

Offers modern amenities, top-rated communities, natural beauty, and convenient access to everything Central Florida has to offer.

Work With Us

Grow your career within a collaborative, mentorship-driven environment focused on integrity, education, and sustainable success.