Leave a Message

By providing your contact information to Amy Crowell, your personal information will be processed in accordance with Amy Crowell's Privacy Policy. By checking the box(es) below, you expressly consent to receive marketing or promotional real estate communication from Amy Crowell in the manner selected by you. For SMS text messages, message frequency varies. Message and data rates may apply. Consent is not a condition of purchase of any goods or services. You may opt out of receiving further communications from Amy Crowell at any time. To opt out of receiving SMS text messages, reply STOP to unsubscribe. SMS text messaging is subject to our Terms of Use.

Thank you for your message. We will be in touch with you shortly.

3305 DZURO DR
$315,000

3305 DZURO DR

3 Beds 2 Baths 1,575 Sq.Ft. 8,957 Sq.Ft.

Description

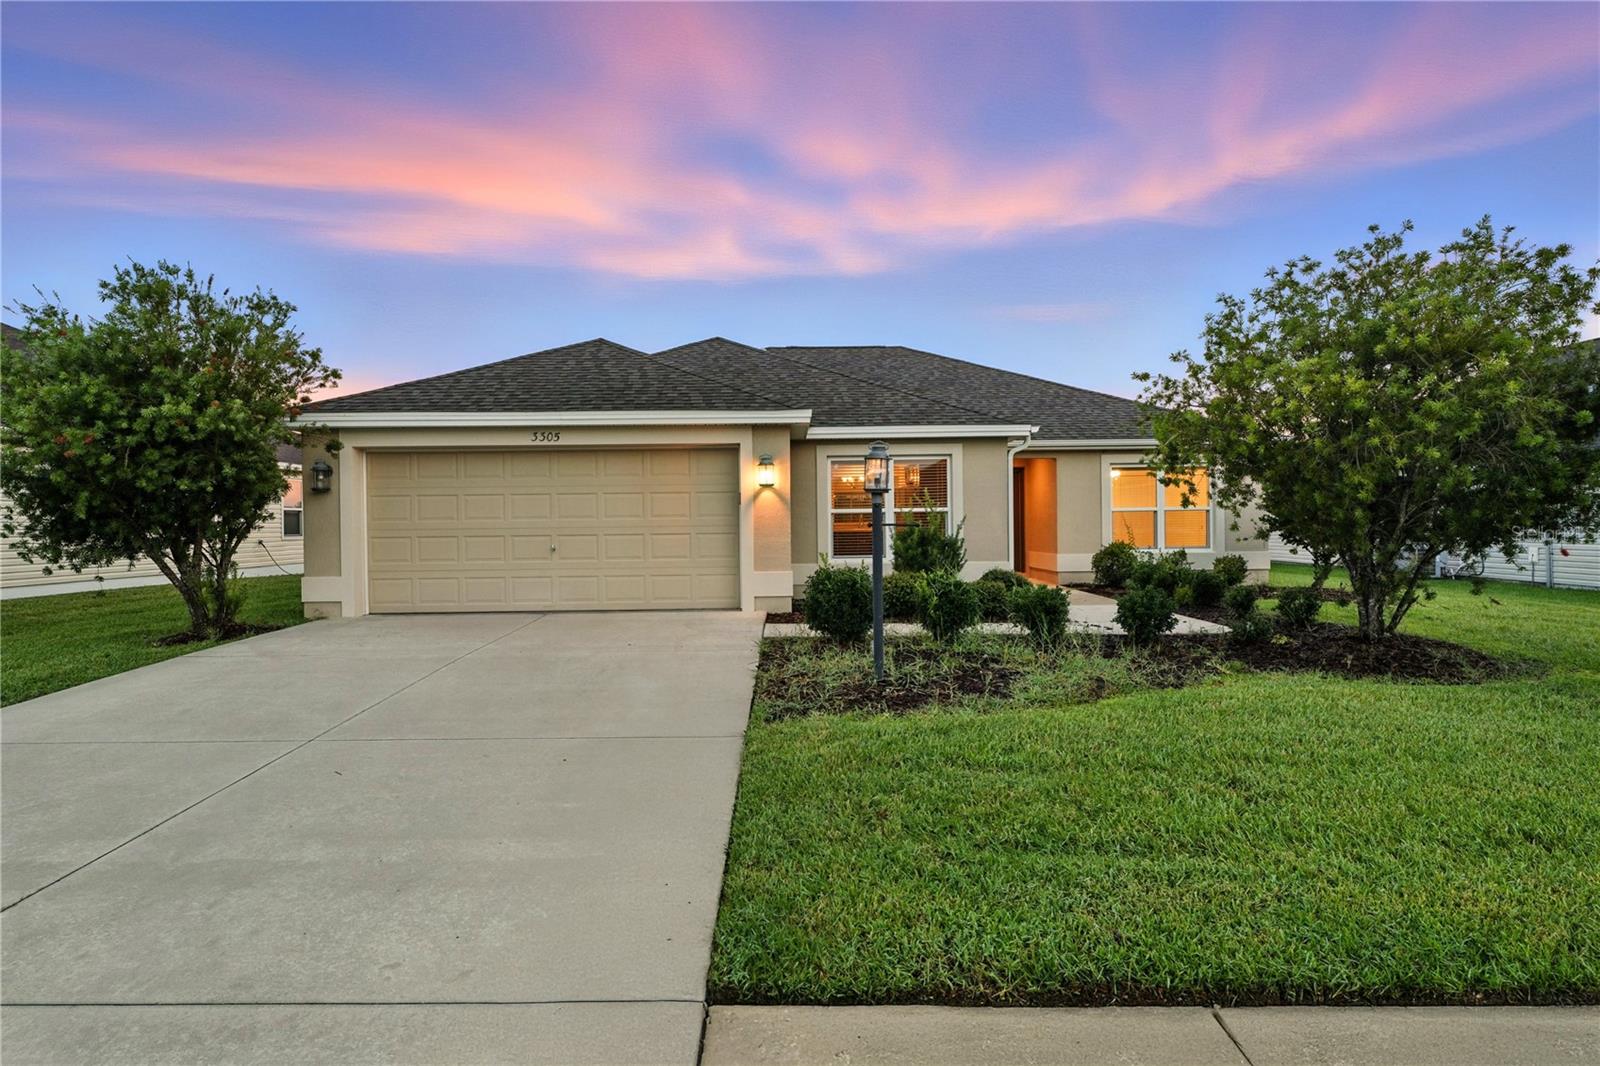
You are going to love the simplified living that awaits you with this not too big, not too small single level living abode. The screened in lanai out back is very private with no rear neighbors is a hit with this "Jasmine" model. It will allow you to enjoy bug free your pets &/or family frolic about in your tabletop flat back yard. The property is SUPER clean & well maintained from the durable LVP flooring to the rich espresso cabinets to the stainless appliances. The community has SO much to offer you will LOVE such as a playground, pool, pickleball courts, tennis, basketball, outdoor gym to name a few. Heck, this is making me want to live there! ;-) The neighborhood is close to everything one may need such as medical, dining, entertainment, major highways, shopping & more! Make 3305 Dzuro Drive yours TODAY!

Share Property

Location

3305 DZURO DR, OXFORD, FL 34484

Status

Sold

Date Sold

November 20, 2025

Property Amenities

Interior
Laundry room Inside, Laundry Room
Appliances Dishwasher, Dryer, Microwave, Refrigerator, Washer
Flooring Carpet, Luxury Vinyl
Total Bedrooms: 3
Full Bathrooms: 2
Other Interior Features Ceiling Fans(s), Eat-in Kitchen, Living Room/Dining Room Combo, Open Floorplan, Primary Bedroom Main Floor, Thermostat, Tray Ceiling(s)
Area & Lot
Total area 2,324 Sq.Ft.
Lot Area 8,957 Sq.Ft.
Living area 1,575 Sq.Ft.
MLS® ID O6332737
Year Built 2017
Architecture Styles Ranch
Type Residential
Status Sold
Exterior
Stories 1
Air conditioning Central Air
Heat type Central
Water Source Public
Garage Space 2.0
Sewer Public Sewer
Other Exterior Features Rain Gutters, Sliding Doors
Roof Shingle
Utilities Electricity Connected
Finance
Sales Price $315,000
HOA Fees $55 monthly
Real Estate Tax $3,314 yearly

Work With Us

Grow your career within a collaborative, mentorship-driven environment focused on integrity, education, and sustainable success.