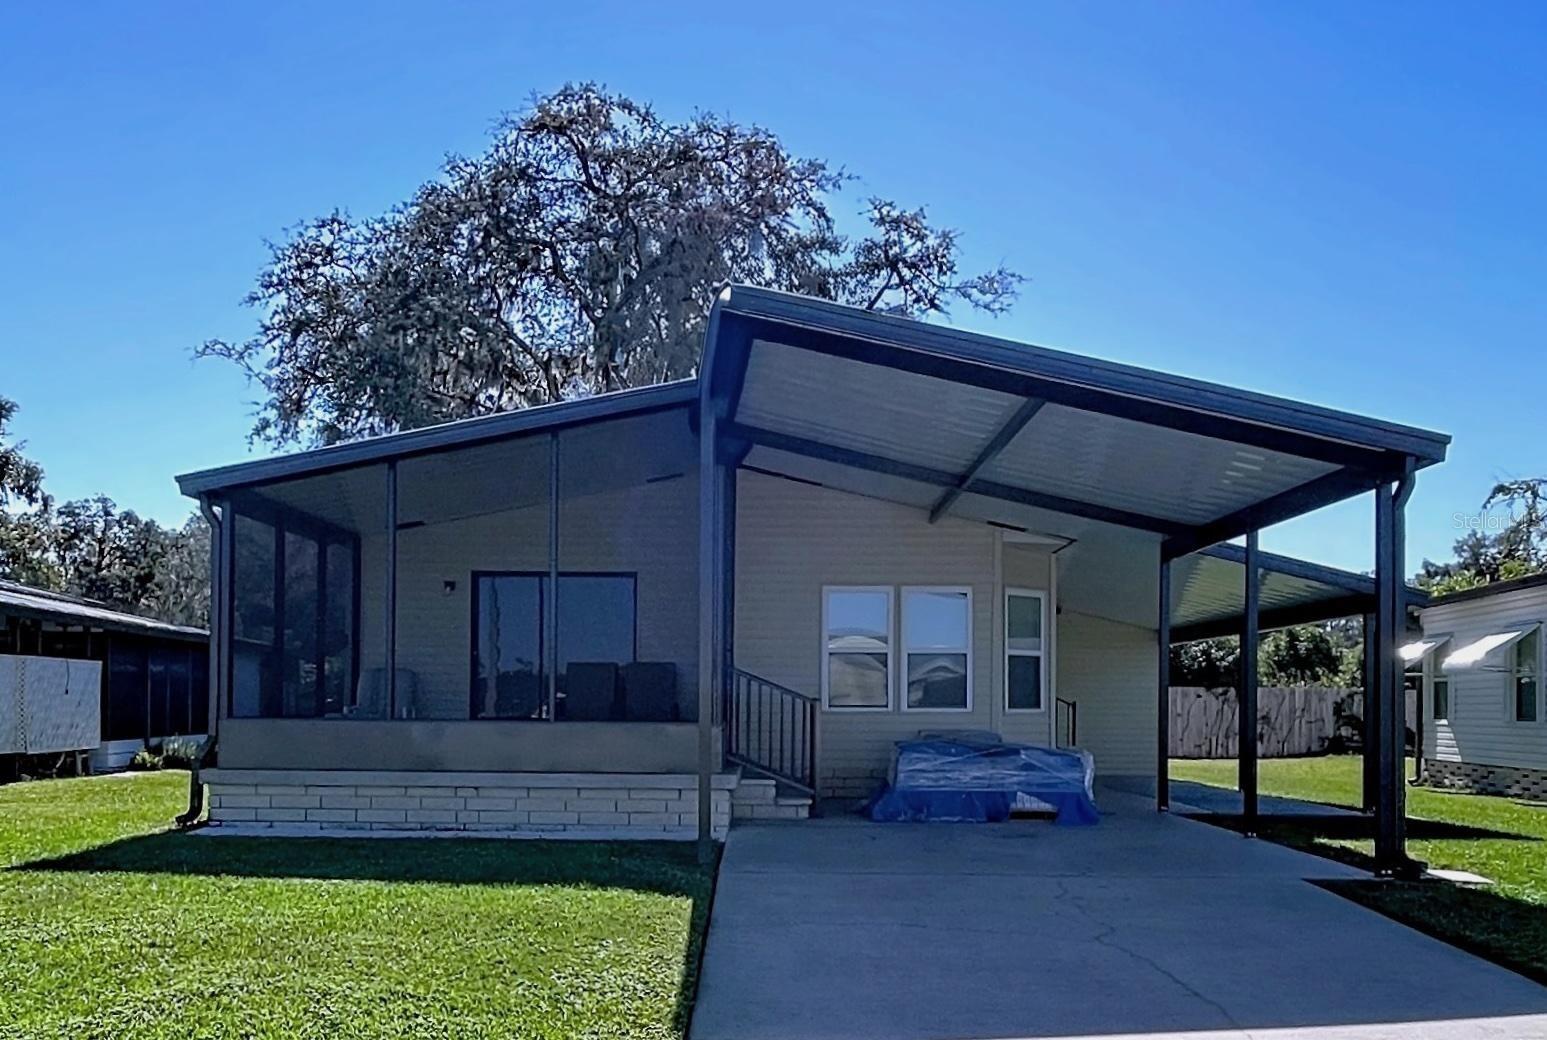
Welcome Home to this beautifully updated 2-bedroom, 2-bath double-wide manufactured home located in the desirable Casa Del Sol 55+ community in Zephyrhills. This spacious residence features a BRAND-NEW rubber membrane Roof (4/25) and an open floor plan with combined living and dining areas, creating a bright and welcoming atmosphere. The updated kitchen offers ample cabinet storage, new appliances, stunning subway tile backsplash, breakfast bar, and an adjacent dining nook. New Luxury Vinyl Plank flooring also encompasses the kitchen and bathrooms.
The primary suite includes a walk-in closet and a private en-suite bath with a walk-in shower. The secondary bedroom provides flexibility for guests, a home office, or hobbies. The second full bath has been updated with modern fixtures and new walk-in shower.
Don't forget about the attractive and spacious screened in patio, great for entertaining guests or just having a pleasant afternoon reading a book while enjoying Florida's beautiful weather.
Exterior features also include a utility shed/workshop for storage or crafts which includes a washer and dryer, and a covered carport with parking for two vehicles. Plus, you'll love the spacious backyard -- it offers ample room to relax or entertain, with no rear neighbors and a privacy fence across the back for added tranquility.
Finally, there is added comfort with a resent clean 4-point and engineering inspection. AC 2019
Casa Del Sol is an active 55+ community offering a pool, clubhouse, and a variety of social activities. Conveniently located near shopping, dining, and medical facilities, this home provides a comfortable and low-maintenance lifestyle in a well-established community
Share Property
Location
35934 BUENO DR, ZEPHYRHILLS, FL 33541
Status
Sold
Date Sold
January 5, 2026
Property Amenities
Interior
Laundry roomIn Garage, Laundry Room
AppliancesDishwasher, Disposal, Dryer, Electric Water Heater, Microwave, Range, Refrigerator, Washer
FlooringLuxury Vinyl, Vinyl
Total Bedrooms:2
Full Bathrooms:2
Other Interior FeaturesCeiling Fans(s), Kitchen/Family Room Combo, Open Floorplan, Primary Bedroom Main Floor, Solid Wood Cabinets, Stone Counters, Walk-In Closet(s), Window Treatments
Area & Lot
Total area1,075 Sq.Ft.
Lot Area4,501 Sq.Ft.
Living area832 Sq.Ft.
MLS® IDTB8444685
Year Built1989
TypeManufactured-Mobile
StatusSold
Exterior
Stories1
Air conditioningCentral Air
Heat typeCentral
Water SourceNone
SewerPublic Sewer
Other Exterior FeaturesAwning(s), Sidewalk, Sliding Doors, Storage