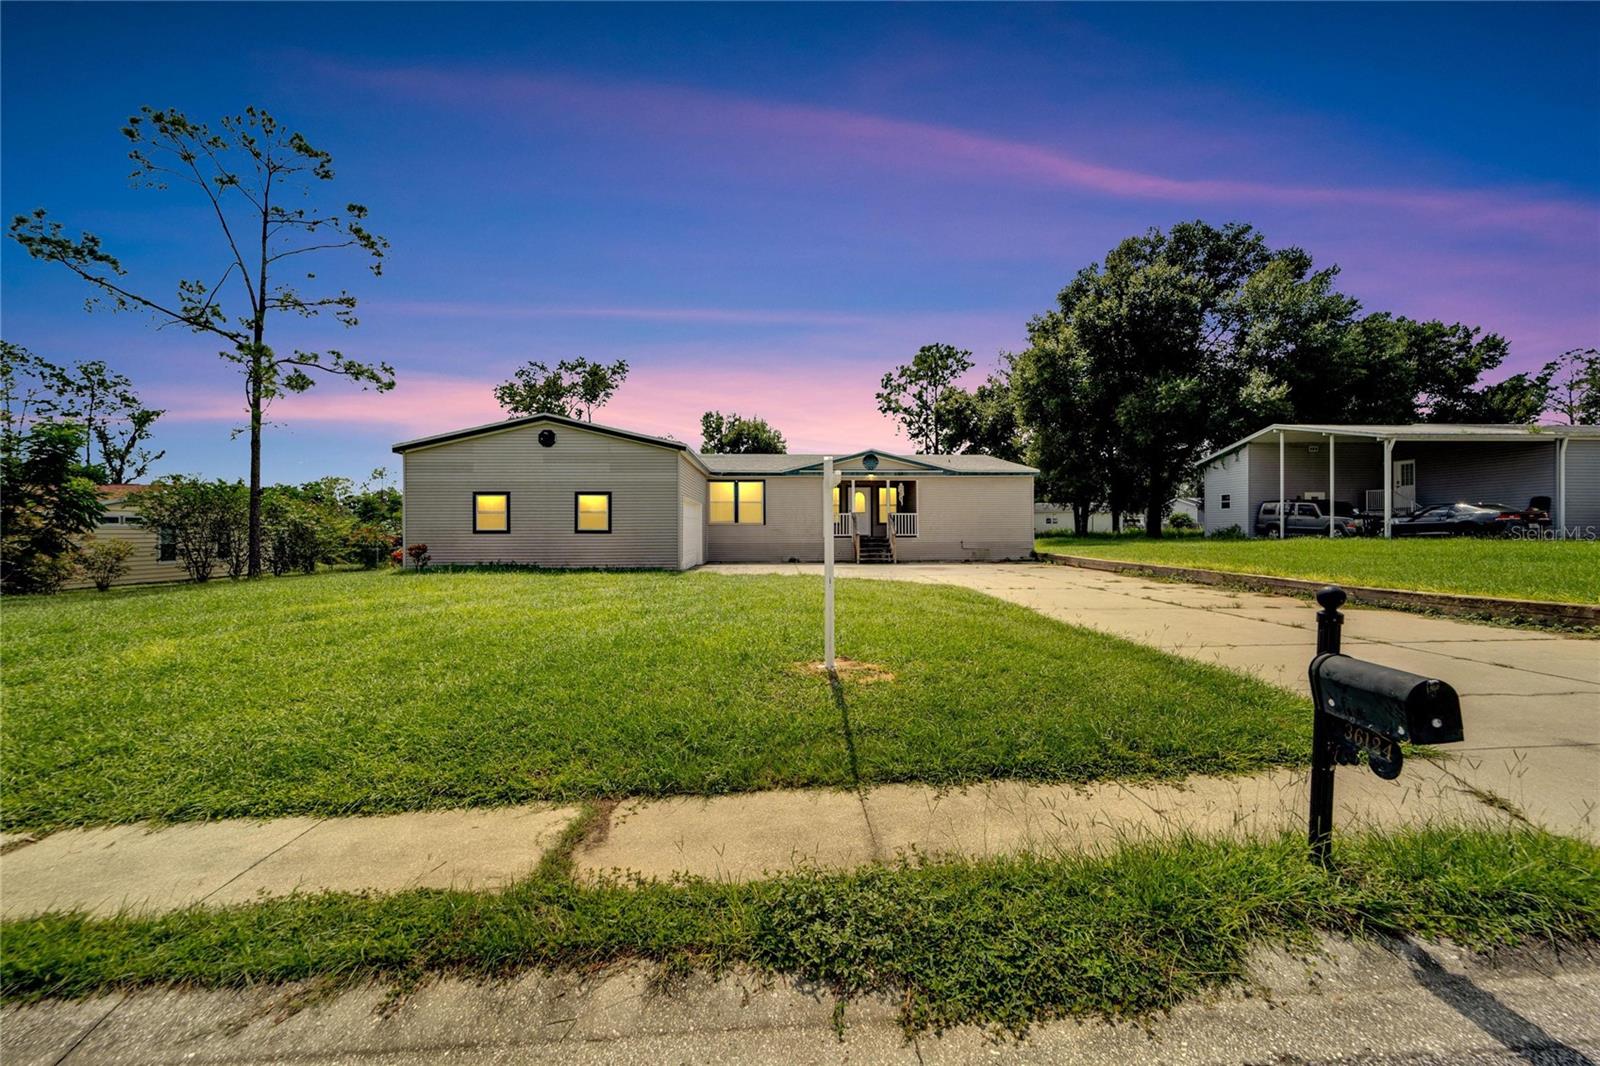
Charming Residence with Private Pool in Desirable Pines Subdivision
Welcome to your dream home nestled in the sought-after Pines subdivision! This inviting residence, situated on a spacious nearly half-acre lot, boasts 4 bedrooms, 3.5 bathrooms, and an attached 2-car garage, offering ample room for comfortable living and endless possibilities for outdoor enjoyment and potential expansion.
Step inside to discover a host of recent updates that enhance this home's appeal. The kitchen has been thoughtfully updated with modern appliances and ample storage options, while fresh paint throughout, new luxury vinyl floors, and elegant crown molding add a touch of sophistication. The large living room, with its decorative vaulted ceiling, is a true centerpiece--bright, inviting, and perfect for gatherings with family and friends. Natural light floods the space through large windows, creating a warm and cozy atmosphere ideal for relaxation.
Peace of mind comes standard with this home, featuring a new roof installed in 2020 and a new air conditioner in 2024, ensuring energy efficiency and comfort year-round.
The outdoor space is equally impressive. The backyard is a private oasis with a crystal blue, sparkling pool, perfect for leisurely swims and entertaining. Enjoy the serenity of rural living while being conveniently close to Downtown Dade City, Wesley Chapel, Tampa, and Lakeland. These nearby areas offer shopping, dining, parks, and beaches, etc.
Don't miss your chance to own this wonderful property and make it your new home sweet home! Schedule your showing today and experience the perfect blend of tranquility and convenience.
Buyer to verify all measurments
Share Property
Location
36124 LODGEPOLE PINE DR, DADE CITY, FL 33525
Status
Sold
Date Sold
October 25, 2024
Property Amenities
Interior
Laundry roomInside, Laundry Room
AppliancesConvection Oven, Cooktop, Dishwasher, Disposal, Electric Water Heater, Microwave, Range, Refrigerator
FlooringLaminate, Tile, Vinyl
Total Bedrooms:4
Full Bathrooms:3
Other Interior FeaturesCathedral Ceiling(s), Ceiling Fans(s), Crown Molding
Area & Lot
Total area3,616 Sq.Ft.
Lot Area0.48 Acres
Living area2,920 Sq.Ft.
MLS® IDTB8300535
Year Built2005
High SchoolPasco High-PO
Middle SchoolPasco Middle-PO
Elementary SchoolPasco Elementary School-PO
Architecture StylesFlorida
TypeManufactured-Mobile
StatusSold
Exterior
Stories1
PoolAbove Ground
Air conditioningCentral Air
Heat typeCentral
Water SourcePublic
Garage Space2.0
SewerPublic Sewer
Other Exterior FeaturesPrivate Mailbox
Lot FeaturesPaved
RoofShingle
UtilitiesCable Connected, Electricity Connected, Sewer Connected, Water Connected