Leave a Message

By providing your contact information to Amy Crowell, your personal information will be processed in accordance with Amy Crowell's Privacy Policy. By checking the box(es) below, you expressly consent to receive marketing or promotional real estate communication from Amy Crowell in the manner selected by you. For SMS text messages, message frequency varies. Message and data rates may apply. Consent is not a condition of purchase of any goods or services. You may opt out of receiving further communications from Amy Crowell at any time. To opt out of receiving SMS text messages, reply STOP to unsubscribe. SMS text messaging is subject to our Terms of Use.

Thank you for your message. We will be in touch with you shortly.

3658 E Arbor Lakes Drive
VIEW PHOTOS
$270,000

3658 E Arbor Lakes Drive

3 Beds 2 Baths 1,515 Sq.Ft. 7,920 Sq.Ft.

Description

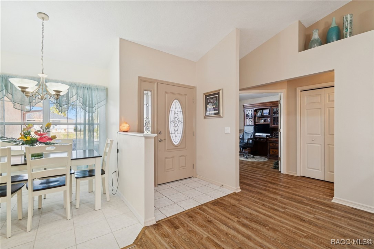
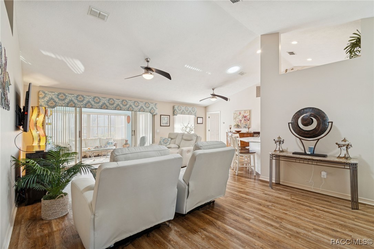
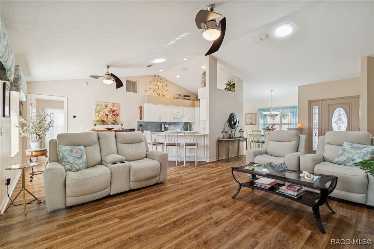
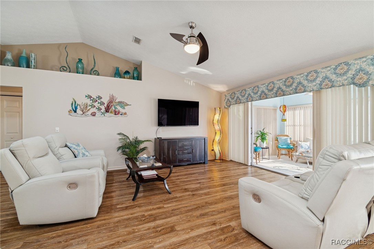
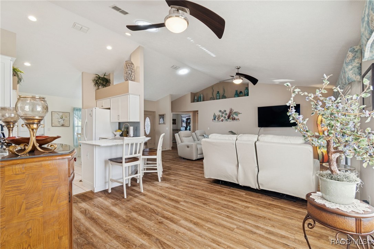
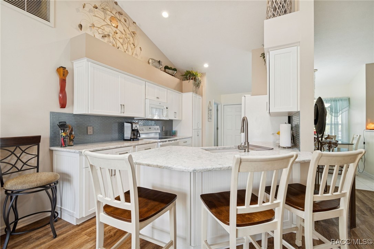
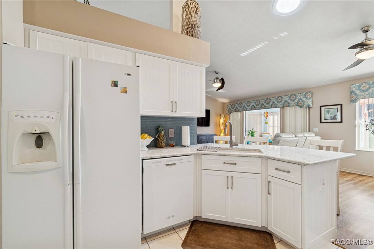
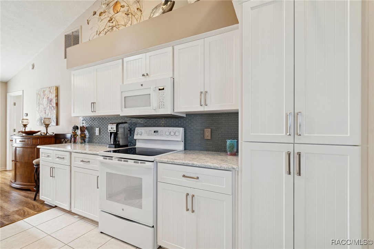
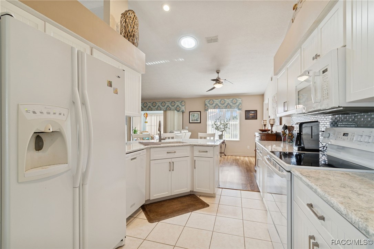
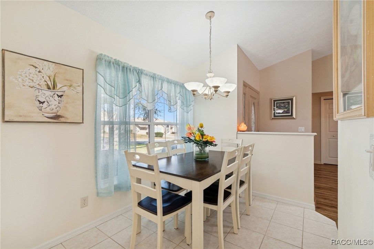
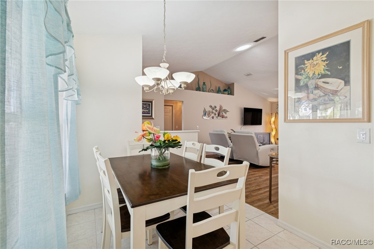
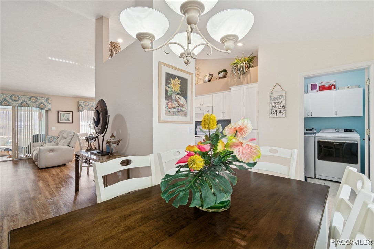
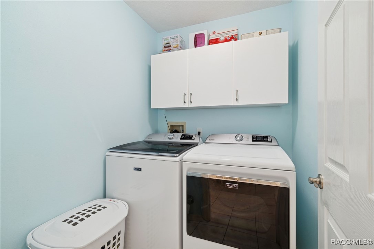
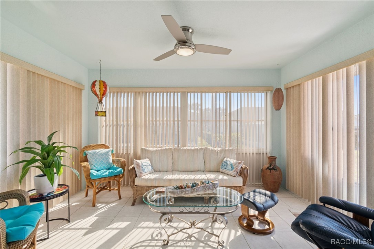
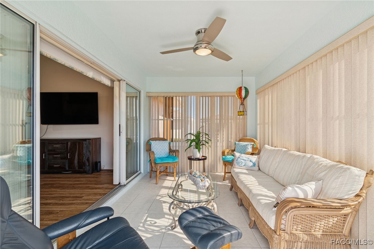
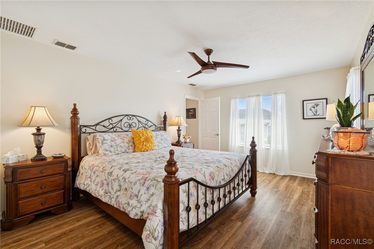
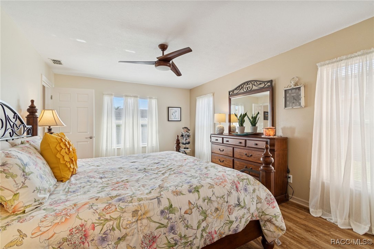
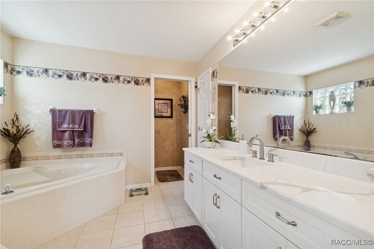
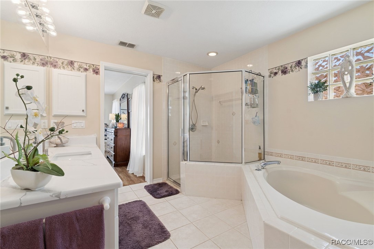
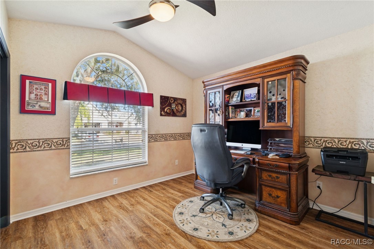
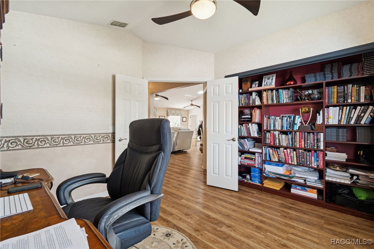
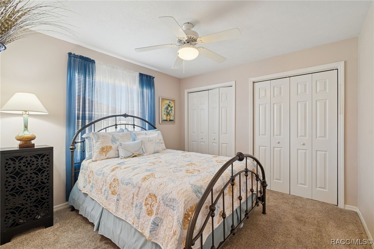
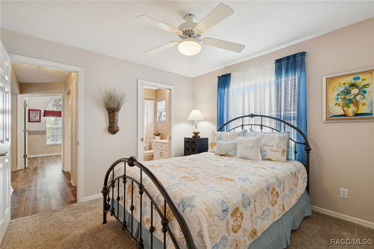
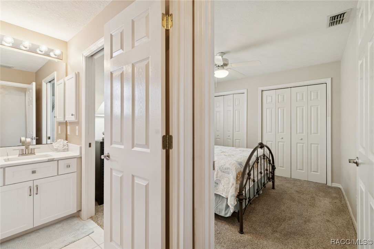
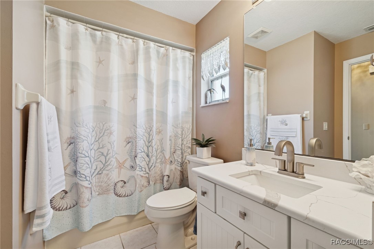
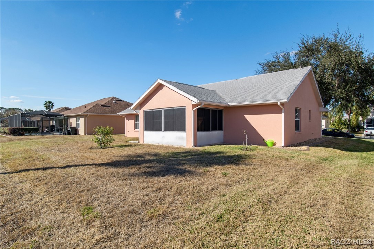
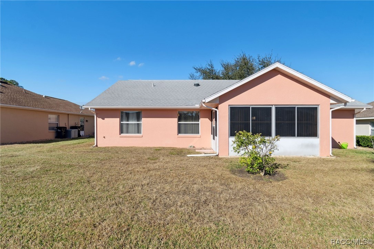
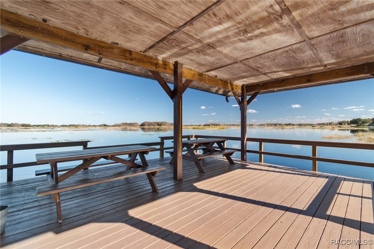
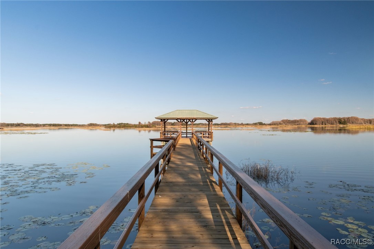
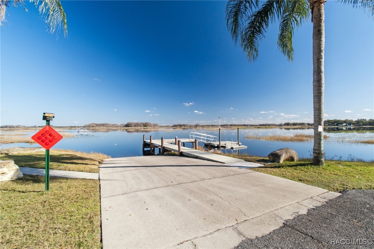
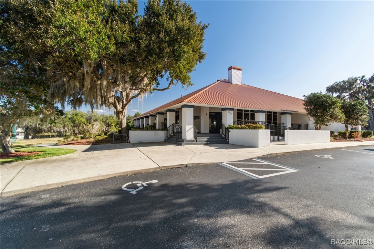
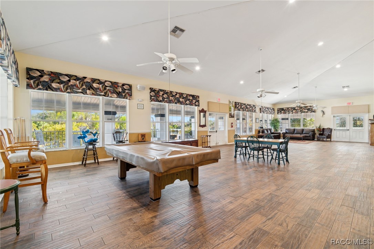
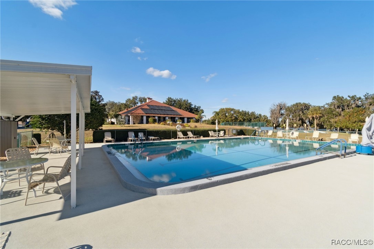
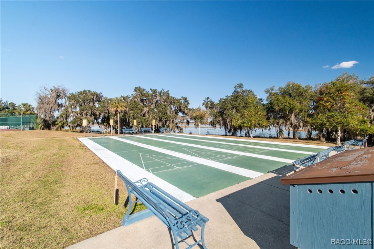
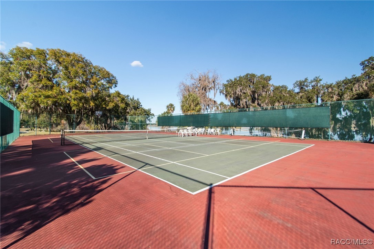
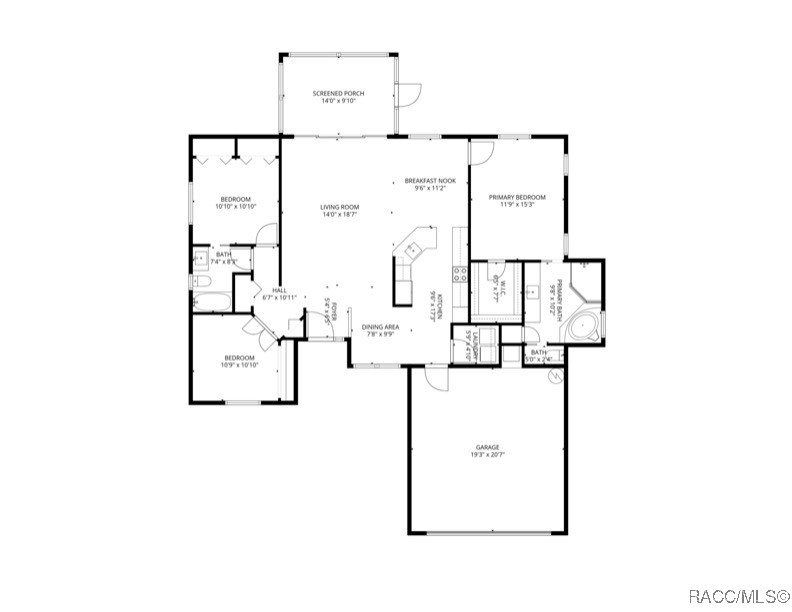
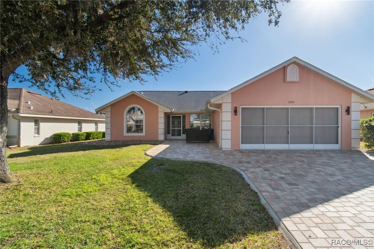
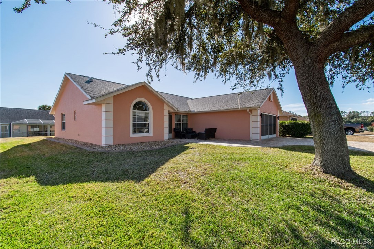
Welcome to this beautifully maintained 3-bedroom, 2-bath home with over 1,500 square feet, located in a desirable 55+ community offering resort-style amenities where residents enjoy access to a fitness center, swimming pool, clubhouse, tennis courts, along with trash service, cable TV, internet, scenic walking trails, Lake water access, boat ramp and lake Dock included. The home features a stunning curb appeal with a paver driveway and walkway leading up to the front porch, thoughtfully designed split floor plan with a formal dining room, tile and luxury vinyl plank (LVP) flooring throughout, and ceiling fans in all bedrooms, living room, patio lanai. The kitchen is equipped with quartz countertops, all appliances included, and opens seamlessly to the main living areas--perfect for both everyday living and entertaining. A dedicated laundry room includes a washer and dryer, both conveying with the sale. The spacious primary suite offers walk-in closets, a walk-in shower, soaking tub, quartz countertops, and a pocket door leading into the en-suite bathroom. A hall bathroom with direct access to one of the secondary bedrooms provides added convenience for guests. Additional highlights include rain gutters, a screened-in rear lanai, two solar tubes for enhanced natural light, screen garage door, plus garage door control. Major updates includes a new irrigation control installed in 2023, a newly paved driveway (2021), HVAC system (2021), roof replaced in 2016, New cabinets refacing and a Nest smart thermostat for energy efficiency and comfort. This move-in-ready home combines comfort, upgrades, and low-maintenance living in an amenity-rich community-- schedule your private showing today. On site Boat/RV storage available with additional fee
Share Property

Location

3658 E Arbor Lakes Drive, Hernando, FL 34442

Status

Sold

Date Sold

March 12, 2026

Property Amenities

Interior
Appliances Dryer, Electric Oven, Microwave, Refrigerator, Washer
Flooring Luxury Vinyl Plank, Tile
Total Bedrooms: 3
Full Bathrooms: 2
Other Interior Features Garden Tub/Roman Tub, Primary Suite, Walk-In Closet(s)
Area & Lot
Total area 2,213 Sq.Ft.
Lot Area 7,920 Sq.Ft.
Living area 1,515 Sq.Ft.
MLS® ID 851886
Year Built 1997
High School Dunnellon High
Middle School Dunnellon Middle
Elementary School Hernando Elementary
Type Residential
Status Sold
Exterior
Pool None, Community
Air conditioning Central Air
Heat type Central, Electric
Water Source Public
Garage Space 2.0
Security Features Gated Community, Security Service
Sewer Public Sewer
Parking Attached, Garage, Parking Lot, Private, Boat, RV Access/Parking
Lot Features Cleared
Roof Asphalt, Shingle
Finance
Sales Price $270,000
HOA Fees $515 quarterly
Real Estate Tax $193 yearly

360 Virtual Tour

Take a tour of this property

Work With Us

Grow your career within a collaborative, mentorship-driven environment focused on integrity, education, and sustainable success.