Leave a Message

By providing your contact information to Amy Crowell, your personal information will be processed in accordance with Amy Crowell's Privacy Policy. By checking the box(es) below, you expressly consent to receive marketing or promotional real estate communication from Amy Crowell in the manner selected by you. For SMS text messages, message frequency varies. Message and data rates may apply. Consent is not a condition of purchase of any goods or services. You may opt out of receiving further communications from Amy Crowell at any time. To opt out of receiving SMS text messages, reply STOP to unsubscribe. SMS text messaging is subject to our Terms of Use.

Thank you for your message. We will be in touch with you shortly.

5135 RIVA RIDGE DR
$569,900

5135 RIVA RIDGE DR

4 Beds 2 Baths 2,534 Sq.Ft. 10,085 Sq.Ft.

Description

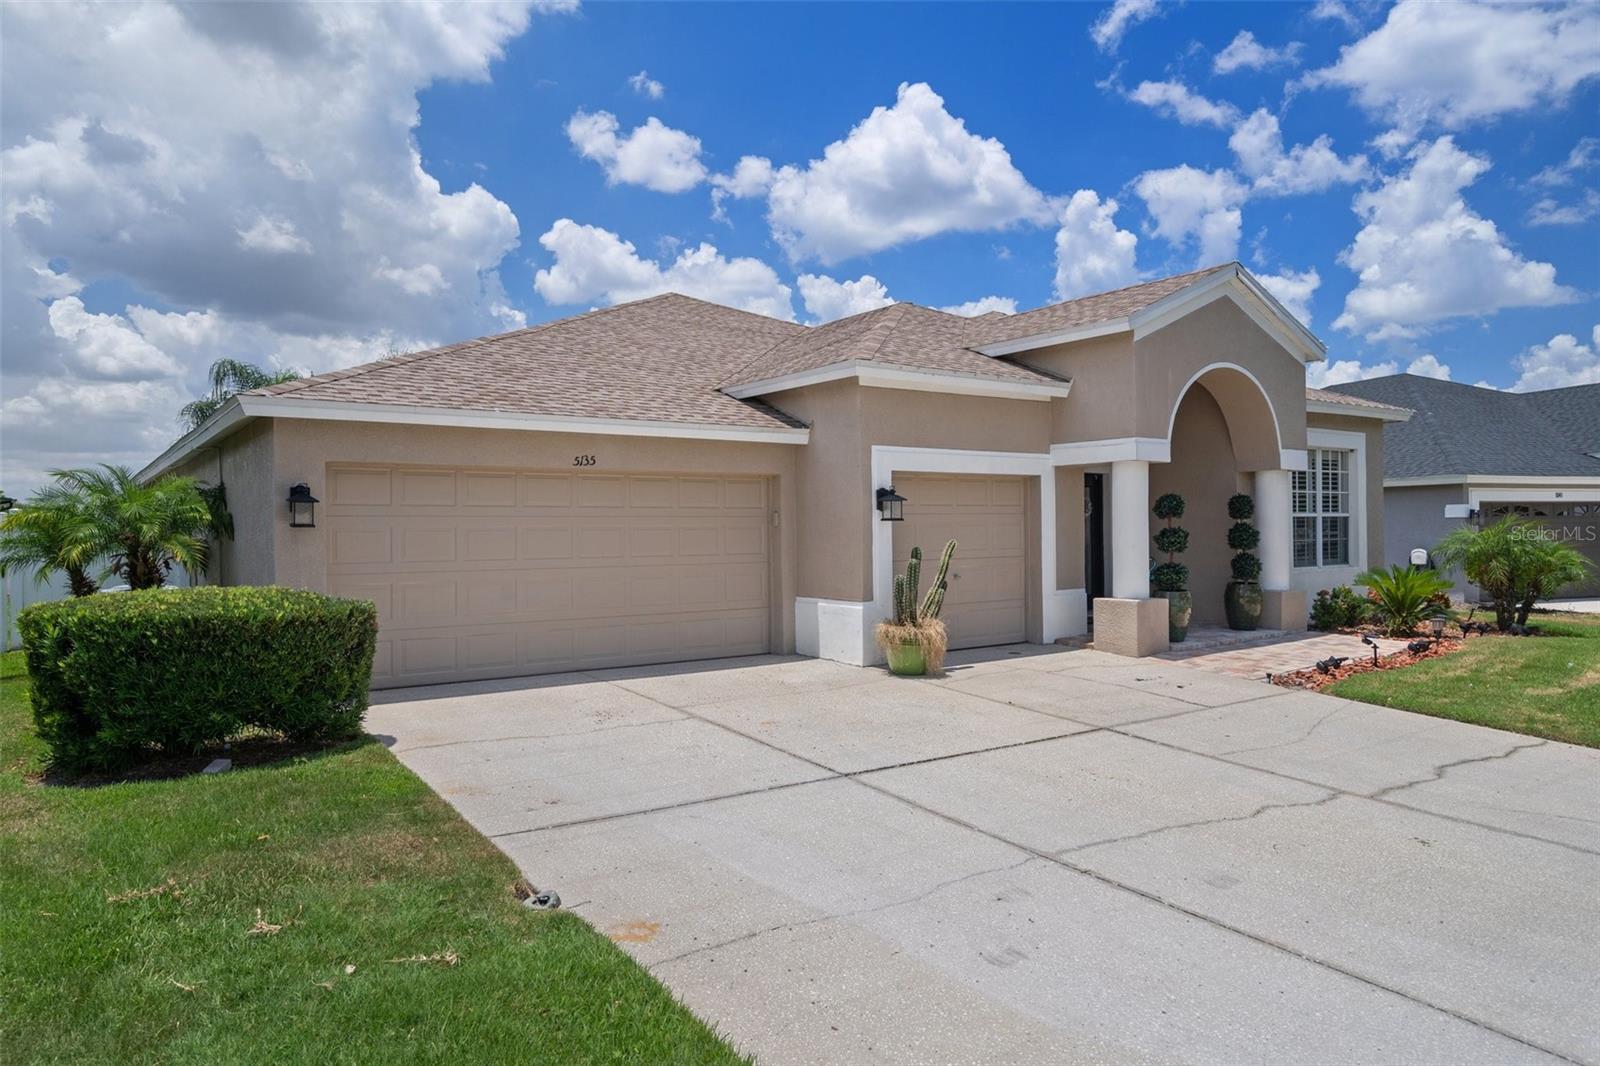
Introducing this wonderful 4 Bedroom, 2 Bath, 3 Car Garage pool home with an open floor plan in the desirable Lexington Oaks golf course community. Spacios pebble tech/salt water pool with upgraded pavers on the entire enclosed patio area overlooking a tranquil pond. An upgraded chef's kitchen with island, separate desk area, tons of wooden cabinetry, and a huge breakfast bar. The kitchen is open to a vast family room and is the ideal setting for entertaining! Split plan with a large master suite with an enormous walk-in closet. Bedrooms 2,3, & 4 are all good sized also. Upon entering the home you are greeted with soaring ceilings and a lovely dining/living room combo big enough for all entertainment options. Lexington Oaks is a master-planned community with amenities for everyone! An 18-hole public golf course with clubhouse and tavern, an Olympic-style community pool with a very active community center that offers activities for residents of all ages! There is also a top-notch fitness center, tennis and basketball courts, a soccer field, a playground, and a daycare center right in the community! All types of shopping, restaurants, and medical facilities are nearby. Make an appointment to view this fantastic home right away! The home's A/C was replaced in 2016, Roof was replaced in 2021, the Flooring was replaced in 2019, Kitchen and bath were gutted and updated in 2019, Fence and Plantation blinds were installed in 2019

Share Property

Location

5135 RIVA RIDGE DR, WESLEY CHAPEL, FL 33544

Status

Sold

Date Sold

July 26, 2024

Property Amenities

Interior
Laundry room Inside
Appliances Dishwasher, Disposal, Microwave, Range, Refrigerator
Flooring Carpet, Ceramic Tile, Laminate
Total Bedrooms: 4
Full Bathrooms: 2
Other Interior Features Cathedral Ceiling(s), Ceiling Fans(s), Eat-in Kitchen, High Ceilings, Living Room/Dining Room Combo, Open Floorplan, Primary Bedroom Main Floor, Solid Wood Cabinets, Split Bedroom, Tray Ceiling(s), Vaulted Ceiling(s), Walk-In Closet(s)
Area & Lot
Total area 3,384 Sq.Ft.
Lot Area 10,085 Sq.Ft.
Living area 2,534 Sq.Ft.
MLS® ID T3535765
Year Built 2001
High School Wesley Chapel High-PO
Middle School Thomas E Weightman Middle-PO
Elementary School Veterans Elementary School
View Description Pool,Water
Type Residential
Status Sold
Exterior
Stories 1
Pool In Ground, Other, Salt Water, Screen Enclosure
Air conditioning Central Air
Heat type Central
Water Source Public
Garage Space 3.0
Security Features Smoke Detector(s)
Sewer Public Sewer
Other Exterior Features Rain Gutters
Parking Garage Door Opener, Off Street
Lot Features Sidewalk, Paved
Roof Shingle
Utilities BB/HS Internet Available, Cable Available, Electricity Connected, Fire Hydrant, Public
Finance
Sales Price $569,900
HOA Fees $8 monthly
Real Estate Tax $6,319 yearly

360 Virtual Tour

Take a tour of this property

Work With Us

Grow your career within a collaborative, mentorship-driven environment focused on integrity, education, and sustainable success.

