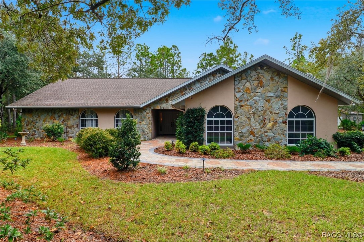
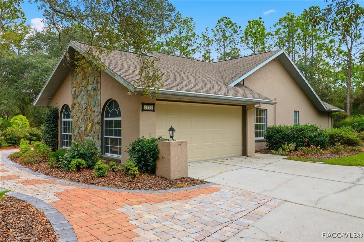
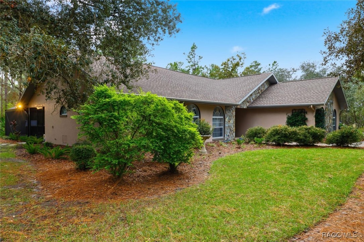
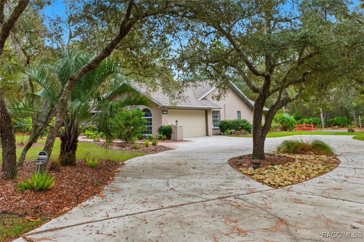
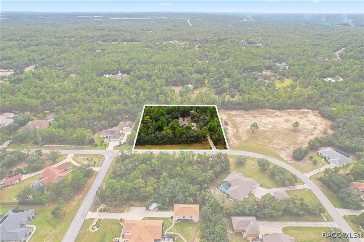
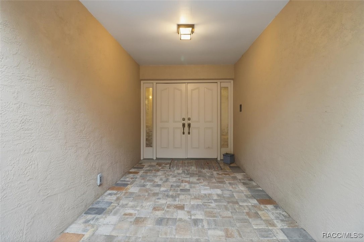
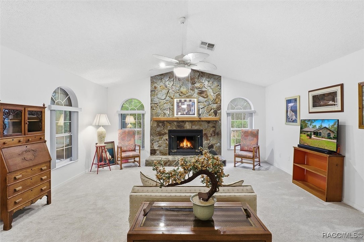
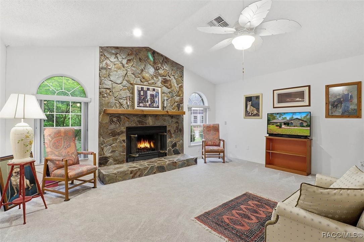
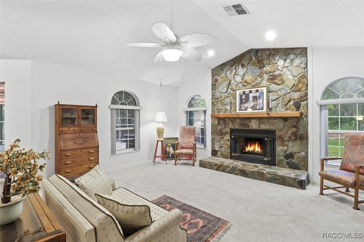
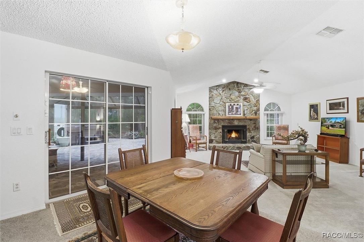
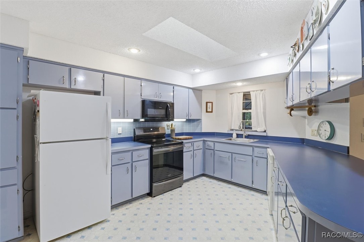
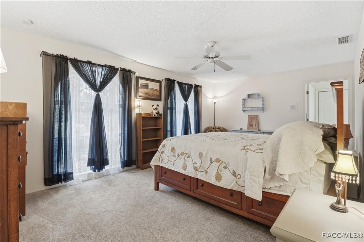
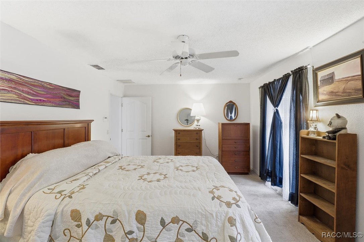
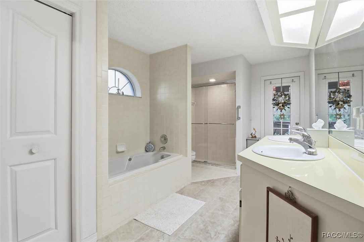
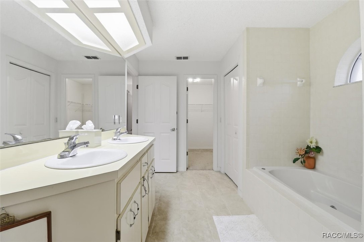
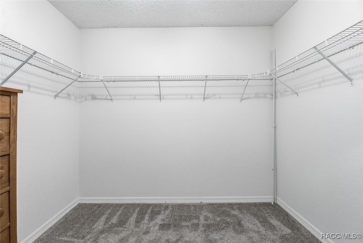
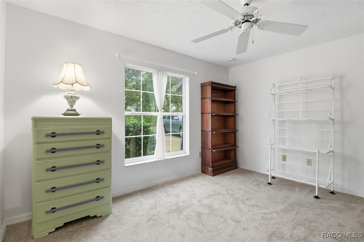
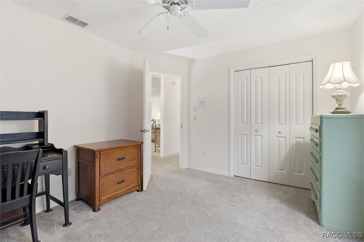
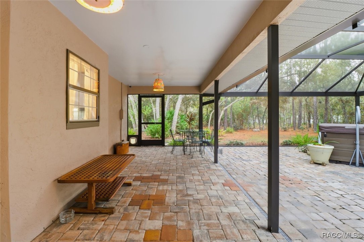
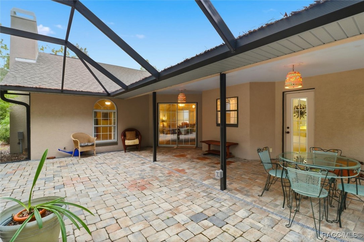
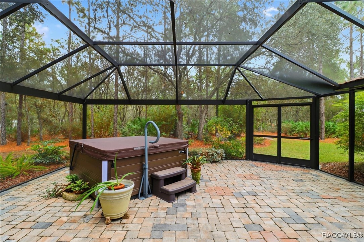
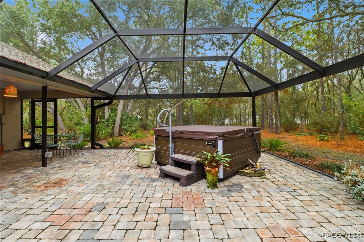
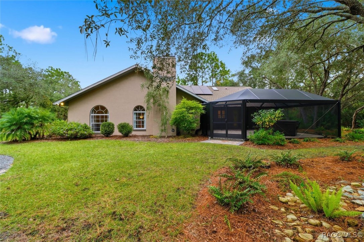
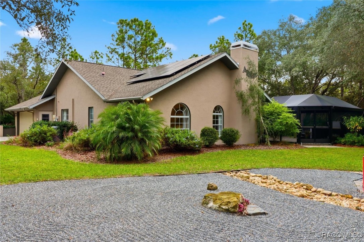
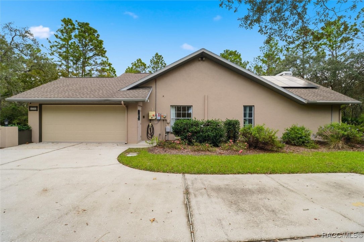
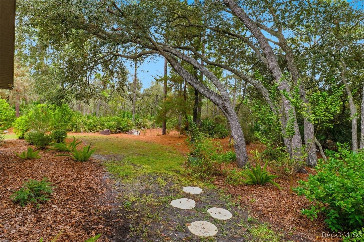
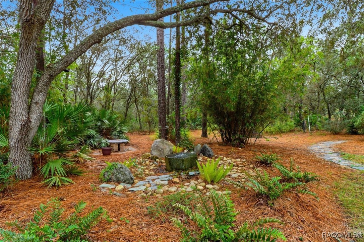
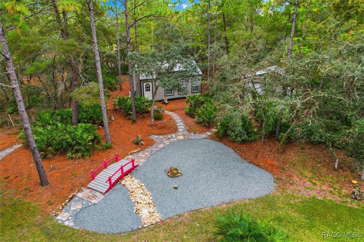
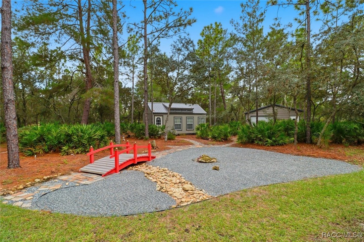
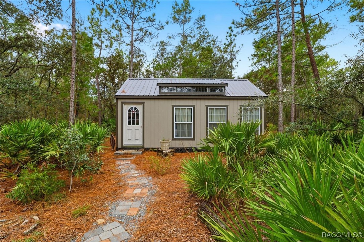
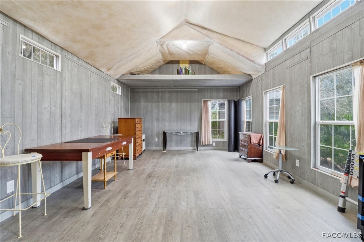
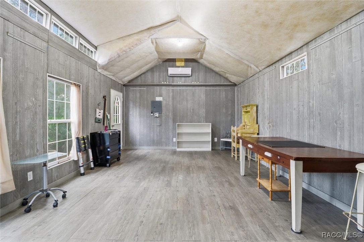
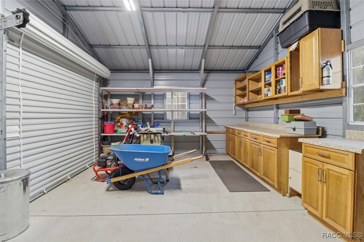
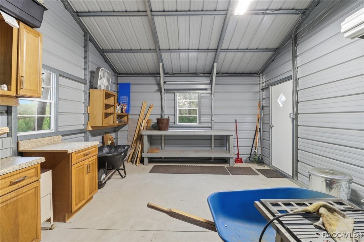
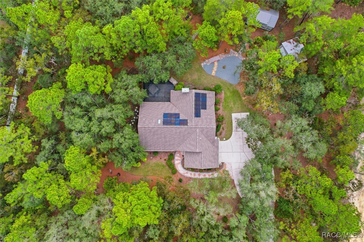
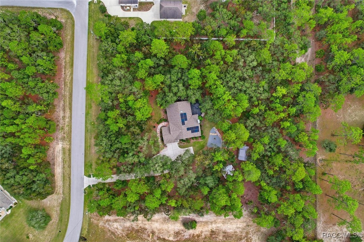
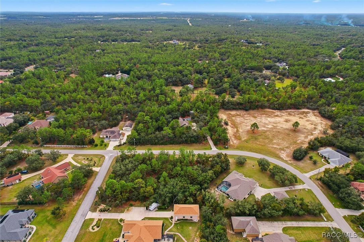
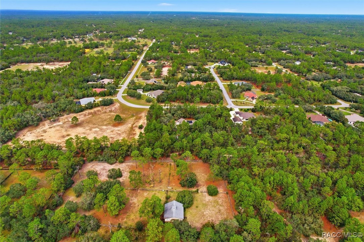
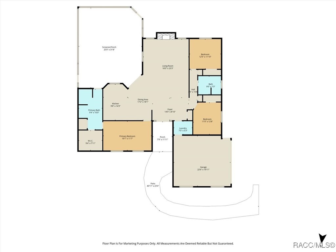
Welcome to your peaceful retreat in the sought-after Pine Ridge community! This beautifully maintained 3-bedroom, 2-bath home sits on 2.17 private acres and offers 1,958 sq. ft. of living space with an inviting open floor plan and elegant double-door entry. Relax in the sunken living room with nice fire in the fireplace. The spacious master suite features a relaxing garden tub and separate shower. Step outside to enjoy your own private oasis! A new screened-in porch with paver flooring and a Jacuzzi spa provides the perfect place to unwind while overlooking the serene Zen garden. Follow the garden path and cross the charming bridge to discover two versatile outbuildings--one fully insulated with a mini split A/C, perfect for an art studio or home office, and another ideal as a workshop or for storing tools and toys. This property also includes paid-in-full solar panels, security cameras, and an electric car charger for modern convenience. Enjoy added privacy with a retention pond bordering one side of the property. Located in a deed-restricted, equestrian-friendly community featuring 28 miles of riding trails, a community center, dog park, and shuffleboard courts, this home perfectly combines country tranquility with neighborhood amenities. Conveniently close to the new Suncoast Parkway extension, Black Diamond shops, medical offices, and restaurants. Come experience the Pine Ridge lifestyle--where comfort, creativity, and nature meet!
Share Property
Location
5390 W Piute Drive, Beverly Hills, FL 34465
Status
Sold
Date Sold
December 5, 2025
Property Amenities
Interior
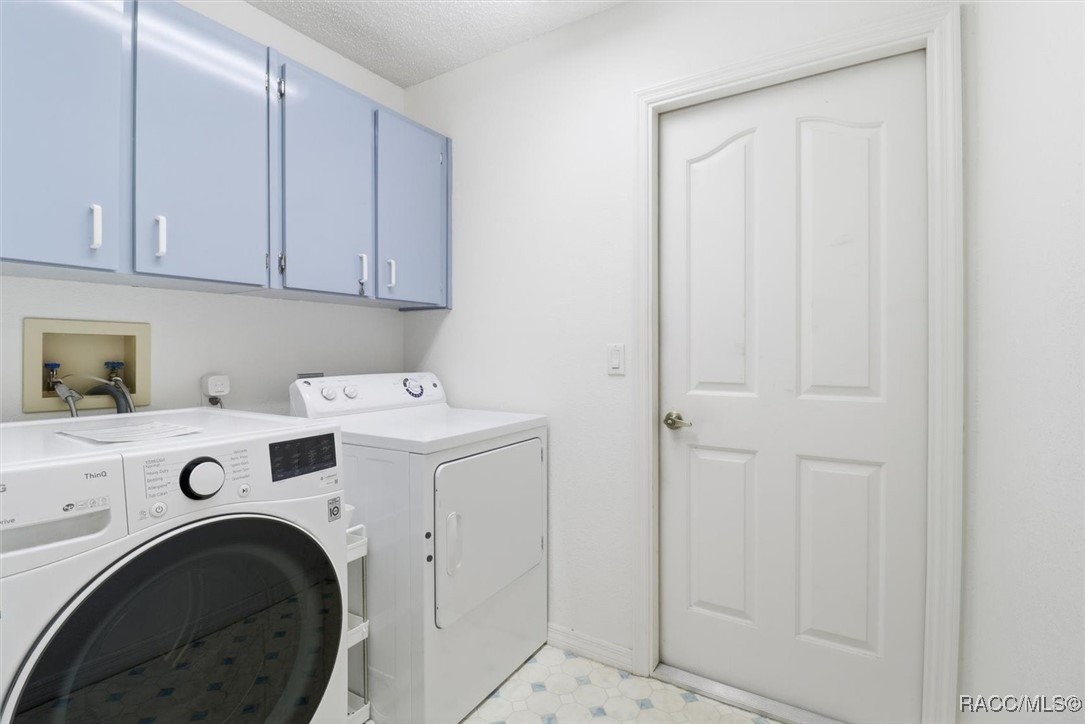
Laundry roomLaundry - Living Area
FireplaceWood Burning
AppliancesConvection Oven, Dryer, Dishwasher, Electric Cooktop, Microwave Hood Fan, Microwave, Refrigerator, Water Heater, Washer
FlooringCarpet, Vinyl
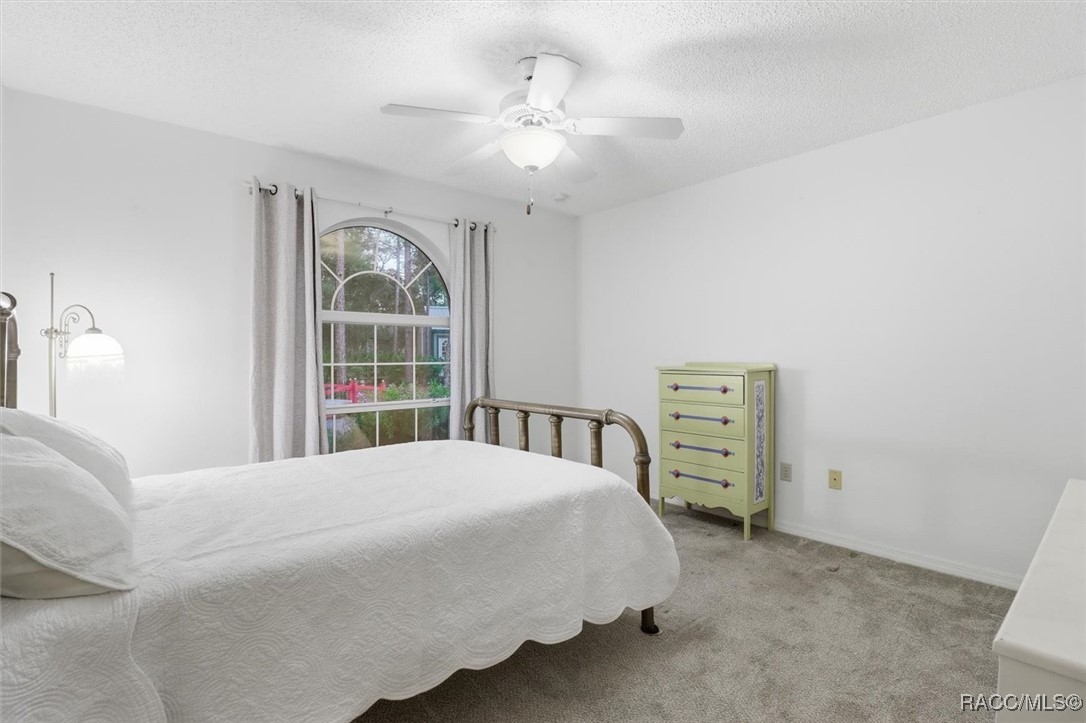
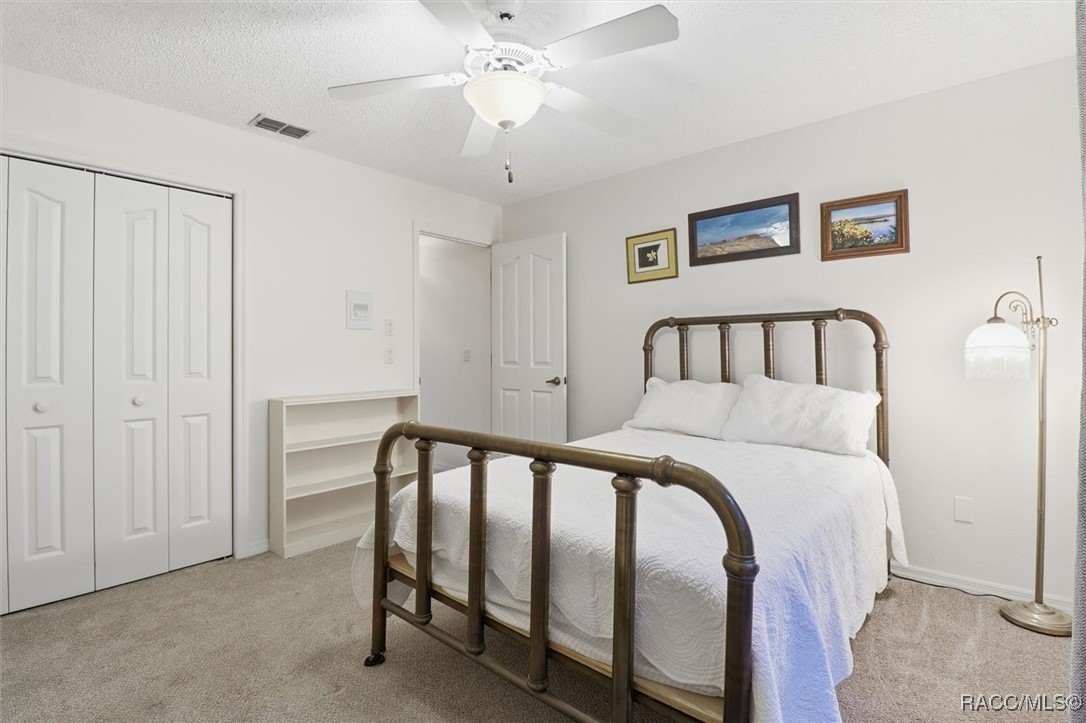
Total Bedrooms:3
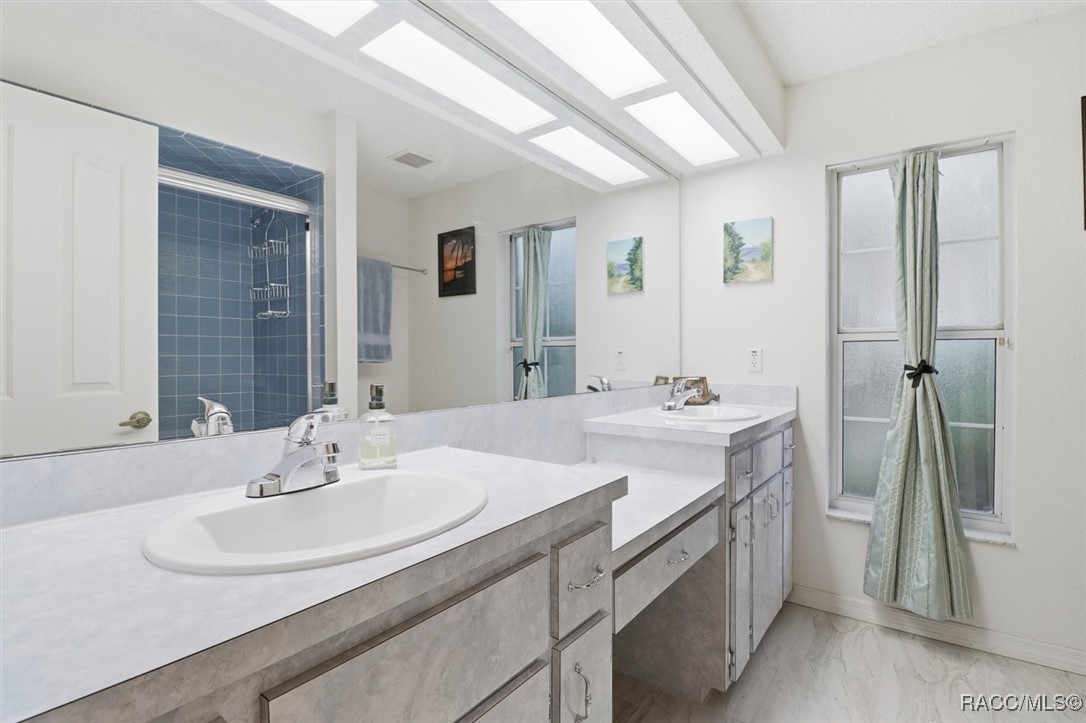
Full Bathrooms:2
Other Interior FeaturesAttic, Bathtub, Cathedral Ceiling(s), Fireplace, Primary Suite, Pantry, Pull Down Attic Stairs, Separate Shower, Tub Shower, Walk-In Closet(s), Window Treatments, Central Vacuum
Area & Lot
Total area2,768 Sq.Ft.
Lot Area2.17 Acres
Living area1,958 Sq.Ft.
MLS® ID849525
Year Built1992
High SchoolCrystal River High
Middle SchoolCrystal River Middle
Elementary SchoolCentral Ridge Elementary
Architecture StylesOne Story
TypeResidential
StatusSold
Exterior
Stories1
PoolNone
Air conditioningCentral Air
Heat typeCentral, Electric
Green FeatureSolar
Water SourcePublic
Garage Space3.0
SewerSeptic Tank
Other Exterior FeaturesConcrete Driveway
ParkingAttached, Concrete, Driveway, Detached, Garage, Garage Door Opener