Leave a Message

By providing your contact information to Amy Crowell, your personal information will be processed in accordance with Amy Crowell's Privacy Policy. By checking the box(es) below, you expressly consent to receive marketing or promotional real estate communication from Amy Crowell in the manner selected by you. For SMS text messages, message frequency varies. Message and data rates may apply. Consent is not a condition of purchase of any goods or services. You may opt out of receiving further communications from Amy Crowell at any time. To opt out of receiving SMS text messages, reply STOP to unsubscribe. SMS text messaging is subject to our Terms of Use.

Thank you for your message. We will be in touch with you shortly.

5505 W Woodside Drive
VIEW PHOTOS
Courtesy of ERA American Suncoast Realty
$350,000

5505 W Woodside Drive

3 Beds 2 Baths 1,874 Sq.Ft. 0.26 Acres

Description

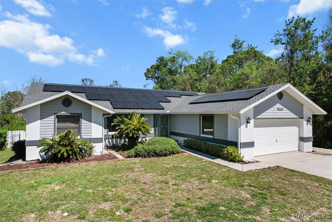
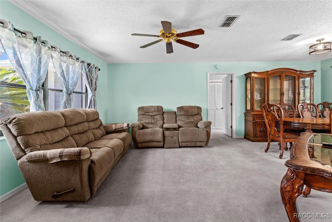
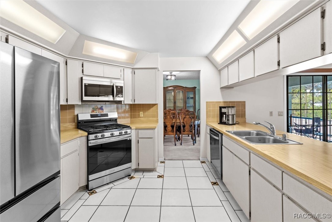
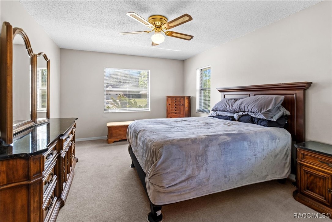
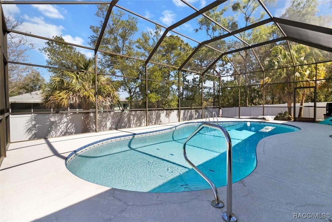
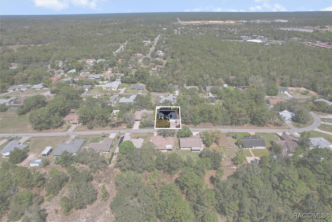
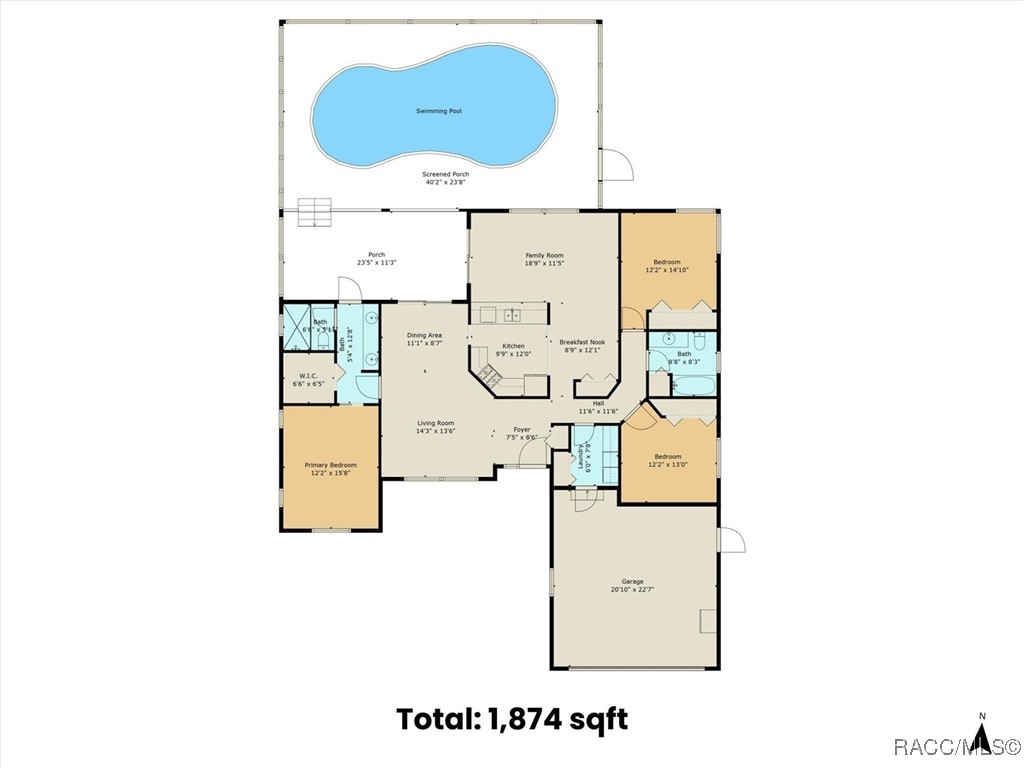
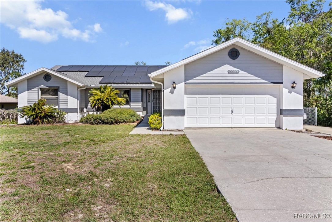
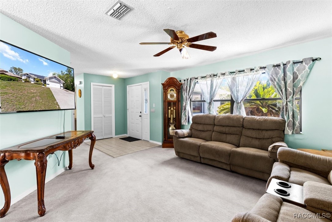
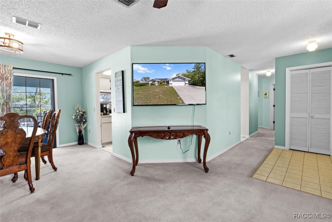
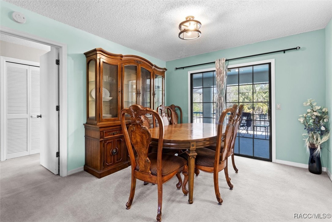
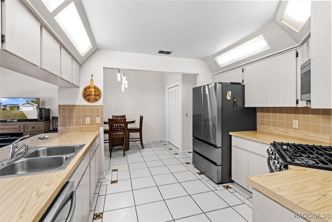
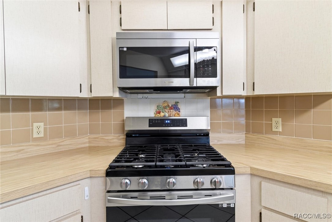
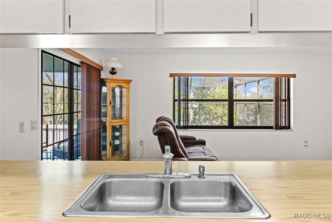
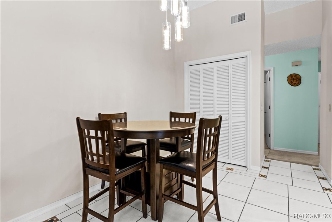
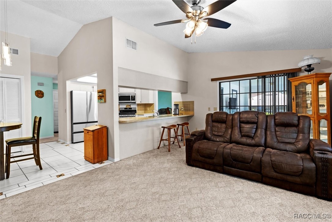
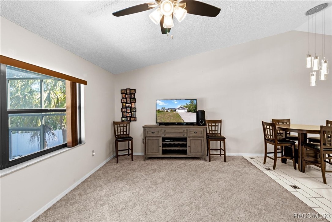
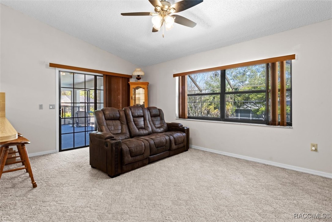
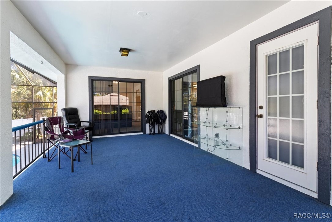
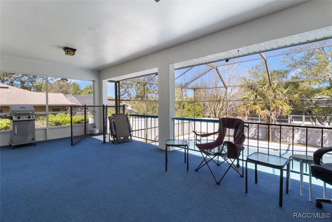
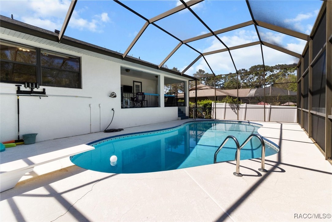
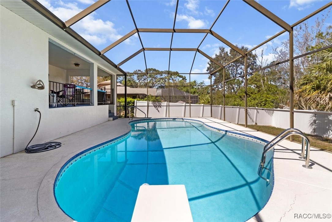
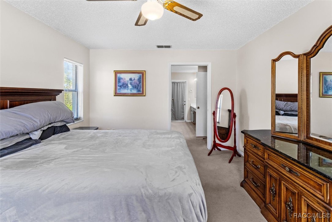
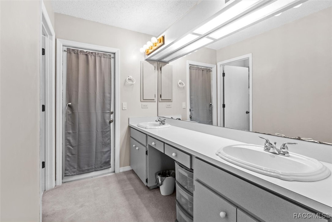
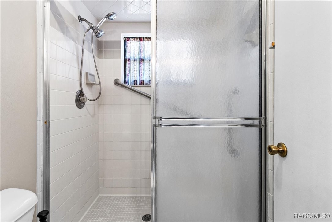
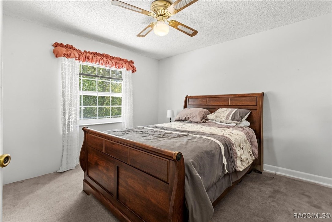
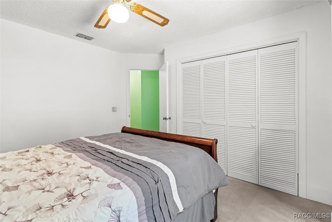
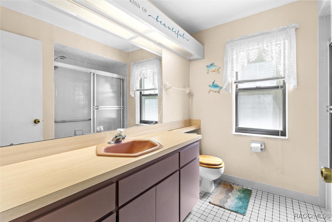
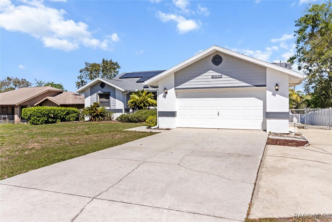
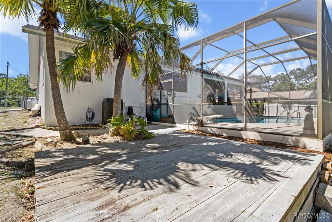
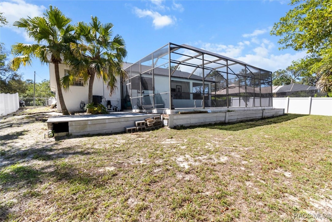
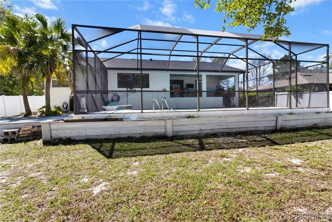
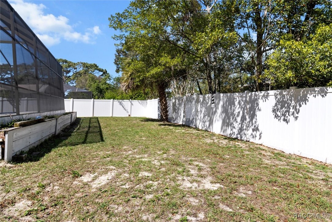
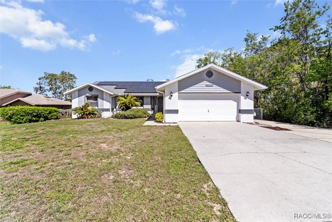
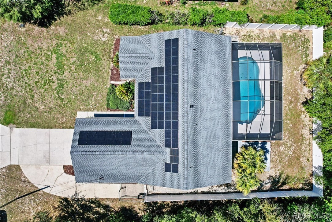
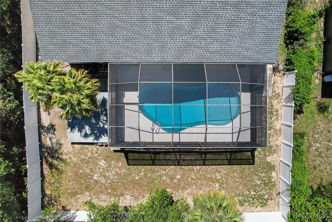
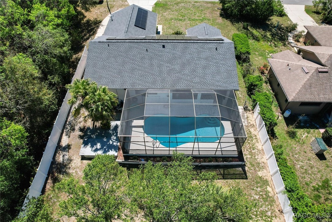
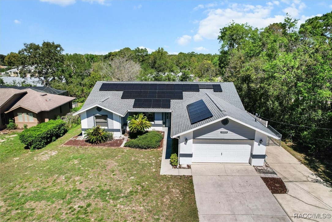
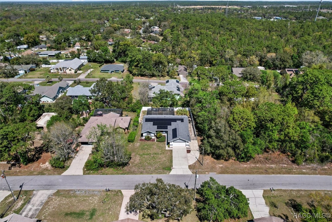
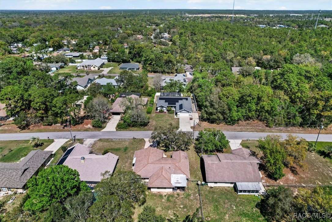
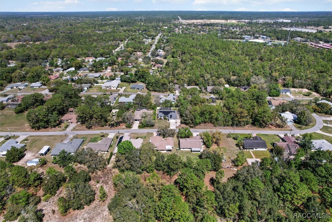
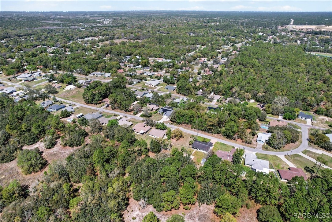
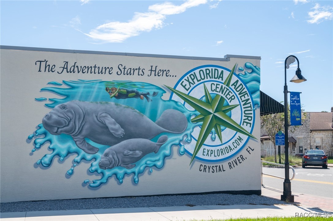
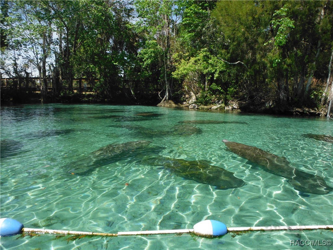
HERE COMES THE SUN & THERE GOES YOUR ELECTRIC BILLS OUT THE WINDOW! A BRAND-NEW ROOF & NEWER SOLAR PANEL SYSTEM adorn this 3BD/2BA, move in ready home, in the quiet neighborhood of Connell Heights. You'll be ecstatic GOING GREEN with average monthly electric bills as low as $40, with this home solar power system that was installed in 2023. This system provides power to everything electric in the home, everything but the kitchen stove, which is gas. The amazing 1874sqft floor plan provides you with both the flexibility of an open area with the combined living and dining rooms for entertaining family and friends, as well as a more private, separate family room and kitchen area for keeping everyone connected to the food, conversation and good times. The kitchen boasts newer stainless-steel appliances, tiled backsplash, breakfast bar and the always popular gas stove. A breakfast nook for morning coffee & a pantry closet for storage are a plus. The master bedroom features a walk-in closet and ensuite w/ dual sinks, separate water closet for the tiled shower and direct access to the covered lanai. In the rear of the home is your quiet retreat, where you can contemplate how to spend all the money you've saved on your electric bills. A covered lanai that can be accessed from sliders off the family room and dining room overlooks a screen enclosed free-form, heated pool with diving board. A wood deck area just outside the enclosure is a perfect spot for grilling or just relaxing and enjoying nature, while the fully fenced backyard with a vinyl privacy fence is a treasure. NEW SEPTIC DRAINFIELD 2023! NO FLOOD ZONE, NO HOA & NO DEED RESTRICTIONS! Centrally located among shopping, restaurants and schools and only 5 miles from Three Sisters Springs and Hunter Springs Park in Crystal River for boating, fishing and the only place to SWIM WITH THE MANATEES! A FREE 1yr home warranty for peace of mind is offered to the buyer.

Share Property

Location

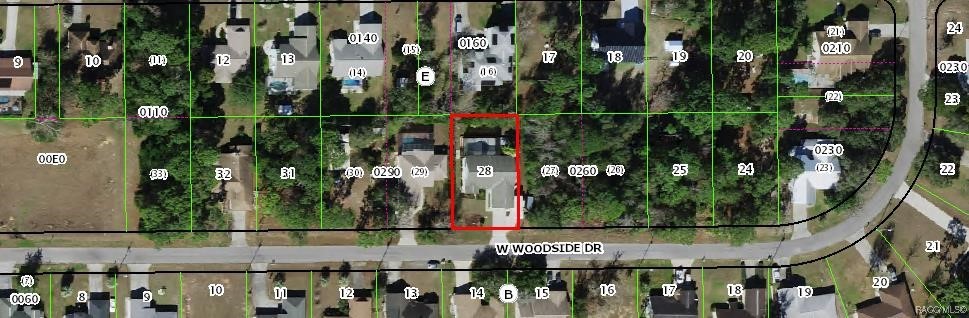
5505 W Woodside Drive, Crystal River, FL 34429

Status

Sold

Date Sold

April 25, 2025

Property Amenities

Interior
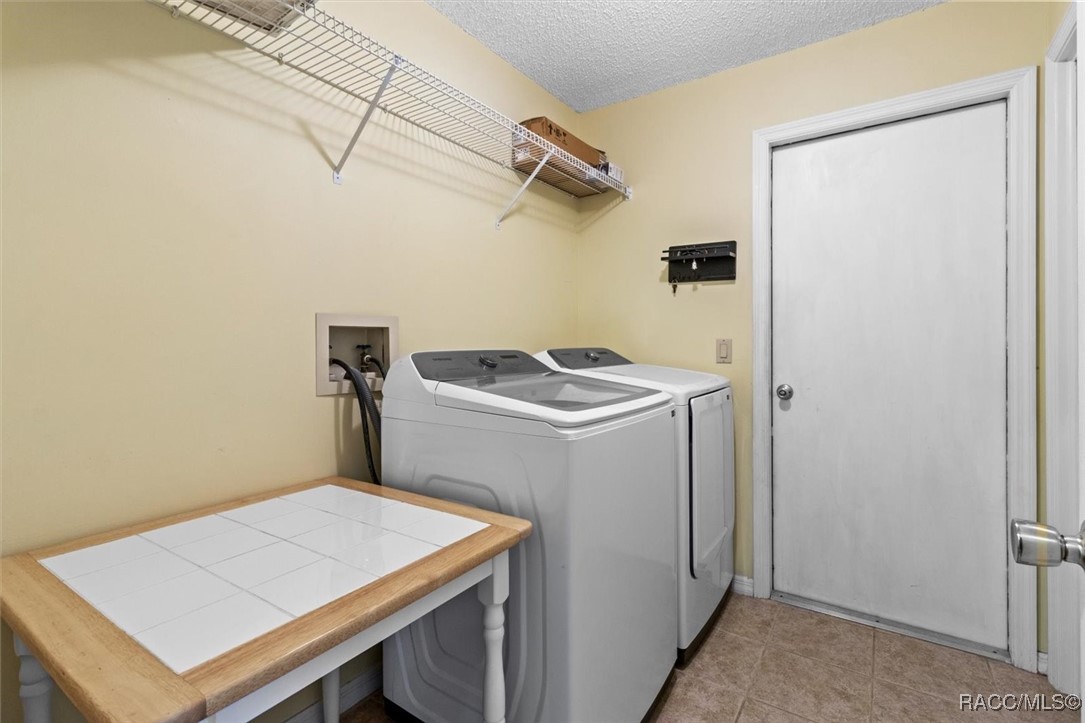
Laundry room Laundry - Living Area
Appliances Dryer, Dishwasher, Gas Oven, Gas Range, Microwave Hood Fan, Microwave, Refrigerator, Water Heater, Washer
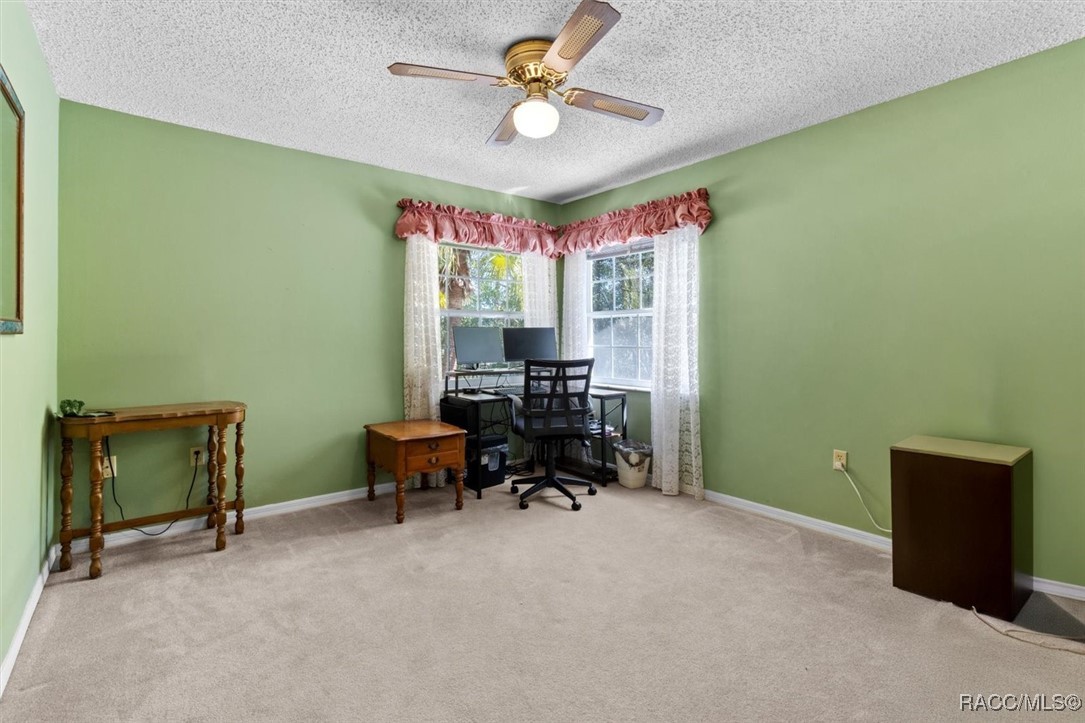
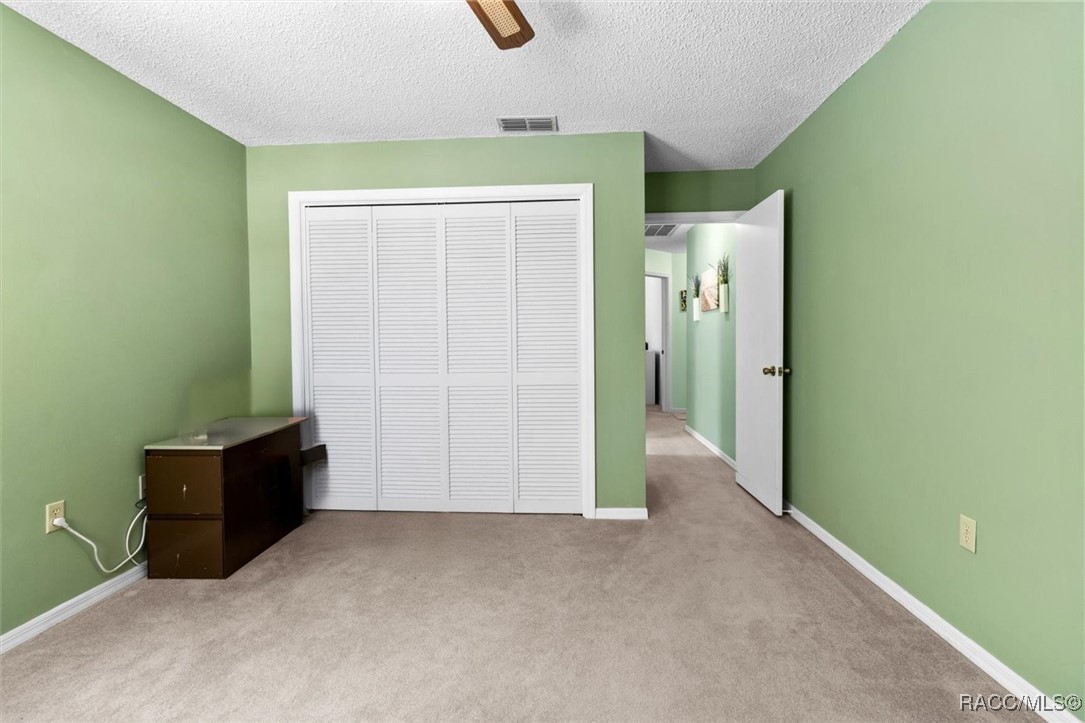
Flooring Carpet, Tile
Total Bedrooms: 3
Full Bathrooms: 2
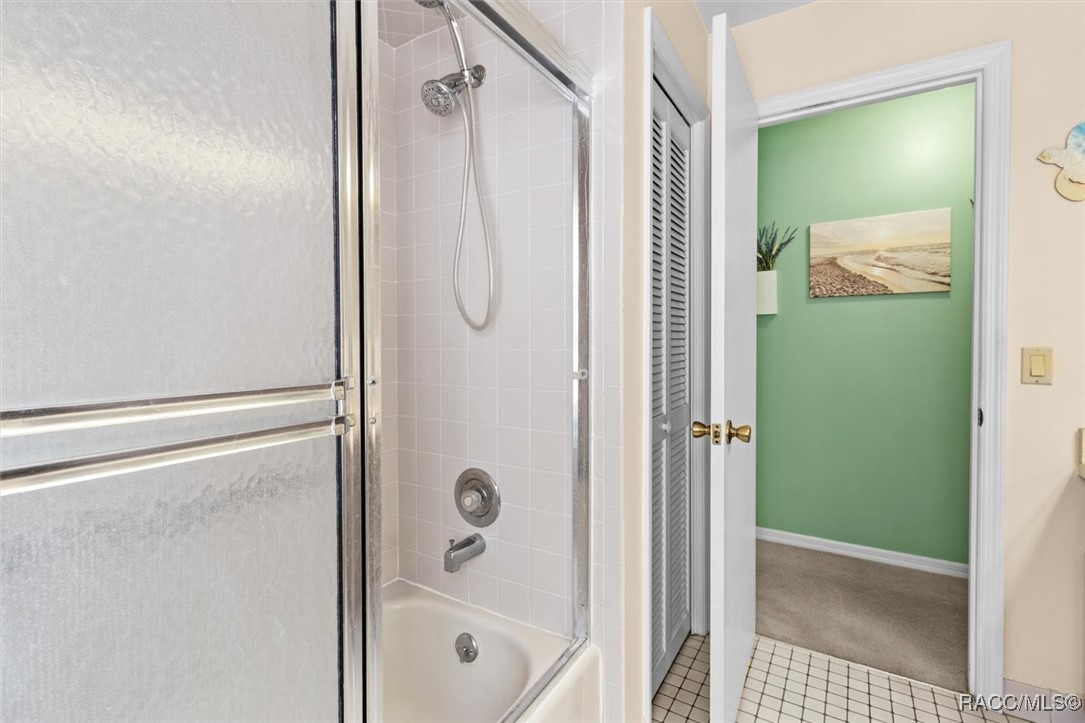
Other Interior Features Attic, Breakfast Bar, Dual Sinks, High Ceilings, Laminate Counters, Main Level Primary, Primary Suite, Pantry, Pull Down Attic Stairs, Split Bedrooms, Shower Only, Separate Shower, Vaulted Ceiling(s), Walk-In Closet(s), Window Treatments, First Floor Entry, Sliding Glass Door(s)
Area & Lot
Total area 2,682 Sq.Ft.
Lot Area 0.26 Acres
Living area 1,874 Sq.Ft.
MLS® ID 842811
Year Built 1988
High School Crystal River High
Middle School Crystal River Middle
Elementary School Rock Crusher Elementary
Architecture Styles Detached, One Story
Type Residential
Status Sold
Exterior
Stories 1
Pool Concrete, Electric Heat, Heated, In Ground, Pool Equipment, Pool, Screen Enclosure
Air conditioning Central Air
Heat type Heat Pump
Green Feature Solar
Water Source Public
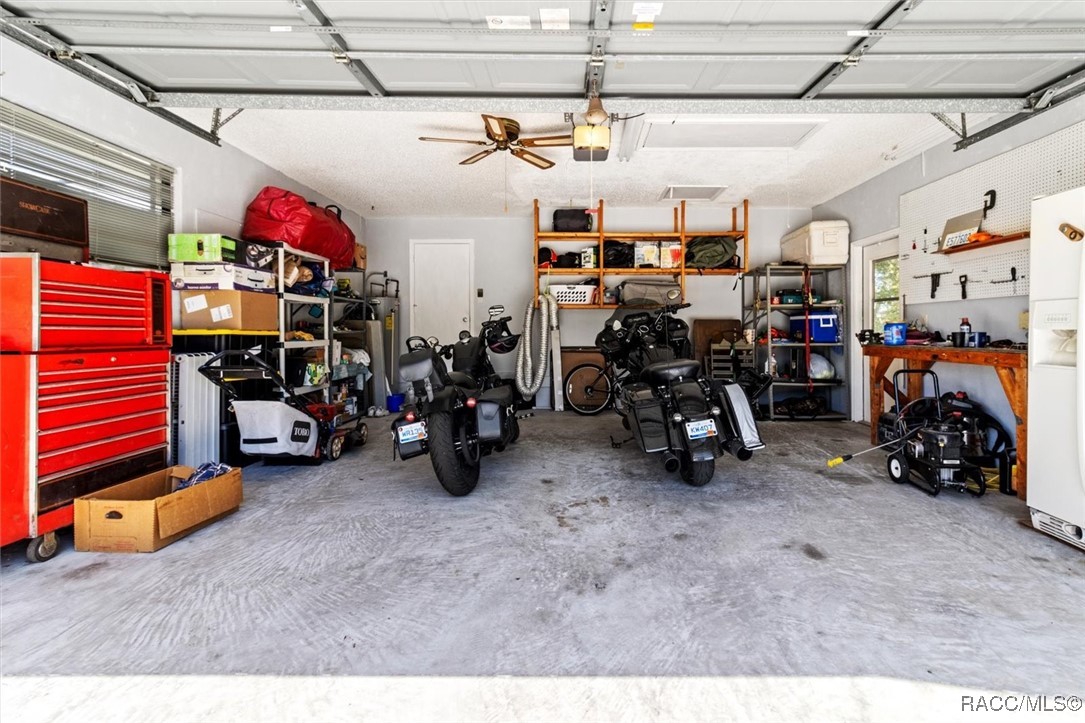
Garage Space 2.0
Security Features Smoke Detector(s)
Sewer Septic Tank
Other Exterior Features Deck, Sprinkler/Irrigation, Landscaping, Rain Gutters, Concrete Driveway
Parking Attached, Concrete, Driveway, Garage, Private, Garage Door Opener
Lot Features Rectangular, Sloped
Roof Asphalt, Shingle, Ridge Vents
Finance
Sales Price $350,000
Real Estate Tax $2,764 yearly

360 Virtual Tour

Take a tour of this property

Crystal River

Work With Us

Grow your career within a collaborative, mentorship-driven environment focused on integrity, education, and sustainable success.