Leave a Message

By providing your contact information to Amy Crowell, your personal information will be processed in accordance with Amy Crowell's Privacy Policy. By checking the box(es) below, you expressly consent to receive marketing or promotional real estate communication from Amy Crowell in the manner selected by you. For SMS text messages, message frequency varies. Message and data rates may apply. Consent is not a condition of purchase of any goods or services. You may opt out of receiving further communications from Amy Crowell at any time. To opt out of receiving SMS text messages, reply STOP to unsubscribe. SMS text messaging is subject to our Terms of Use.

Thank you for your message. We will be in touch with you shortly.

5960 N Varina Point
5960 N Varina Point
5960 N Varina Point
5960 N Varina Point
5960 N Varina Point
5960 N Varina Point
5960 N Varina Point
5960 N Varina Point
5960 N Varina Point
5960 N Varina Point
5960 N Varina Point
5960 N Varina Point
5960 N Varina Point
5960 N Varina Point
5960 N Varina Point
5960 N Varina Point
5960 N Varina Point
5960 N Varina Point
5960 N Varina Point
5960 N Varina Point
5960 N Varina Point
5960 N Varina Point
5960 N Varina Point
5960 N Varina Point
5960 N Varina Point
5960 N Varina Point
5960 N Varina Point
5960 N Varina Point
5960 N Varina Point
5960 N Varina Point
5960 N Varina Point
5960 N Varina Point
5960 N Varina Point
5960 N Varina Point
5960 N Varina Point
5960 N Varina Point
5960 N Varina Point
5960 N Varina Point
5960 N Varina Point
5960 N Varina Point
VIEW PHOTOS
$275,000

5960 N Varina Point

3 Beds 2 Baths 1,369 Sq.Ft. 0.51 Acres

Description

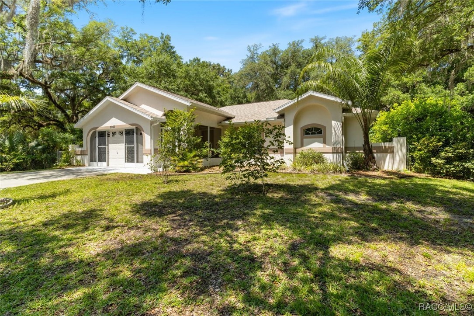
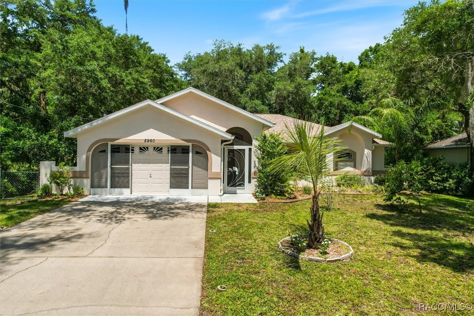
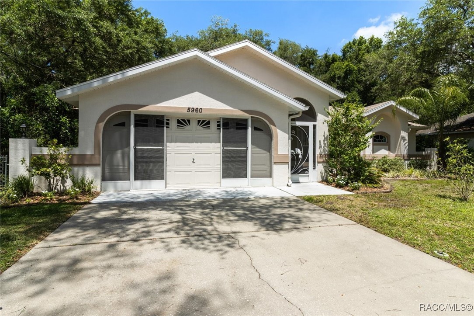
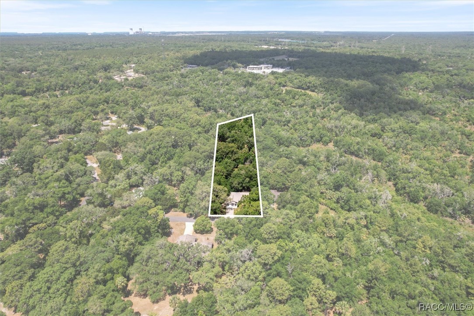
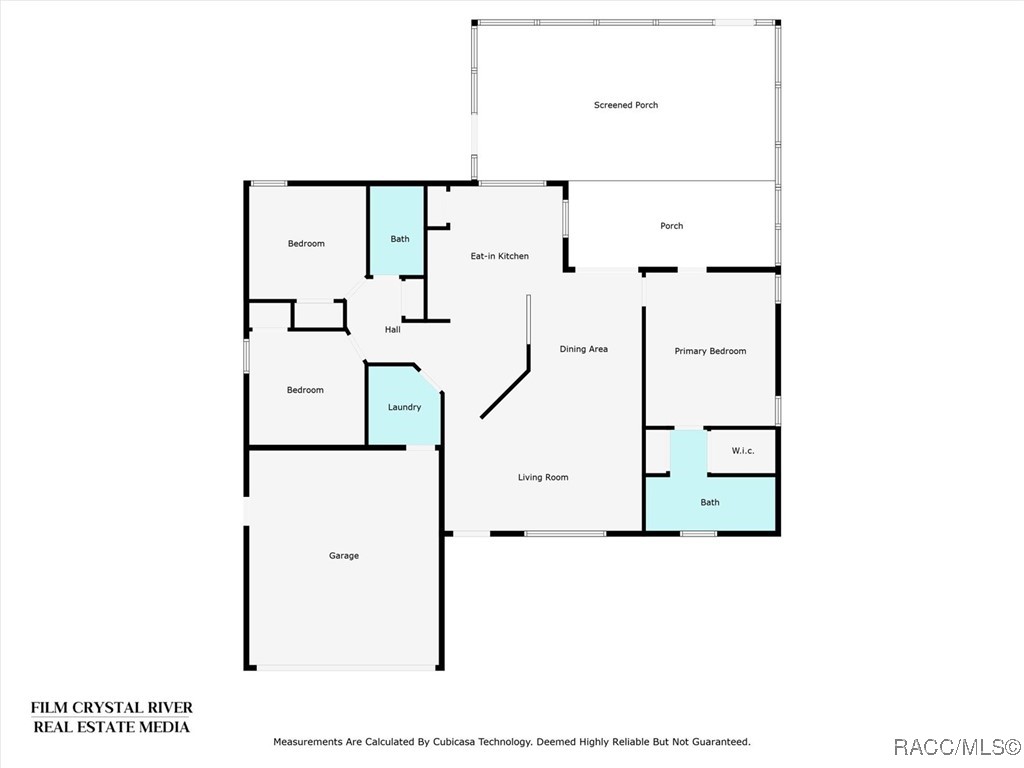
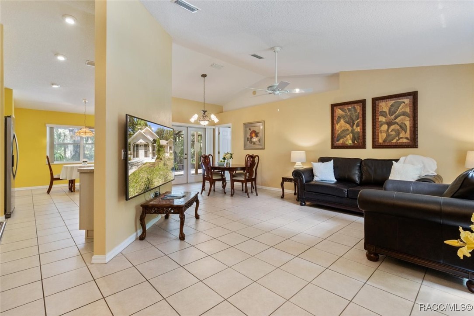
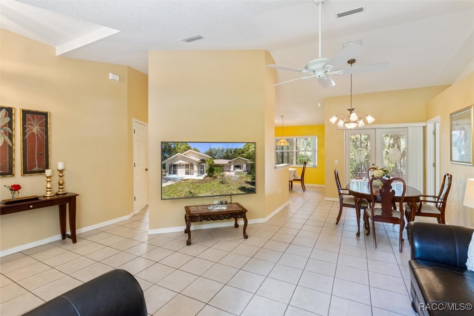
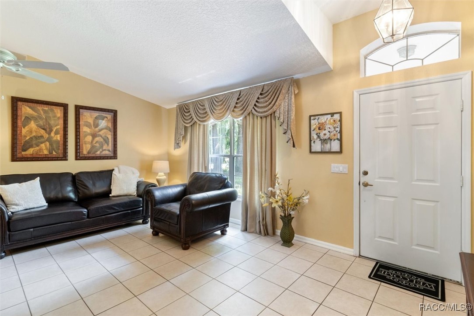
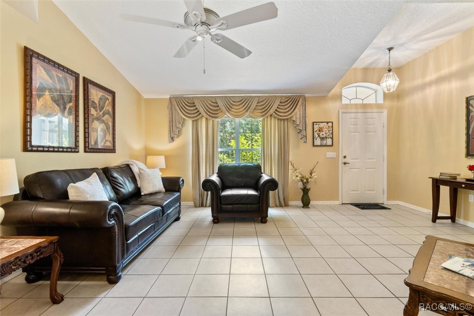
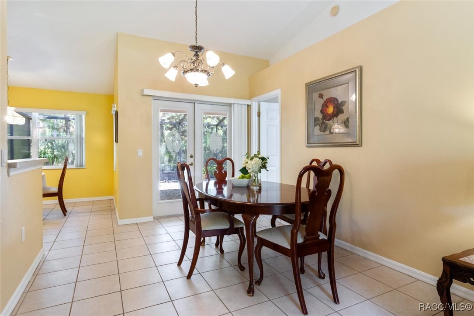
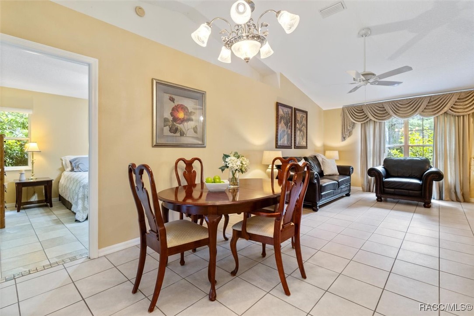
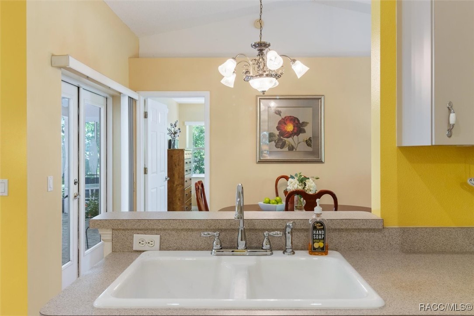
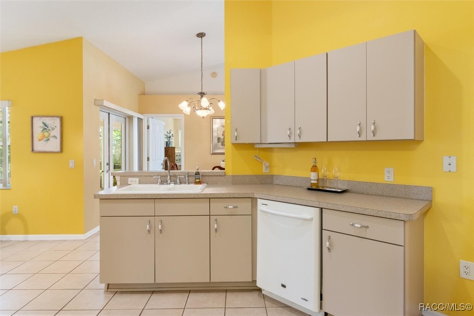
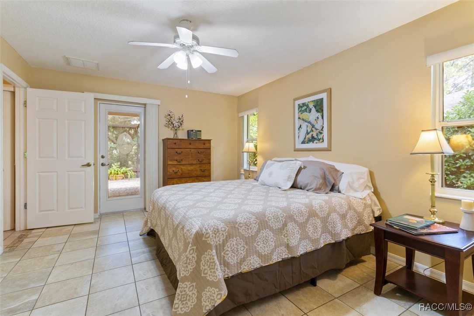
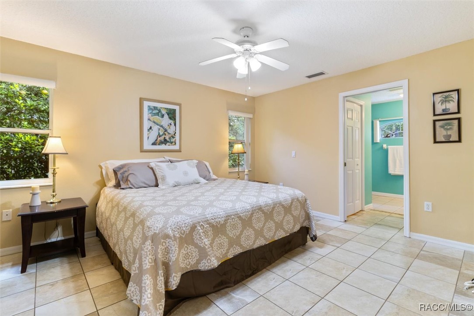
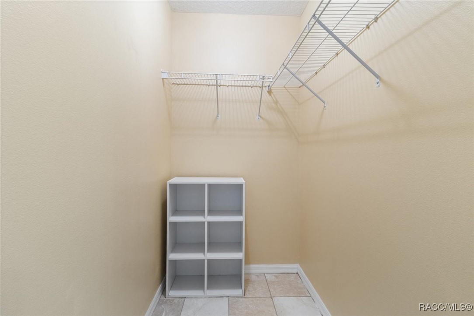
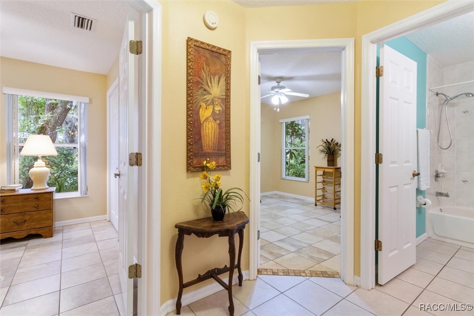
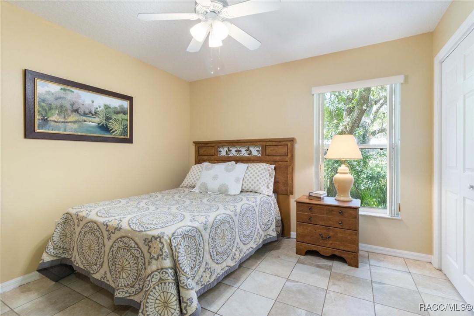
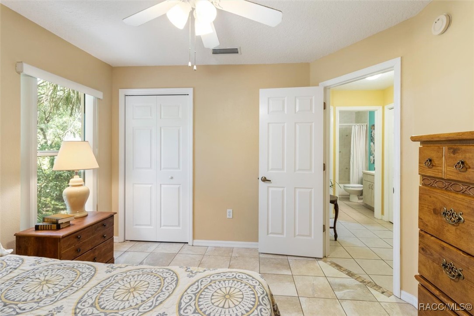
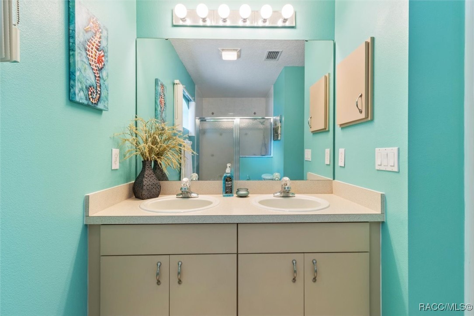
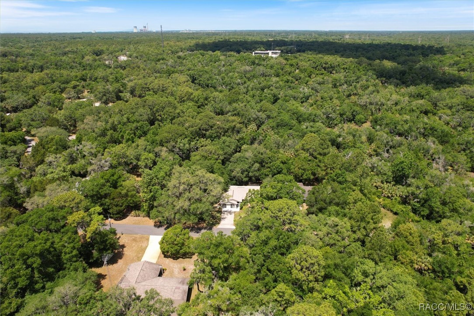
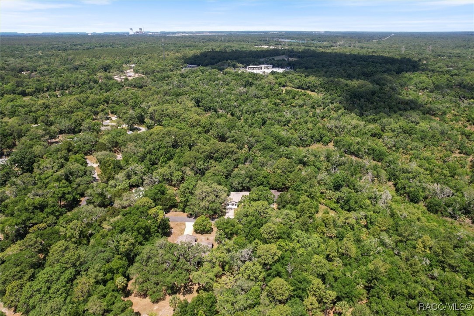
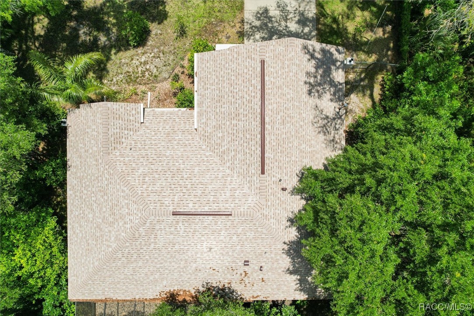
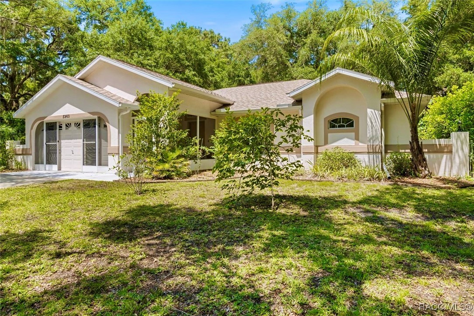
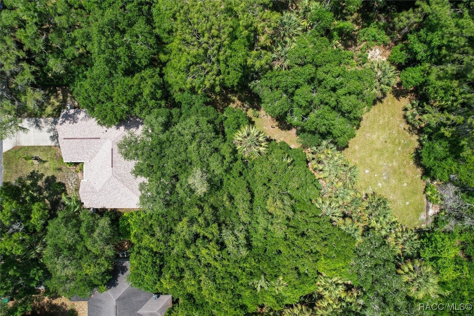
Welcome to this move-in ready 3/2/2 home that was NOT affected by hurricane Helene or Milton. NEW ROOF installed June 2023 with transferable warranty. Located on a cul-de-sac in the quiet neighborhood of Cedar Lake Estates, offering the peaceful and tranquil feeling of being just outside of town but also close enough for all your necessities. The split floorplan provides 1,359 sq of living space, seamlessly connecting the living, dining and kitchen areas creating a welcoming
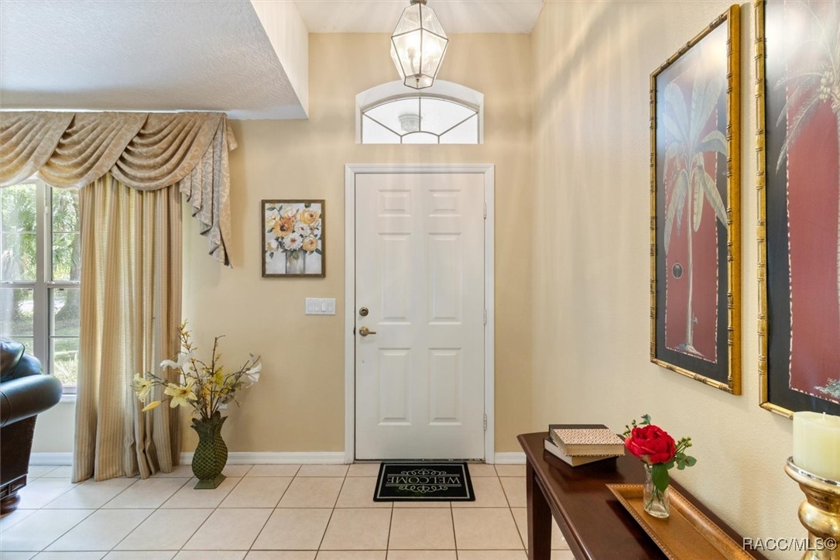
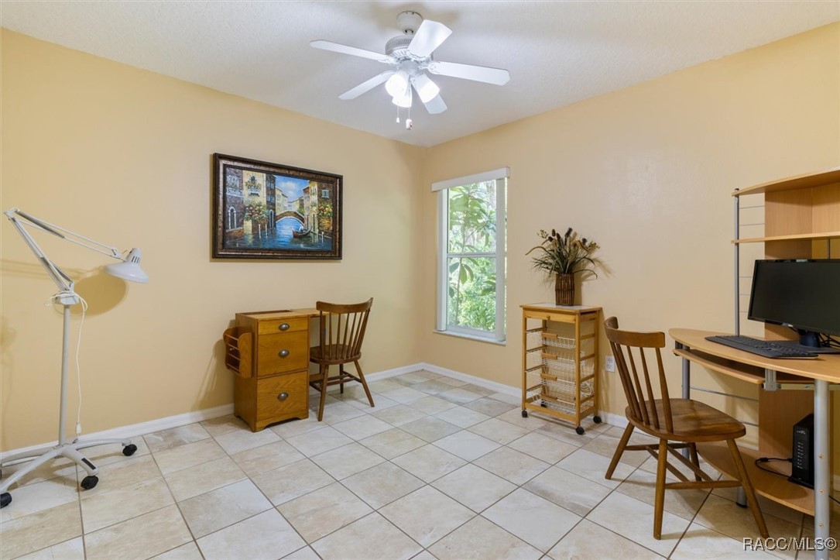
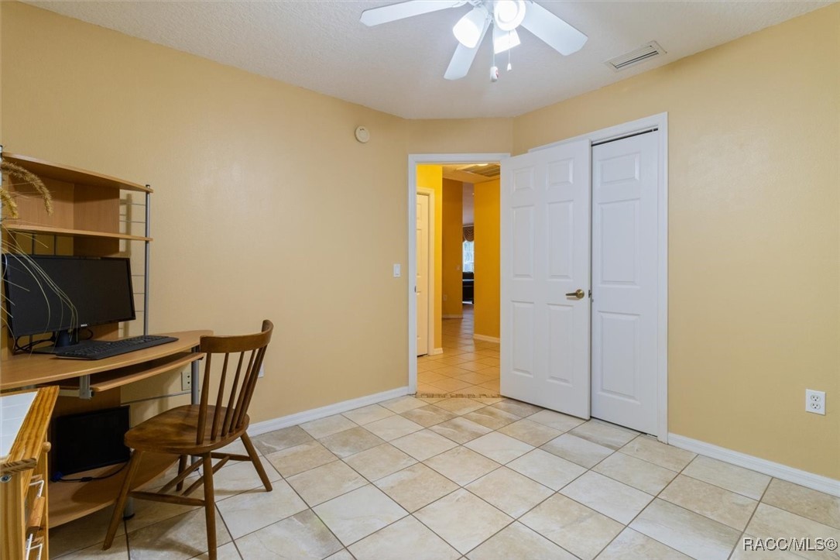
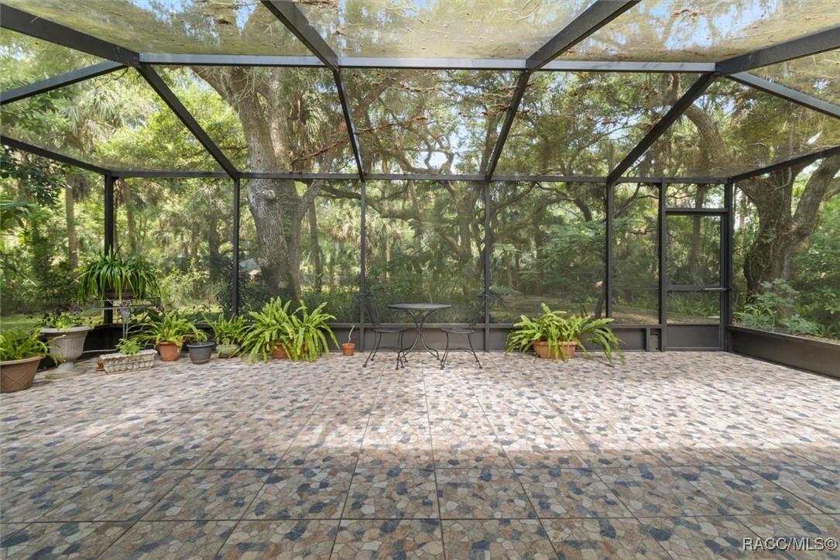
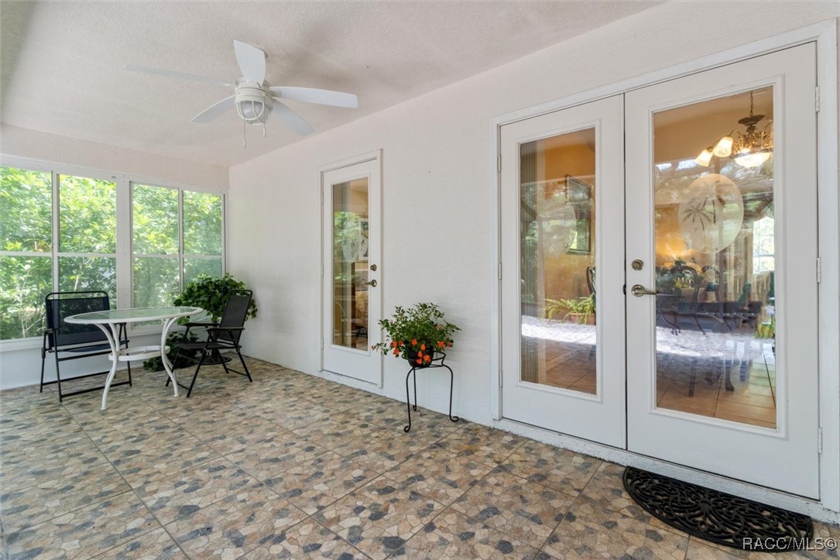
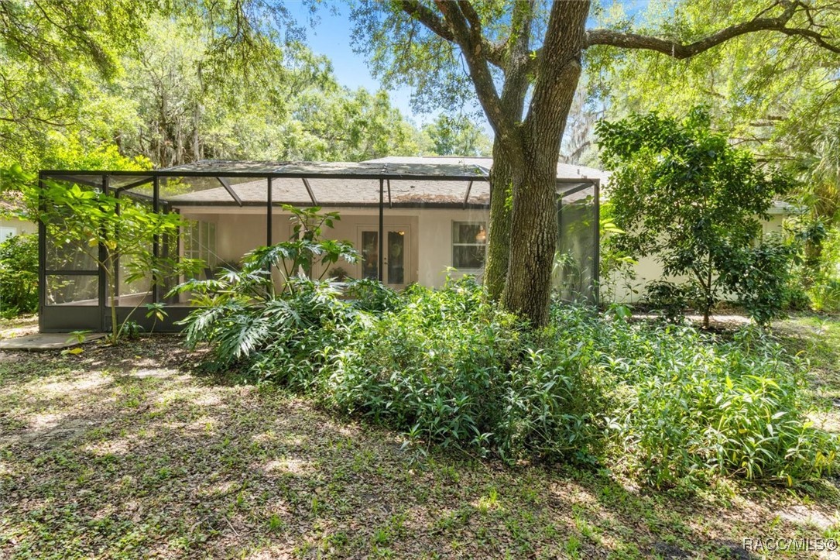
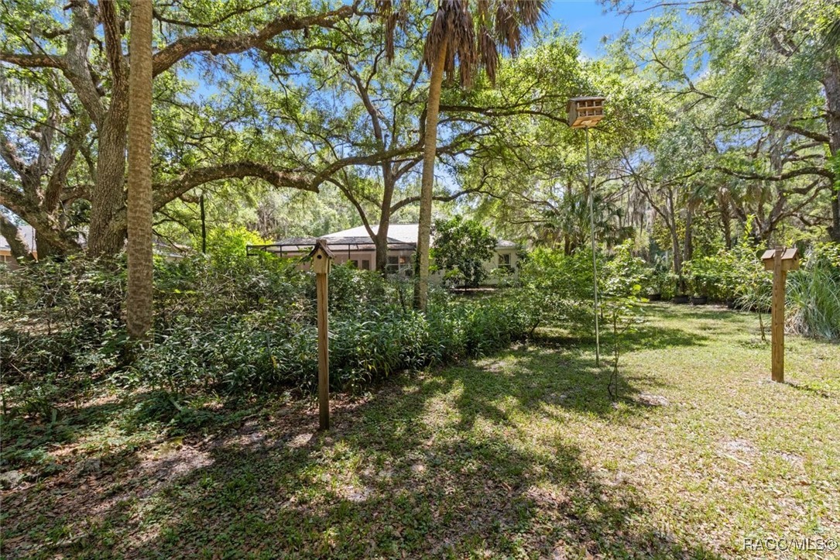
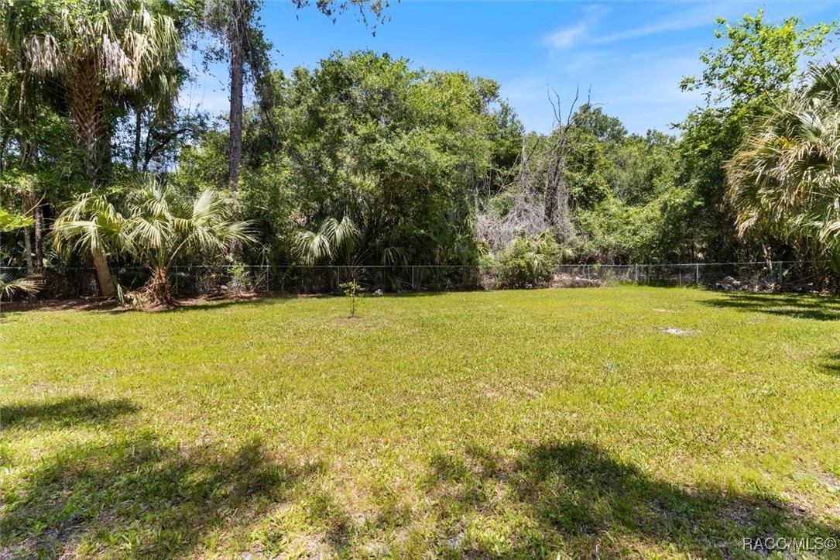
atmosphere for all. Tile flooring throughout, as well as a large screened in back patio that overlooks the vast fenced-in backyard boasting mature trees including many varieties of fruit trees offering the perfect scenery and space for outside entertainment or simply to unwind. Recent updates include: exterior/interior painting, plumbing, outside lighting, irrigation system with new sprinkler heads and timer, A/C regularly serviced and new capacitor, freshly resealed all windows inside and out as well as baseboards. Tampa General Hospital located just 2 miles away, also only minutes from breathtaking downtown Crystal River providing many waterfront restaurants, shopping, kayaking and swimming with manatees in the famous 3 Sisters Springs! This home offers the perfect blend of comfort, convenience and coastal living.

Share Property

Location

5960 N Varina Point, Crystal River, FL 34428

Status

Sold

Date Sold

March 12, 2025

Property Amenities

Interior
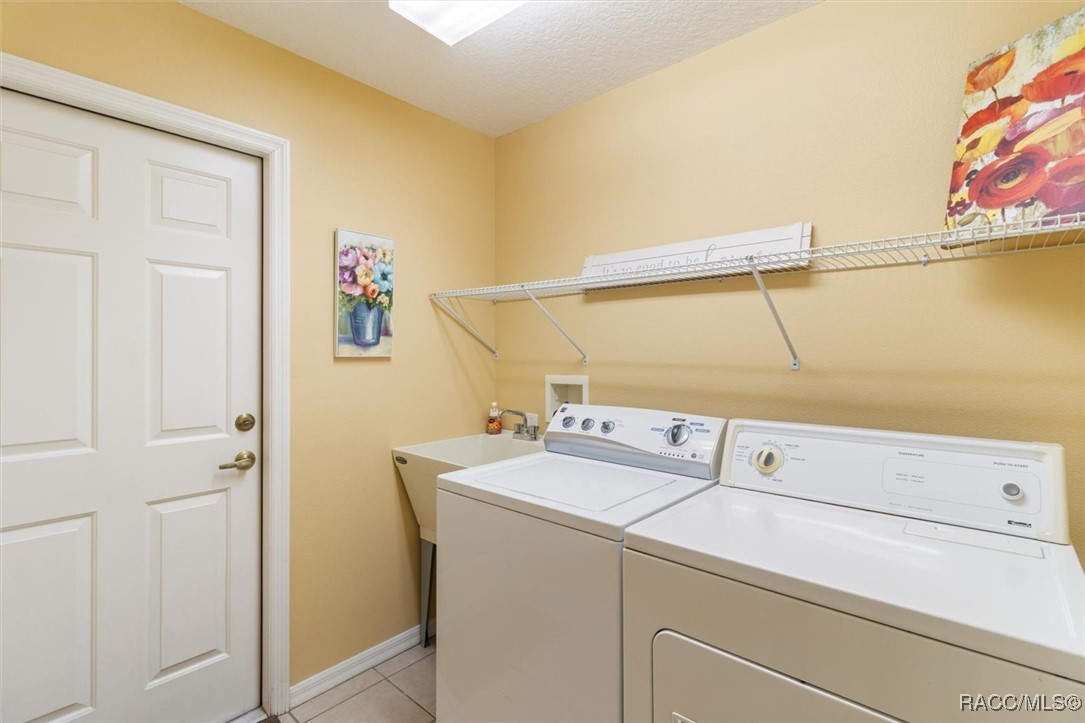
Laundry room Laundry - Living Area, Laundry Tub
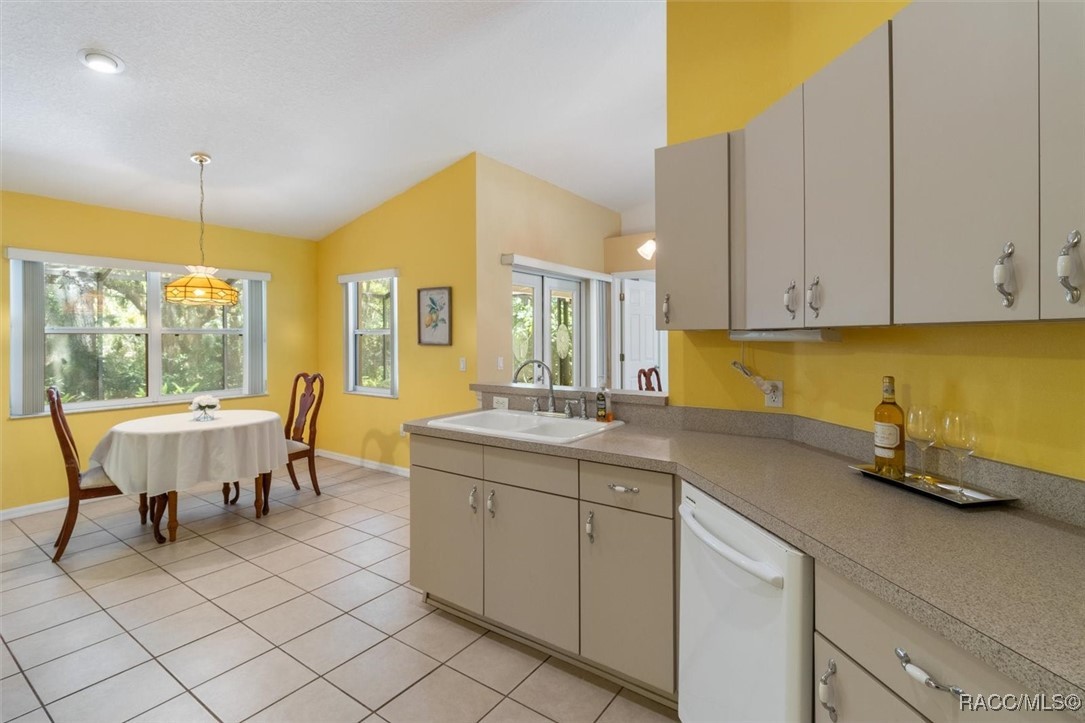
Appliances Dryer, Dishwasher, Electric Cooktop, Electric Oven, Electric Range, Refrigerator, Water Heater, Washer
Flooring Tile
Total Bedrooms: 3
Full Bathrooms: 2
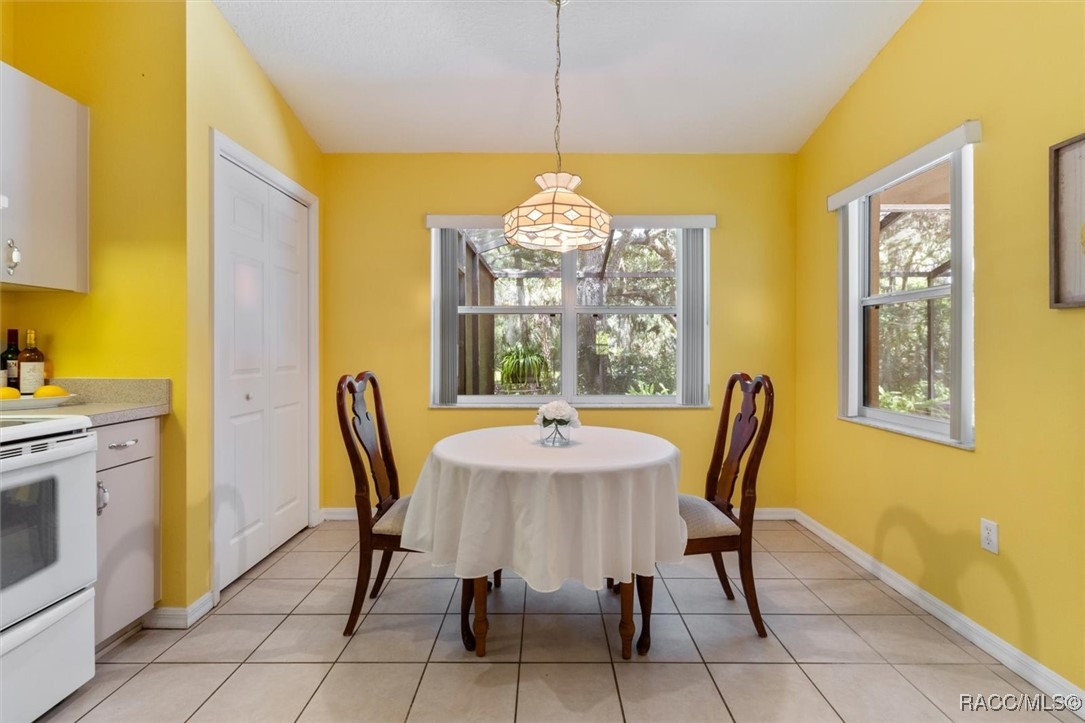
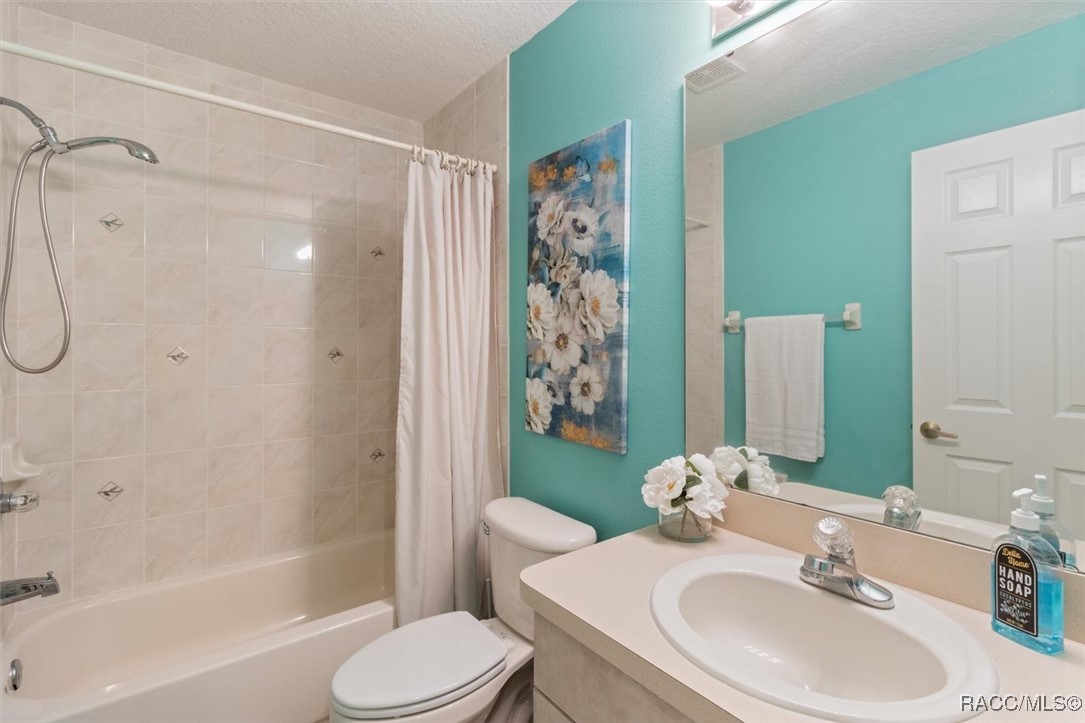
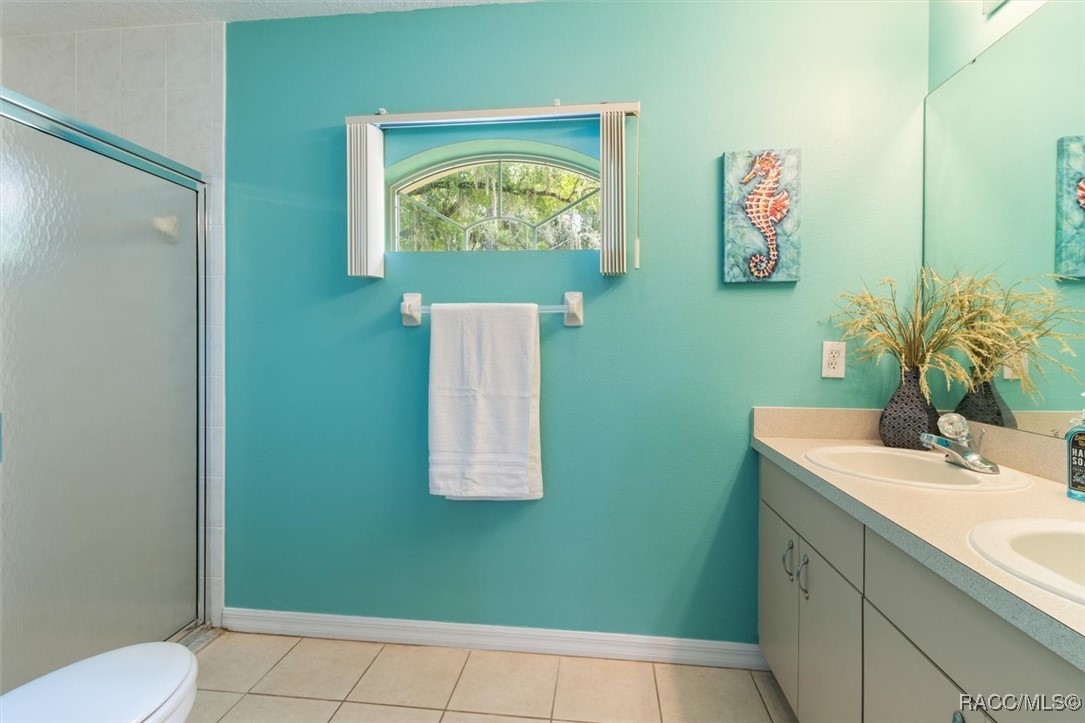
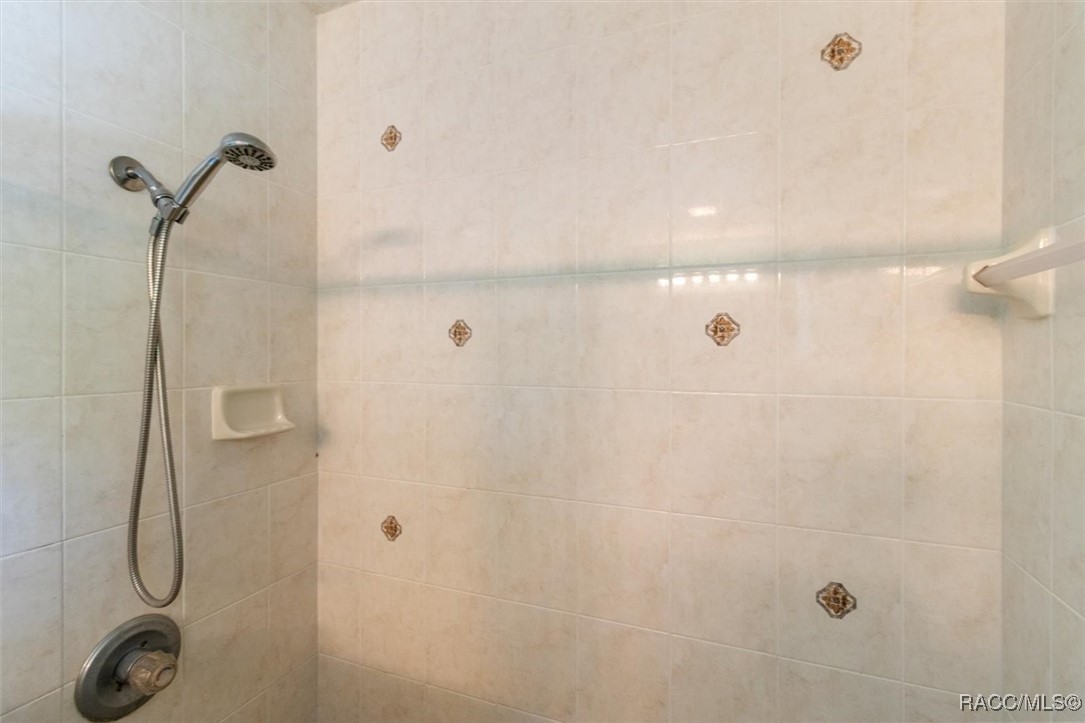
Other Interior Features Dual Sinks, Eat-in Kitchen, High Ceilings, Primary Suite, Split Bedrooms, Shower Only, Separate Shower, Tub Shower, Walk-In Closet(s), Window Treatments
Area & Lot
Total area 2,013 Sq.Ft.
Lot Area 0.51 Acres
Living area 1,369 Sq.Ft.
MLS® ID 838525
Year Built 2002
High School Crystal River High
Middle School Crystal River Middle
Elementary School Crystal River Primary
Architecture Styles One Story
Type Residential
Status Sold
Exterior
Stories 1
Pool None
Air conditioning Central Air, Electric
Heat type Central, Electric
Water Source Shared Well
Garage Space 2.0
Sewer Septic Tank
Other Exterior Features Concrete Driveway
Parking Attached, Concrete, Driveway, Garage
Lot Features Cul-De-Sac, Trees
Roof Asphalt, Shingle
Utilities High Speed Internet Available
Finance
Sales Price $275,000
HOA Fees $250 yearly
Real Estate Tax $3,347 yearly

Crystal River

Work With Us

Grow your career within a collaborative, mentorship-driven environment focused on integrity, education, and sustainable success.