Description
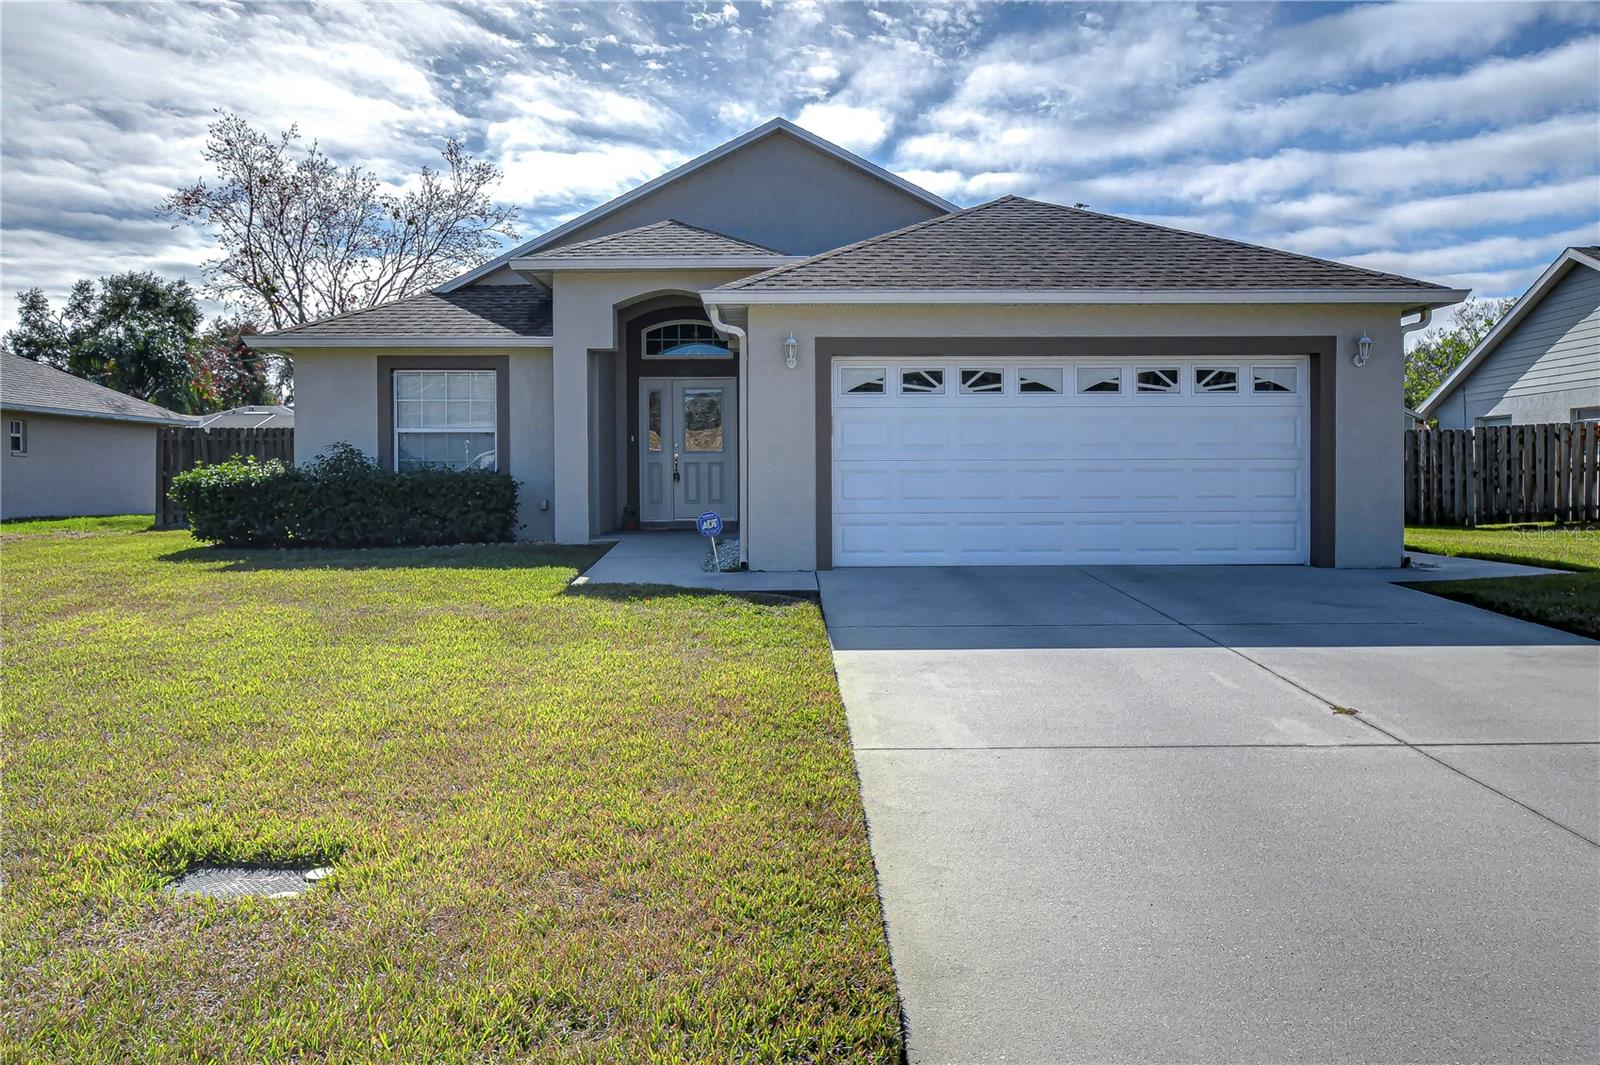
Beautifully Updated and Move-In Ready 3-Bedroom Home in Zephyrhills! Nestled on a quiet cul-de-sac in a highly sought-after neighborhood on the east side of Zephyrhills, this stunning single-family home is a perfect blend of style, comfort, and convenience. Offering 3 spacious bedrooms, 2 bathrooms, and a 2-car garage, this home is designed to meet all your needs while providing a welcoming retreat for family and friends. As you step inside, you'll be greeted by a bright, open layout that flows effortlessly from room to room. The thoughtfully designed floor plan features a spacious living area, perfect for entertaining, and a kitchen that will delight any home chef. The kitchen boasts ample cabinet and storage space, a large pantry, and a convenient laundry room just steps away. The primary suite is a private oasis, featuring a luxurious bathroom with a separate garden tub, walk-in shower, and enclosed toilet room. You'll love retreating here at the end of a busy day. The additional bedrooms are generously sized, offering plenty of space for family, guests, or a home office. This home has been meticulously maintained and updated for the best in modern living. Enjoy peace of mind with a new roof installed in 2020, fresh exterior paint completed in 2024, and new exterior doors added in 2021. The bathroom remodel in 2023 brings contemporary style and functionality, while the home's AC unit--just seven years old--ensures comfort year-round. Plus, the home is being sold fully furnished, making your move effortless. Outdoor living is just as inviting, with a screened lanai overlooking a fully fenced backyard. It's the perfect spot to enjoy morning coffee, host a barbecue, or let pets play safely. The 2-car garage features built-in shelving, offering plenty of storage space for tools, equipment, or hobbies. Situated in a prime location, this home is within a mile of local favorites like the diner and grocery store. You'll also find the medical center, hospital, restaurants, and shopping just a short distance away. Despite its convenient location, the home is tucked away in a quiet community with low HOA fees, offering a peaceful and affordable lifestyle.