Leave a Message

By providing your contact information to Amy Crowell, your personal information will be processed in accordance with Amy Crowell's Privacy Policy. By checking the box(es) below, you expressly consent to receive marketing or promotional real estate communication from Amy Crowell in the manner selected by you. For SMS text messages, message frequency varies. Message and data rates may apply. Consent is not a condition of purchase of any goods or services. You may opt out of receiving further communications from Amy Crowell at any time. To opt out of receiving SMS text messages, reply STOP to unsubscribe. SMS text messaging is subject to our Terms of Use.

Thank you for your message. We will be in touch with you shortly.

721 Inverie Drive
721 Inverie Drive
721 Inverie Drive
721 Inverie Drive
721 Inverie Drive
721 Inverie Drive
721 Inverie Drive
721 Inverie Drive
721 Inverie Drive
721 Inverie Drive
721 Inverie Drive
721 Inverie Drive
721 Inverie Drive
721 Inverie Drive
721 Inverie Drive
721 Inverie Drive
721 Inverie Drive
721 Inverie Drive
721 Inverie Drive
721 Inverie Drive
721 Inverie Drive
721 Inverie Drive
721 Inverie Drive
721 Inverie Drive
721 Inverie Drive
721 Inverie Drive
721 Inverie Drive
721 Inverie Drive
721 Inverie Drive
721 Inverie Drive
721 Inverie Drive
721 Inverie Drive
721 Inverie Drive
721 Inverie Drive
721 Inverie Drive
721 Inverie Drive
721 Inverie Drive
721 Inverie Drive
721 Inverie Drive
721 Inverie Drive
721 Inverie Drive
721 Inverie Drive
721 Inverie Drive
721 Inverie Drive
721 Inverie Drive
721 Inverie Drive
721 Inverie Drive
721 Inverie Drive
721 Inverie Drive
721 Inverie Drive
721 Inverie Drive
721 Inverie Drive
VIEW PHOTOS
Courtesy of Keller Williams Realty - Elite Partners II
$310,000

721 Inverie Drive

3 Beds 2 Baths 1,806 Sq.Ft. 9,880 Sq.Ft.

Description

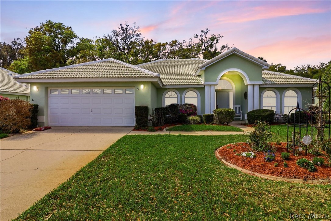
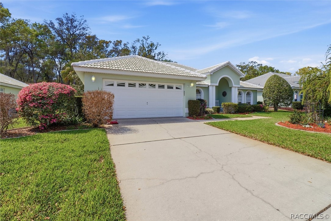
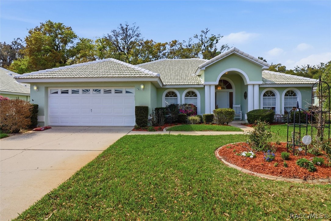
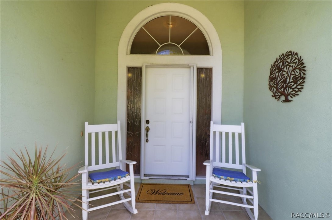
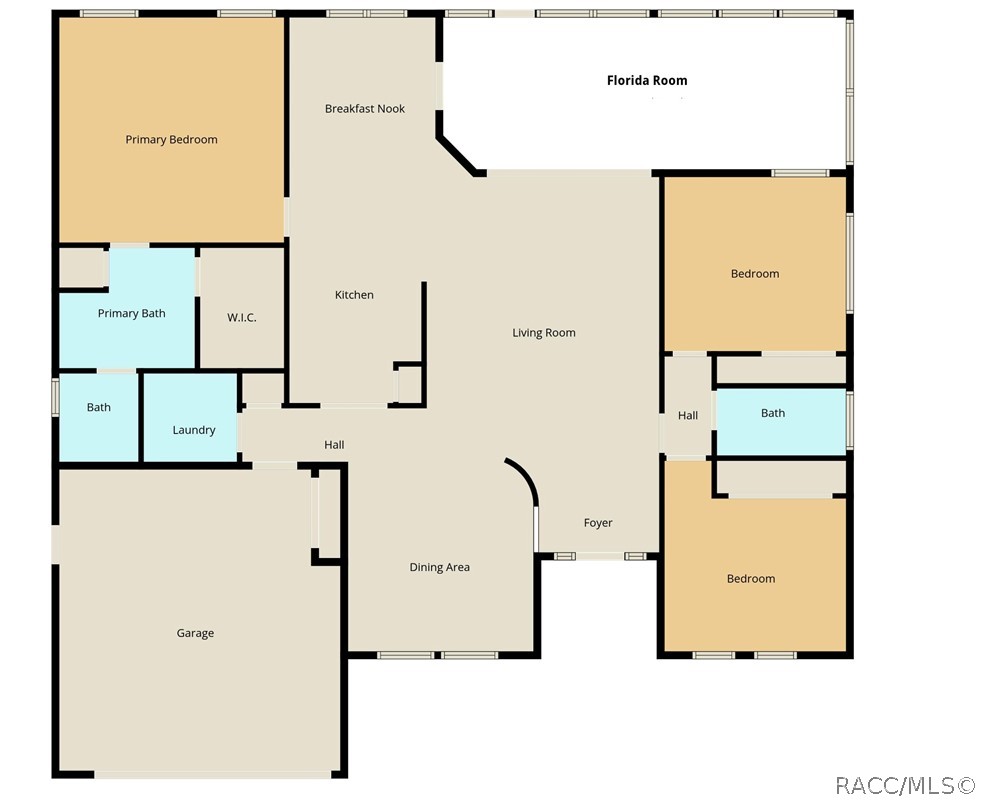
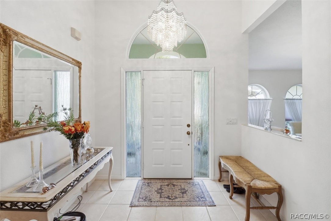
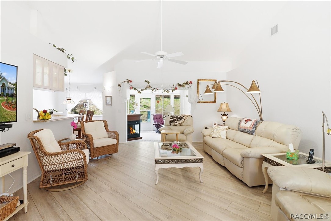
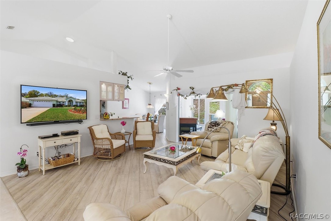
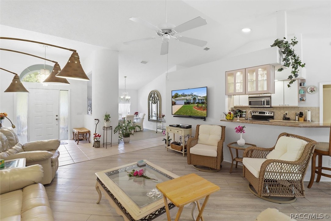
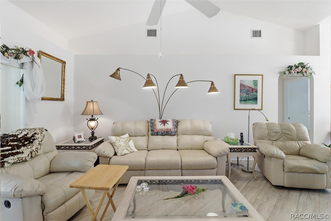
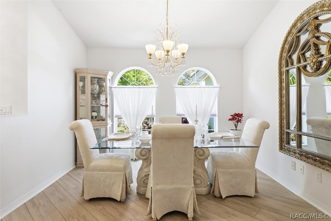
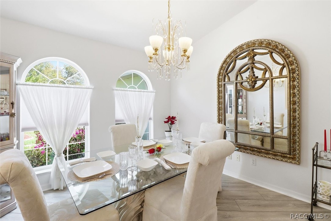
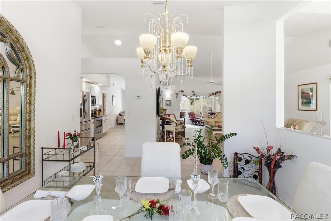
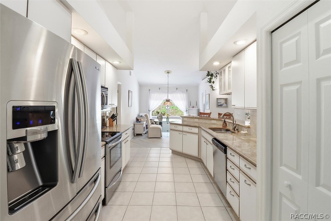
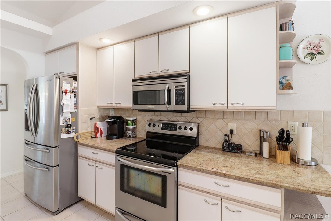
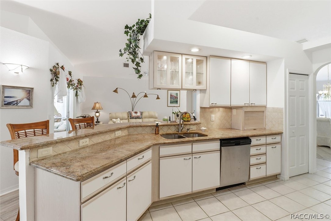
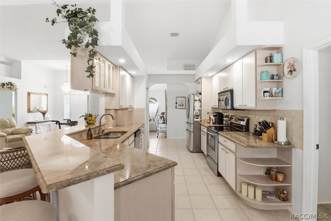
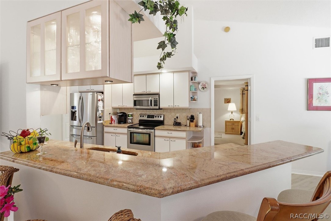
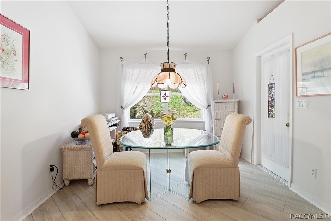
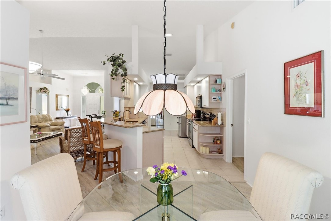
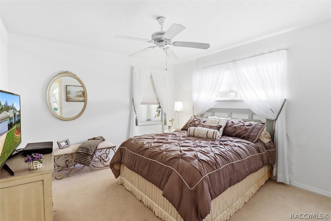
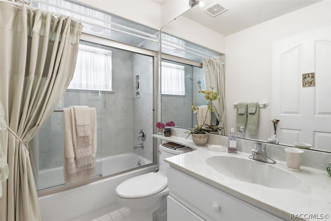
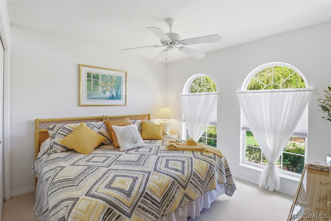
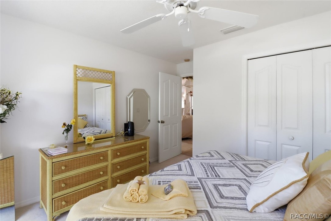
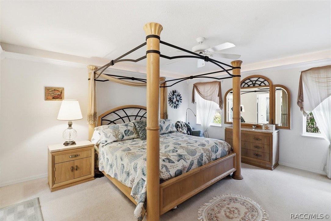
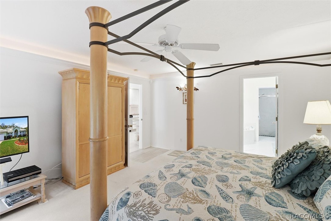
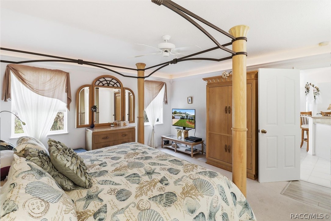
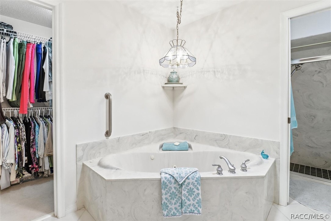
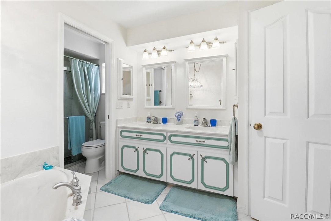
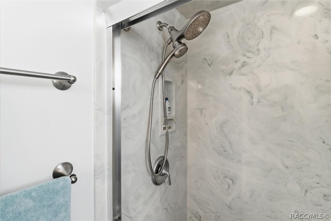
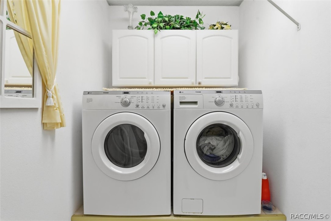
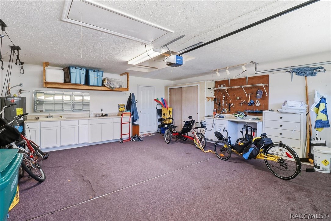
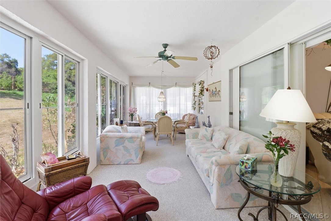
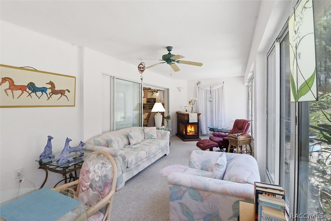
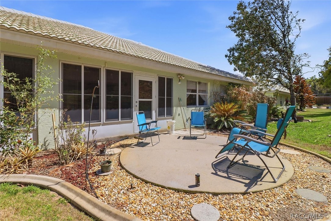
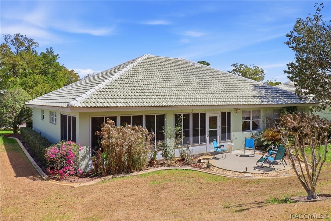
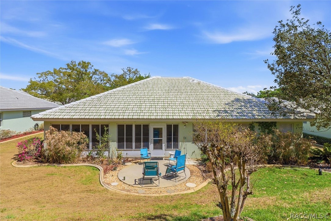
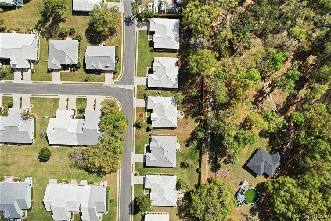
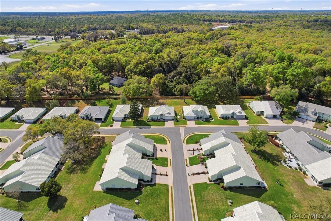
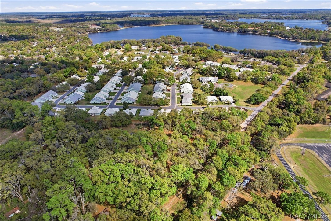
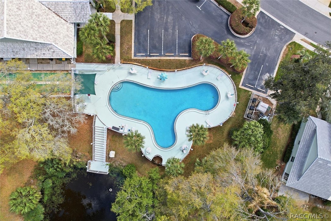
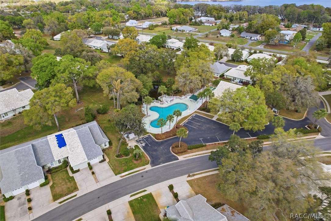
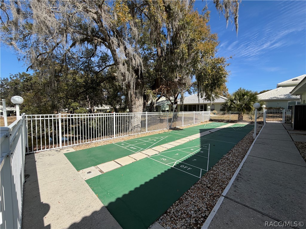
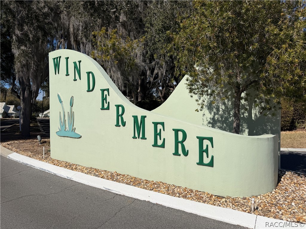
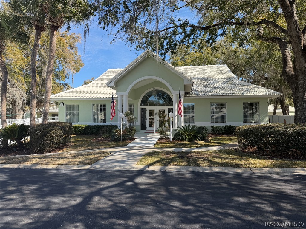
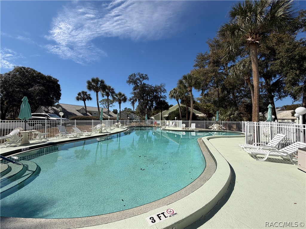
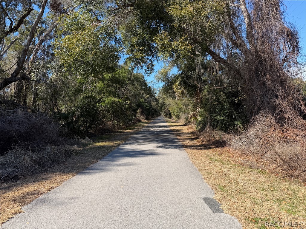
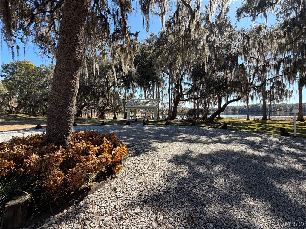
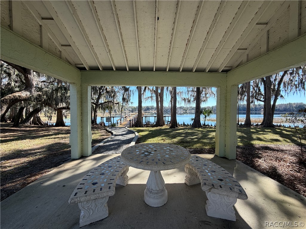
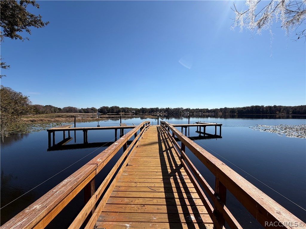
Welcome Home! This beautifully maintained villa is in the highly desirable, maintenance-free community of Windermere--a neighborhood designed for comfort, convenience, and effortless Florida living. The property offers three bedrooms, two bathrooms, and a two-car garage, along with 1,806 square feet of well-planned living space. The entertaining areas features updated laminate flooring and high ceilings that create an open and welcoming atmosphere. The living and dining spaces are generously sized for entertaining friends and family. The kitchen is light and bright with solar tube, stainless appliances, plenty of storage, granite countertops, and breakfast nook offering an enjoyable space for cooking and gathering. A Florida room with electric fireplace, provides an additional area to relax, unwind, or enjoy the natural light throughout the day. The primary suite includes overhead lighting with crown molding, a spacious walk-in closet, a jetted soaking tub, and a separate walk-in shower and water closet, creating a comfortable retreat within the home. This thoughtful split floor plan features two additional bedrooms and a well-appointed main bath, creating comfortable spaces for family or guests. Step outside to an elegant backyard patio designed for effortless enjoyment of Florida's signature sunshine. The property has an updated AC system (2022), offering peace of mind for years to come. The home is connected to public water and sewer services, adding to its overall convenience. Windermere is a beautifully maintained community known for its attractive surroundings and generous amenities, creating an ideal environment for anyone seeking a relaxed and enjoyable Florida lifestyle. Its location near the Withlacoochee State Trail allows you to walk or bike directly into downtown Inverness, offering both convenience and outdoor enjoyment. The HOA fee at Windermere covers cable, Wi-Fi, building and grounds maintenance, exterior paint, once a year roof cleaning, and access to a well-appointed clubhouse, a heated pool, and shuffleboard courts. Residents can also enjoy the community dock, a tranquil place to fish or simply take in the natural scenery. In addition, complimentary RV and boat storage is available for your convenience. Call today to experience everything this community has to offer!

Share Property

Location

721 Inverie Drive, Inverness, FL 34453

Status

Sold

Date Sold

May 26, 2026
Nancy & Pete Kimbrell

Nancy & Pete Kimbrell

TITLE

REALTORS®

Property Amenities

Interior
Laundry room Laundry - Living Area
Appliances Dishwasher, Electric Oven, Microwave, Refrigerator
Flooring Carpet, Laminate, Tile
Total Bedrooms: 3
Full Bathrooms: 2
Other Interior Features Breakfast Bar, Cathedral Ceiling(s), Eat-in Kitchen, Fireplace, Jetted Tub, Laminate Counters, Main Level Primary, Primary Suite, Pantry, Split Bedrooms, Shower Only, Solar Tube(s), Separate Shower, Walk-In Closet(s), Window Treatments, First Floor Entry, Sliding Glass Door(s)
Area & Lot
Total area 2,652 Sq.Ft.
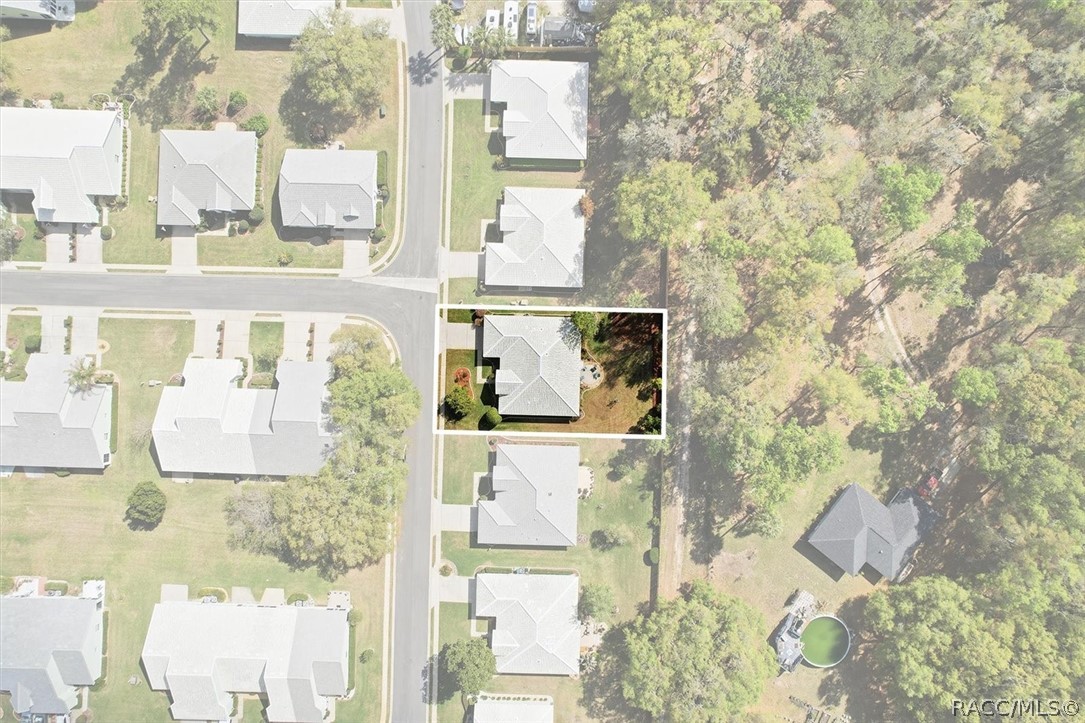
Lot Area 9,880 Sq.Ft.
Living area 1,806 Sq.Ft.
MLS® ID 853042
Year Built 2000
High School Citrus High
Middle School Inverness Middle
Elementary School Inverness Primary
Architecture Styles One Story
Type Residential
Status Sold
Exterior
Stories 1
Pool None, Community
Air conditioning Central Air
Heat type Heat Pump
Water Source Public
Garage Space 2.0
Sewer Public Sewer
Other Exterior Features Landscaping, Concrete Driveway
Parking Attached, Concrete, Driveway, Garage, Boat, RV Access/Parking
Lot Features Rectangular
Roof Tile
Utilities Underground Utilities
Finance
Sales Price $310,000
HOA Fees $379 monthly
Real Estate Tax $5,717 yearly

360 Virtual Tour

Take a tour of this property

Inverness

Surrounded by beautiful waterways and scenic landscapes, Inverness is a paradise for outdoor enthusiasts.

Work With Us

Grow your career within a collaborative, mentorship-driven environment focused on integrity, education, and sustainable success.