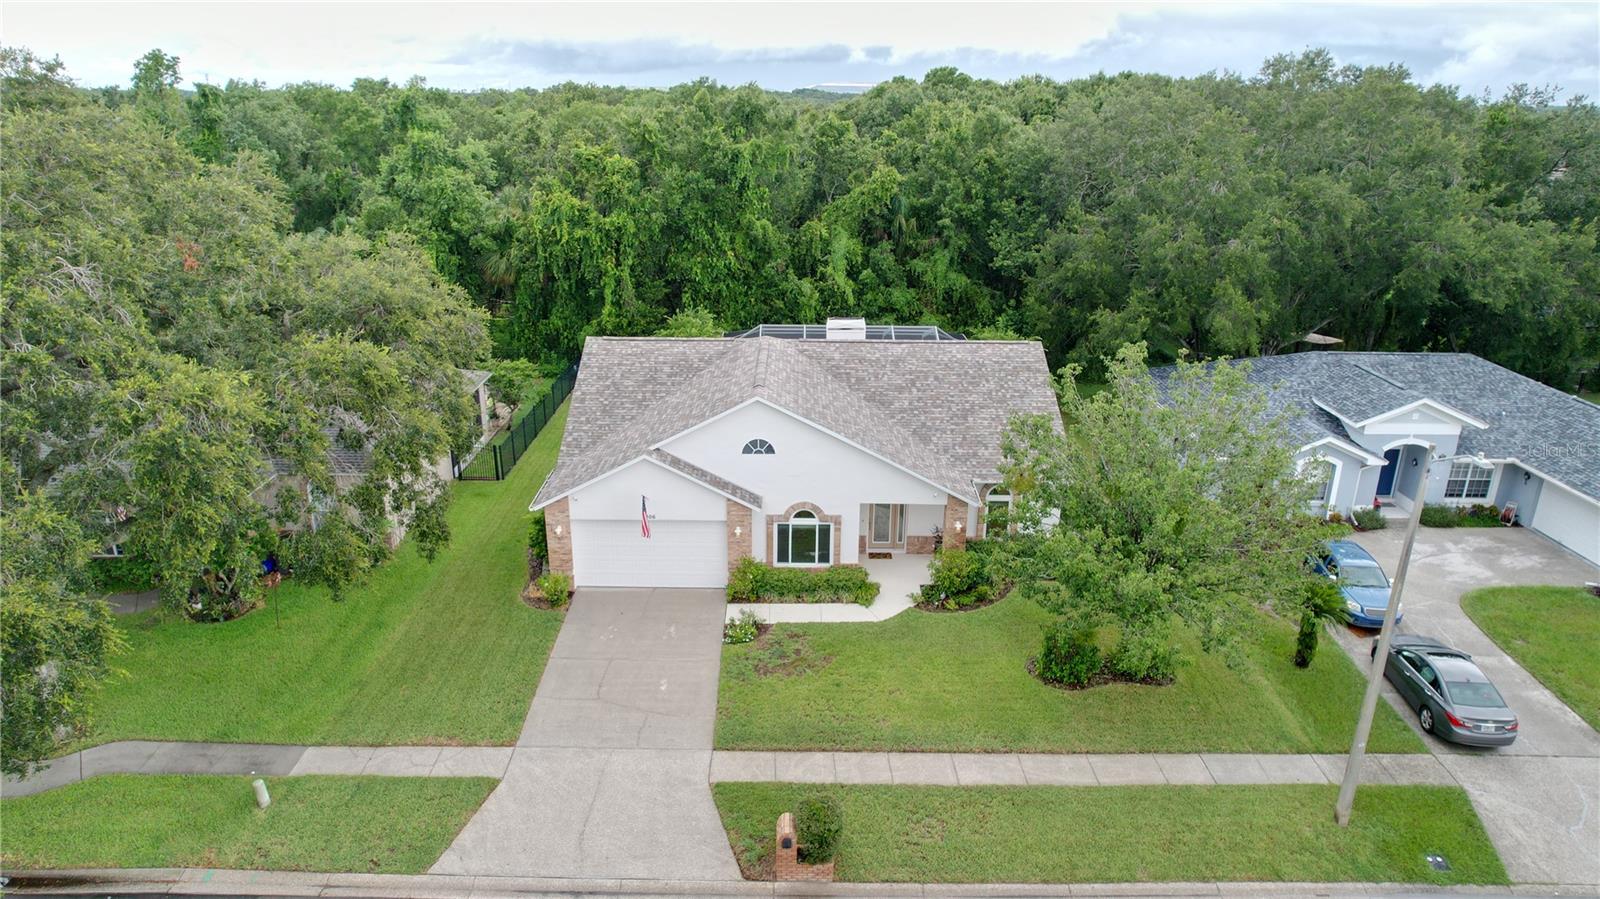
Accepting Backups. This move-in-ready pool home in desirable Ashley Oaks is ready for a quick closing. A recent full inspection, and 4-point inspection have been completed, with documentation available for review, supporting a more predictable transaction. This 3-bedroom, 2-bath pool home is situated on a desirable CONSERVATION LOT in Ashley Oaks, featuring privacy with no rear neighbors and peaceful wooded views. The CUSTOM POOL with water features to include wireless LED lights is slightly more than 32 foot long- it's so grand you can even do laps in it! It includes an expansive screened lanai supporting comfortable year-round outdoor living with an option of enjoying two separate areas: a covered and a non-covered sitting within the screened in cage that is surrounded with plush privacy landscaping in addition to the conservation view. Inside, the home features a bright, open floor plan with high ceilings and a split-bedroom layout designed for privacy. The primary suite includes a walk-in closet and private en-suite bath. Significant updates and features include: * New roof (2022) * Double-pane impact, energy-efficient windows and sliding doors * Freshly painted exterior * New carpet throughout living areas and bedrooms * New 200-amp Eaton electrical panel * Custom 32-foot pool with water features * Expansive screened lanai overlooking the CONSERVATION AREA * Split-bedroom floor plan with private primary suite * Updated kitchen appliances (2024) * 24-hour security camera system * Low HOA fees and zero CDD fee! Located near shopping, dining, and daily conveniences, this home provides a balance of privacy, recent improvements, and a conservation-lot setting that is hard to find! All this AND a wood burning BRICK FIREPLACE for added tranquility on those random chilly Florida evenings. This METICULOUSLY MAINTAINTED home is waiting for its new owner. Schedule your showing today!
Share Property
Location
7406 MINT JULEP DR, RIVERVIEW, FL 33578
Status
Sold
Date Sold
May 15, 2026
Property Amenities
Interior
Laundry roomIn Garage
FireplaceLiving Room, Wood Burning
AppliancesBuilt-In Oven, Dishwasher, Disposal, Dryer, Electric Water Heater, Microwave, Refrigerator, Washer
FlooringCarpet, Ceramic Tile
Total Bedrooms:3
Full Bathrooms:2
Other Interior FeaturesCathedral Ceiling(s), Ceiling Fans(s), Eat-in Kitchen, High Ceilings, Primary Bedroom Main Floor, Solid Surface Counters, Split Bedroom
Area & Lot
Total area2,433 Sq.Ft.
Lot Area8,960 Sq.Ft.
Living area1,711 Sq.Ft.
MLS® IDTB8492785
Year Built1998
High SchoolSpoto High-HB
Middle SchoolGiunta Middle-HB
Elementary SchoolRiverview Elem School-HB
View DescriptionTrees/Woods
TypeResidential
StatusSold
Exterior
Stories1
PoolIn Ground, Lighting, Pool Sweep, Screen Enclosure
Air conditioningCentral Air
Heat typeCentral
Water SourcePublic
Garage Space2.0
Security FeaturesSecurity System Owned
SewerPublic Sewer
Other Exterior FeaturesFrench Doors, Private Mailbox, Rain Gutters, Sidewalk
Lot FeaturesConservation Area
RoofShingle
UtilitiesBB/HS Internet Available, Cable Available, Electricity Connected, Sewer Connected, Water Connected