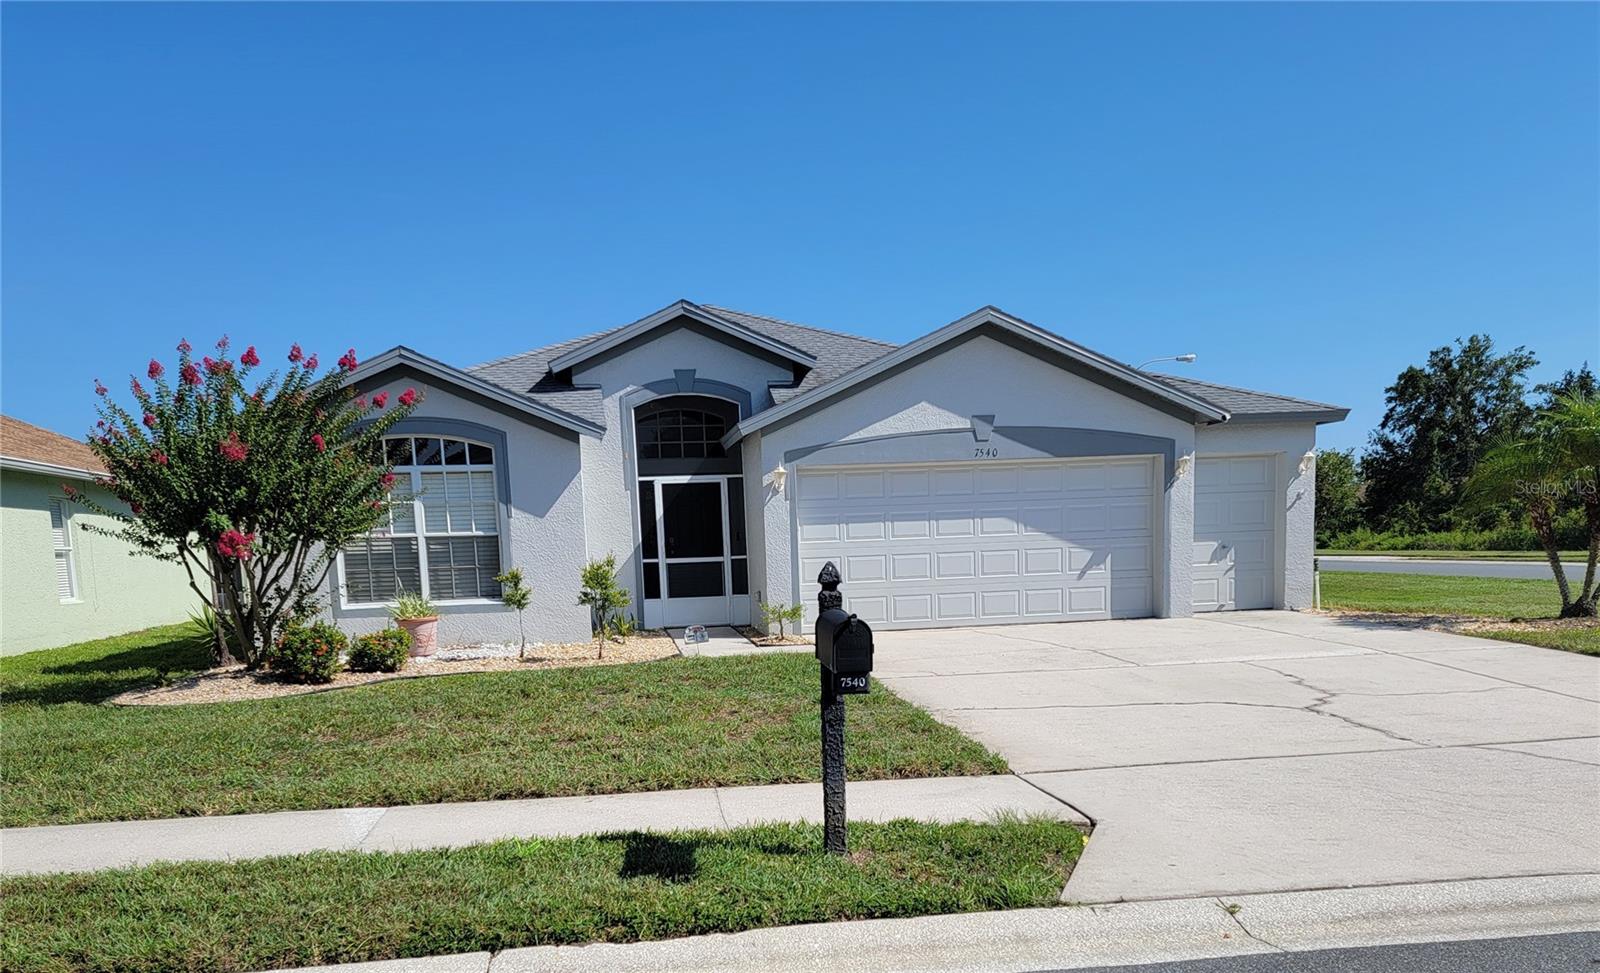
55+ Golf Course Community-=4 bedrooms & 2 Baths- 2 car plus 1 golf cart Garage-and --YES-18 hole Golf Course. Dream kitchen w/convection range, dishwasher, large stainlesssteel refrigerator-disposal- Lots of cabinets & Island. Vaulted Ceilings through out plus double pantry. Master bath has tub & separate shower with dual sinks.Livingroom & porch area both have speakers wired for surround sound system. Large screened patio with salt water pool. As part of HOA house is painted every 7 years (with your selection of paint color) & roof replaced every 15 years....maintenance free home...Lawn is maintenance free. Now to the amenities: Large Ballroom for activitiescardroom, library,workout room. You will never be bored.Activities: Trivia, cards, yoga,Tai Chi,.Lots of Golf Tournaments. & various other activities. This property is for you. Last butnot least nice restaurant in the club house,breakfast,lunch, or dinner. The most important fact is the house is totally SOLAR. Last Electric bill was $52.00....amazing.
Share Property
Location
7540 KINNOW CT, LAND O LAKES, FL 34637
Status
Sold
Date Sold
March 13, 2026
Property Amenities
Interior
Laundry roomElectric Dryer Hookup
AppliancesDishwasher, Disposal, Dryer, Electric Water Heater, Exhaust Fan, Microwave, Solar Hot Water
FlooringLuxury Vinyl, Tile
Total Bedrooms:4
Full Bathrooms:2
Other Interior FeaturesCathedral Ceiling(s), Ceiling Fans(s), Open Floorplan
Area & Lot
Total area2,652 Sq.Ft.
Lot Area6,446 Sq.Ft.
Living area2,042 Sq.Ft.
MLS® IDTB8432327
Year Built2004
High SchoolLand O' Lakes High-PO
Middle SchoolPine View Middle-PO
Elementary SchoolConnerton Elem
Architecture StylesTraditional
TypeResidential
StatusSold
Exterior
Stories1
PoolIn Ground, Salt Water
Air conditioningCentral Air
Heat typeCentral, Electric, Solar
Water SourcePublic
Garage Space3.0
SewerPublic Sewer
Other Exterior FeaturesSidewalk, Sliding Doors, Tennis Court(s)
Lot FeaturesCorner Lot, Landscaped, Street Dead-End
RoofShingle
UtilitiesCable Available, Electricity Connected, Phone Available, Public