Leave a Message

By providing your contact information to Amy Crowell, your personal information will be processed in accordance with Amy Crowell's Privacy Policy. By checking the box(es) below, you expressly consent to receive marketing or promotional real estate communication from Amy Crowell in the manner selected by you. For SMS text messages, message frequency varies. Message and data rates may apply. Consent is not a condition of purchase of any goods or services. You may opt out of receiving further communications from Amy Crowell at any time. To opt out of receiving SMS text messages, reply STOP to unsubscribe. SMS text messaging is subject to our Terms of Use.

Thank you for your message. We will be in touch with you shortly.

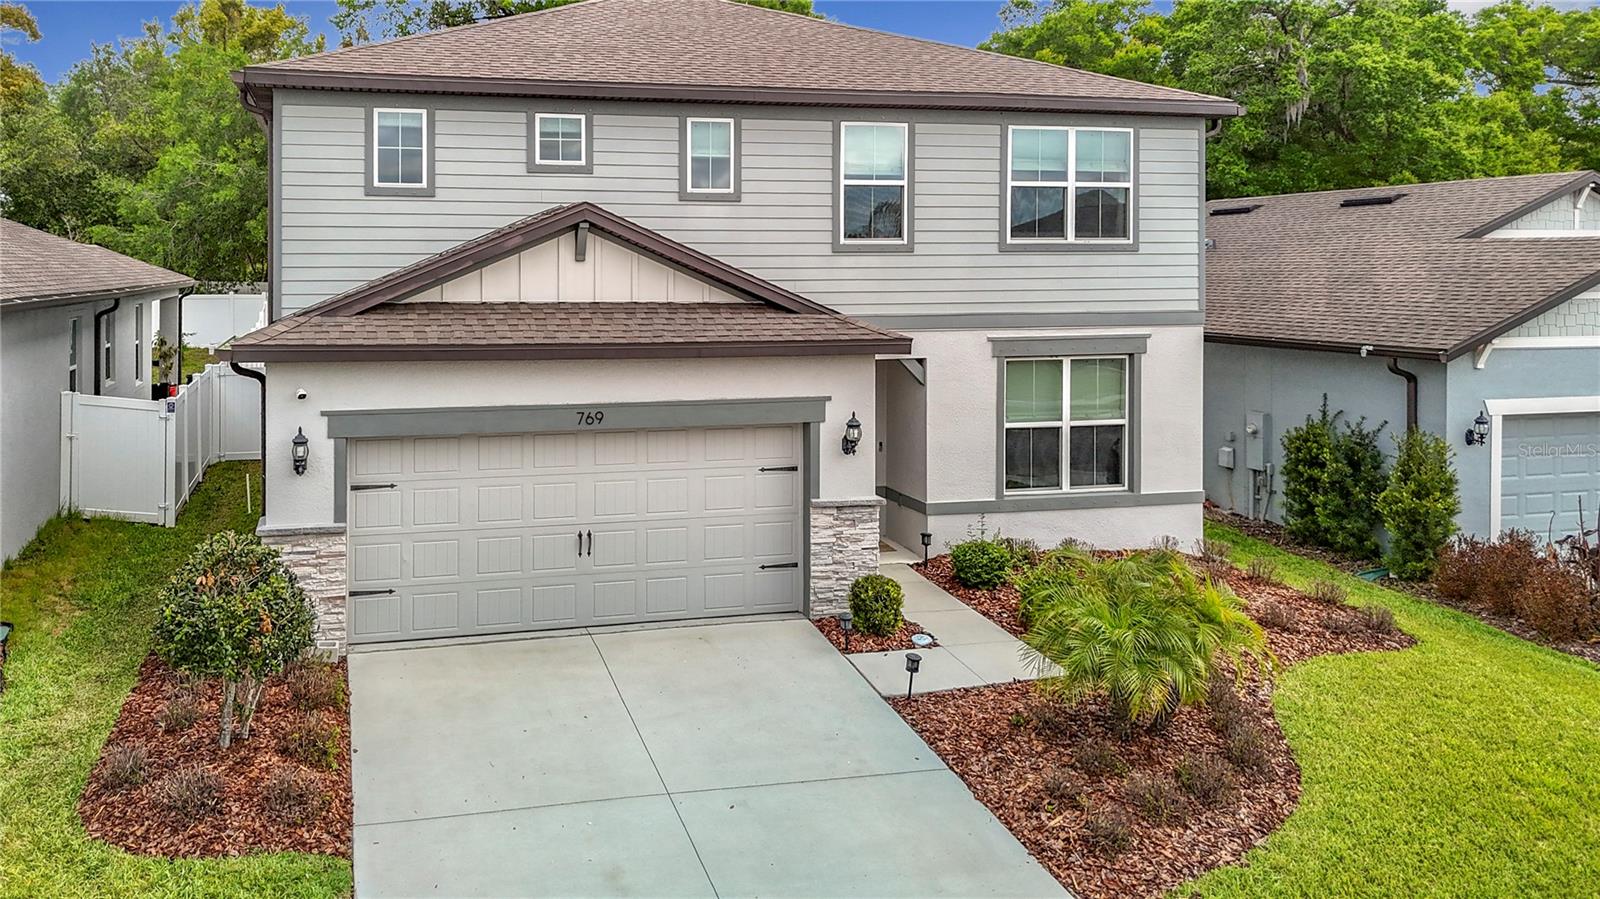
769 PARSONS MOORING CT
$540,000

769 PARSONS MOORING CT

4 Beds 3 Baths 2,416 Sq.Ft. 6,000 Sq.Ft.

Description

The Ultimate Entertainer's Dream: Pool, Outdoor Kitchen & Flex Space
The Lifestyle:
This is it--the home where family and friends gather to celebrate holidays, birthdays, and those perfect sunny Florida days by the sparkling pool.
Chef's Outdoor Oasis: A high-end outdoor kitchen featuring a massive stainless steel Blaze Griddle, Traeger Wood Pellet-Fired Grill and an integrated beverage fridge under an expansive granite countertop.
Inside, the open-concept floor plan creates an effortless flow, perfect for large gatherings.
Gourmet Kitchen: Featuring stainless steel appliances, quartz countertops, and a massive island that overlooks the dining area and family room.
The Dry Bar: A modern beverage station with dedicated wine refrigeration--your go-to spot for cocktail hour.
Space for Everyone:
The "Fun Zone", A versatile upstairs Flex Space. Whether you need a media room, a playroom, or a teen hangout, it's perfectly positioned to keep the energy contained but within earshot.
Primary Suite: A generously sized sanctuary designed for relaxation, complete with a massive walk-in closet.
Accommodations: Three additional oversized bedrooms provide plenty of room for family and guests. The home comes complete with double pane windows, blinds, drapes and window treatments.
Don't miss the chance to own the "go-to" house for your entire social circle. Schedule your private showing today and start planning your first housewarming party!
NO CDD and low monthly HOA fees. ADT security wired. $10,000 Flooring, Interior Paint or Closing Cost Credit.

Share Property

Location

769 PARSONS MOORING CT, SEFFNER, FL 33584

Status

Sold

Date Sold

June 10, 2026
Bill Whiteside

Bill Whiteside

TITLE

REALTOR®

Property Amenities

Interior
Laundry room Electric Dryer Hookup, Laundry Closet, Upper Level, Washer Hookup
Appliances Bar Fridge, Dishwasher, Disposal, Dryer, Electric Water Heater, Exhaust Fan, Microwave, Range, Refrigerator, Washer, Wine Refrigerator
Flooring Carpet, Ceramic Tile, Tile
Total Bedrooms: 4
Half Bathrooms: 1
Full Bathrooms: 2
Other Interior Features Ceiling Fans(s), Dry Bar, Eat-in Kitchen, High Ceilings, Kitchen/Family Room Combo, Living Room/Dining Room Combo, Open Floorplan, Primary Bedroom Upstairs, Solid Surface Counters, Solid Wood Cabinets, Stone Counters, Thermostat, Walk-In Closet(s), Window Treatments
Area & Lot
Total area 3,056 Sq.Ft.
Lot Area 6,000 Sq.Ft.
Living area 2,416 Sq.Ft.
MLS® ID TB8481447
Year Built 2021
High School Armwood-HB
Middle School Burnett-HB
Elementary School Lopez-HB
View Description Pool,Trees/Woods
Architecture Styles Contemporary, Patio Home, Traditional
Type Residential
Status Sold
Exterior
Stories 2
Pool Chlorine Free, Gunite, Heated, In Ground, Lighting, Salt Water
Air conditioning Central Air
Heat type Electric, Heat Pump
Water Source Public
Garage Space 2.0
Security Features Smoke Detector(s)
Sewer Public Sewer
Other Exterior Features Outdoor Grill, Outdoor Kitchen, Rain Gutters, Sidewalk, Sliding Doors
Parking Electric Vehicle Charging Station(s), Garage Door Opener, Off Street, On Street
Lot Features Cul-De-Sac, Landscaped, Sidewalk, Street Dead-End, Paved
Roof Shingle
Utilities Cable Connected, Electricity Connected, Fiber Optics, Fire Hydrant, Public, Sewer Connected, Underground Utilities, Water Connected
Finance
Sales Price $540,000
HOA Fees $115 monthly
Real Estate Tax $6,396 yearly

360 Virtual Tour

Take a tour of this property

Work With Us

Grow your career within a collaborative, mentorship-driven environment focused on integrity, education, and sustainable success.