Description
One or more photo(s) has been virtually staged. Welcome to the Venice Model by Spire Homes winner of the H.O.M.E. 2024 award (Home Mark of Excellence) - a thoughtfully designed, high-quality new construction offering 3 bedrooms and 3 full bathrooms in a layout that blends modern style with everyday functionality. Nestled in gated community where all homesites are on oversize lots.
Step into the designer kitchen, where elegant shaker-style cabinets feature 42" uppers, soft-close doors and drawers, crown molding, and light rail. The quartz countertops are complemented by a classic subway tile backsplash, and a stainless steel undermount sink with a Moen faucet and integrated sprayer adds both beauty and convenience. A full Samsung stainless steel appliance includes two built-in oven one being a convention/ microwave cooktop with chef-style hood, and dishwasher, as well as a 1/2 HP garbage disposal and under-cabinet lighting for added ambiance and functionality.
The owner's suite is a private retreat, featuring a spa-like bathroom with dual vanities, a three-drawer bank, and a large rectangular walk-in shower enclosed in clear glass with a nickel semi-frameless surround and separate tub. All three bathrooms boast quartz countertops, undermount sinks, brushed nickel fixtures, 12x24 ceramic plank tile flooring, and tiled shower walls.
Throughout the home, you'll find Karastan-Belleluxe 10mm laminate flooring, elegant 8-foot two-panel interior doors, OGEE 5 1/4" baseboards, and flush-mounted LED lighting. Additional touches include rocker-style light switches, wood windowsills, and custom closet shelving.
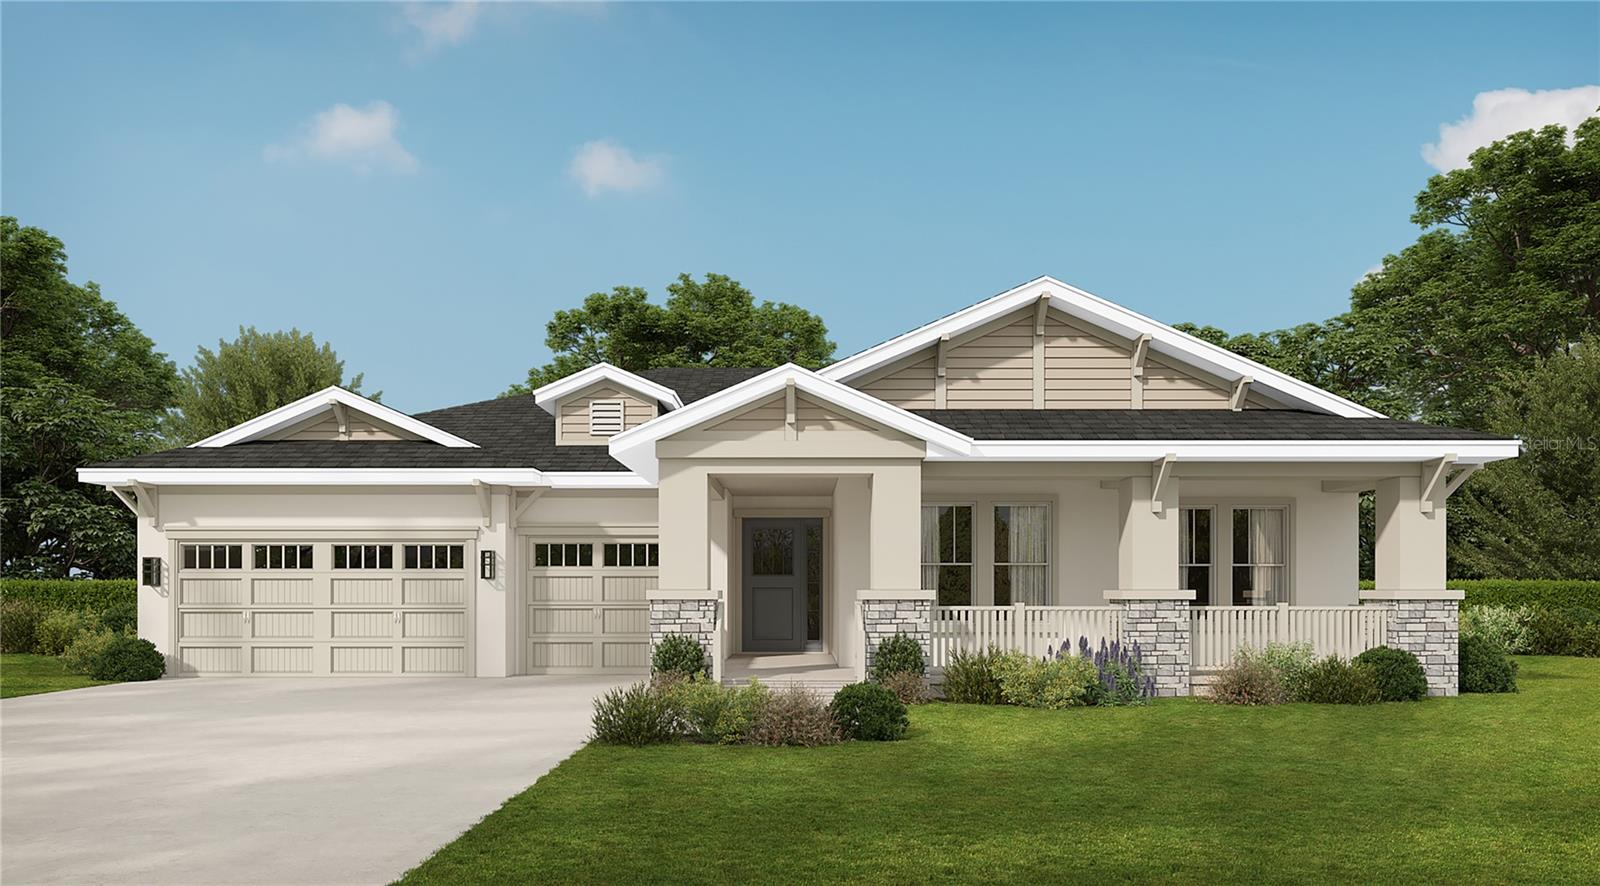
The exterior of the home is just as impressive, with a fiberglass entry door with glass, cementitious siding with decorative banding, a professionally designed landscape package with full sod and irrigation system, and two finished lanai. The Wayne Dalton steel-paneled garage door features an automatic opener and exterior coach lights for added curb appeal.
Built with durability and modern efficiency in mind, the home includes a Seer 2 Carrier air conditioning system with heat pump, Honeywell Wi-Fi programmable thermostat with humidity control, 200 AMP electrical service, CPVC and PVC plumbing systems, and a 40-gallon hot water heater with expansion tank.
With thoughtfully selected progressive lighting fixtures, structured DATA wiring, and storm protection features as required by code, this home is built to impress and ready for today's lifestyle